Save
Ask
Tour
Hide
Share
$296,000
1 Day On Site

6988 Ketchum Drive
Colorado Springs, CO 80911

For Sale|Single Family Residence|Active
3
Beds
3
Total Baths
2
Full Baths
1
Partial Bath
1,874
SqFt
$158
/SqFt
2005
Built
County:
El Paso
Listing courtesy of Muldoon Associates Inc: [email protected]
Call Now: 719-339-8909
Is this the listing for you? We can help make it yours.
719-339-8909
6988 Ketchum Drive6988 Ketchum Drive6988 Ketchum Drive6988 Ketchum Drive
Save
Ask
Tour
Hide
Share

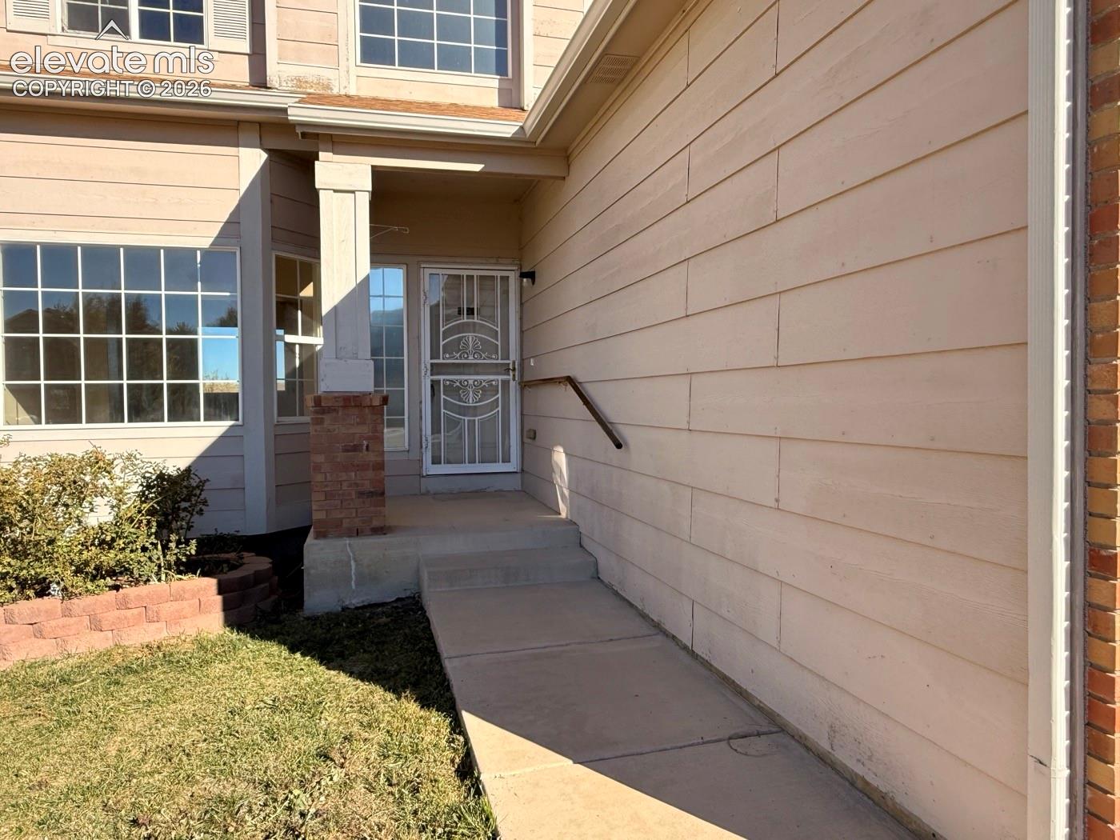
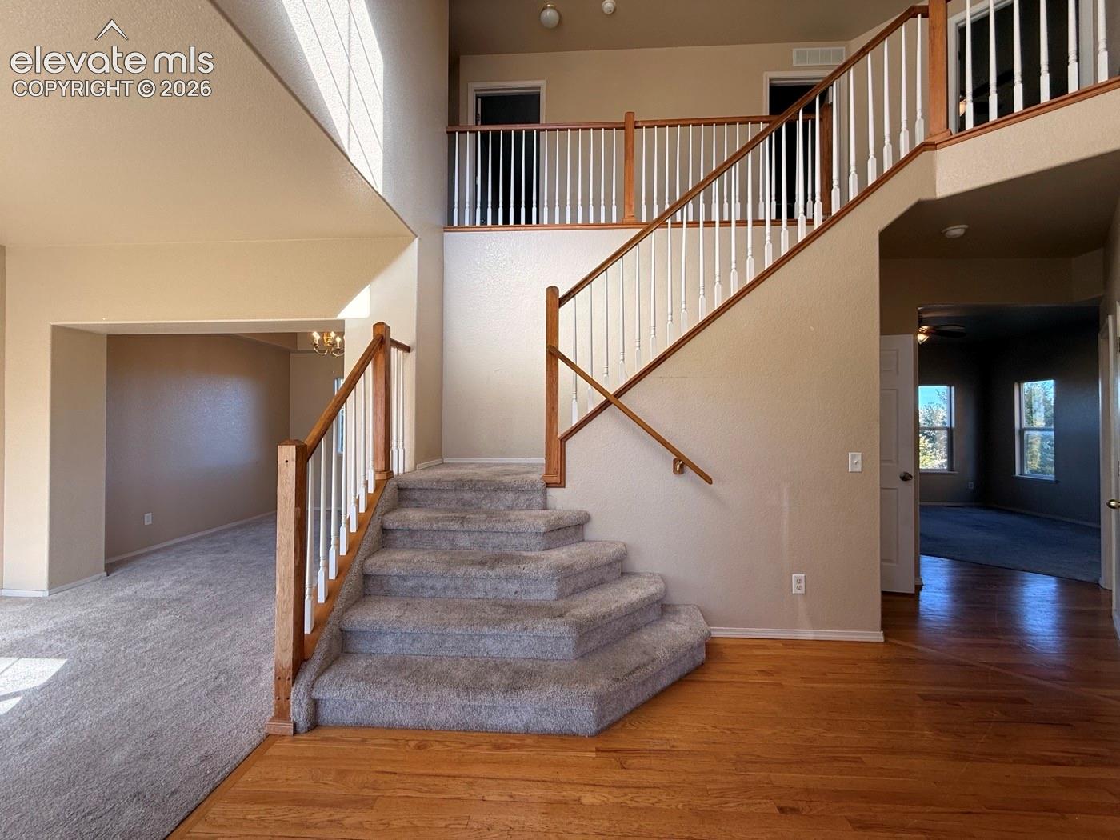
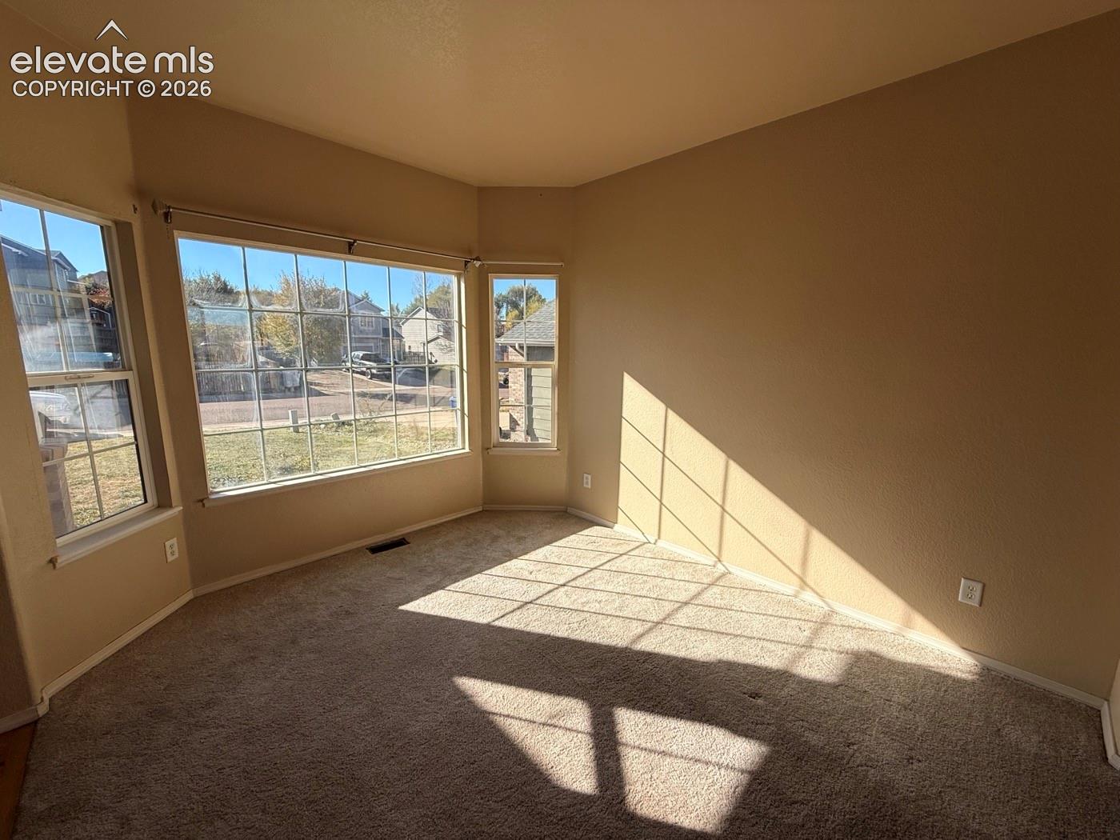
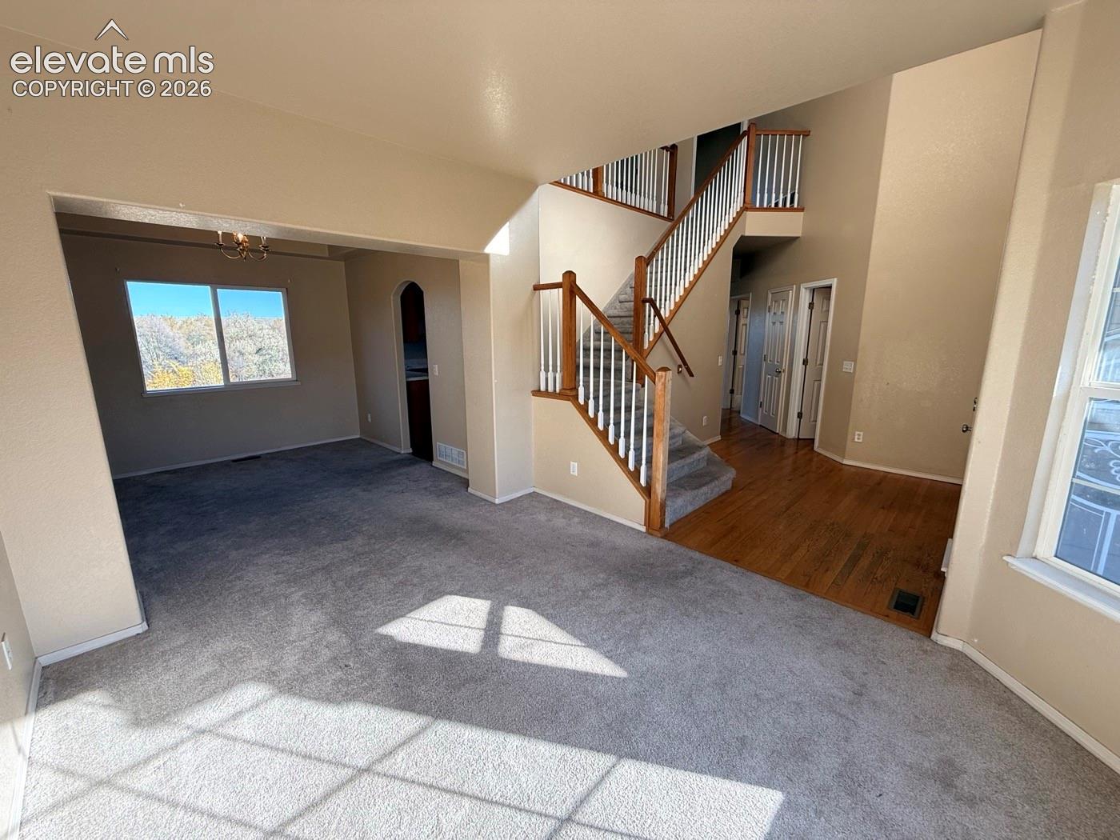
Enjoy spacious living, beautiful mountain scenery, and convenient access to everything Colorado Springs has to offer in this Sunrise Terrace home! This home offers a versatile floor plan with two separate living spaces, a formal dining area, and a flexible main-level office that could also serve as a fourth sleeping area. Large windows throughout bring in abundant natural light and welcome refreshing Colorado breezes. Upstairs, you'll find three spacious bedrooms and a conveniently located laundry room. The primary bathroom features updated LVP flooring, adding a fresh touch to the space. The walkout basement offers additional flexibility with an area for hobbies or home projects, an additional bathroom rough-in along with a potential fourth bedroom ready for your finishing touches. Step outside to enjoy the spacious backyard and deck, where open-space surroundings create a peaceful setting and showcase beautiful mountain views, including views of Pikes Peak. Enjoy your morning coffee while taking in the scenery and appreciating the added sense of privacy. The location offers excellent access to Powers Boulevard, Marksheffel Road, and Highway 85/87 via Fontaine Boulevard, along with convenient access to Mesa Ridge shopping, grocery stores, home improvement retailers, restaurants, and schools. With generous living spaces, flexible options, and beautiful Colorado views, this home offers a wonderful opportunity to enjoy comfort and convenience in Sunrise Terrace!

Save
Ask
Tour
Hide
Share
Listing Snapshot
Price 
$296,000
Days On Site 
1 Day
Bedrooms 
3
Inside Area (SqFt) 
1,874 sqft
Total Baths 
3
Full Baths 
2
Partial Baths 
1
Lot Size 
0.164 Acres
Year Built 
2005
MLS Number 
1017899
Status 
Active
Property Tax 
$2,331.34
HOA/Condo/Coop Fees 
N/A
Sq Ft Source 
N/A
Friends & Family
Recent Activity
14 hours agoListing updated with changes from the MLS
14 hours agoStatus changed to Active
yesterdayListing first seen on site
General Features
Acres 
0.164
Attached Garage 
Yes
Garage 
Yes
Garage Spaces 
2
Parking 
Attached
Property Sub Type 
Single Family Residence
SqFt Above 
1874
SqFt Total 
2822
Style 
2 Story
Utilities 
Cable Not AvailableElectricity ConnectedNatural Gas ConnectedNatural Gas Available
Water Source 
Public
Interior Features
Appliances 
DishwasherDisposalDryerRangeRefrigeratorWasherMicrowave
Basement 
FullWalk-Out Access
Cooling 
Ceiling Fan(s)
Electric 
220 Volts in Kitchen
Fireplace 
Yes
Fireplace Features 
Gas
Fireplaces 
1
Flooring 
VinylCarpetWood
Heating 
Forced AirNatural Gas
Interior 
High Speed InternetDouble Vanity
Laundry Features 
Upper Level
Bathroom 
Level - Main
Bedroom 
Dimensions - 12.0x11.0Level - Upper
Dining Room 
Dimensions - 12.0x11.0Level - Main
Family Room 
Dimensions - 15.0x13.0Level - Main
Kitchen 
Dimensions - 12.0x11.0Level - Main
Laundry 
Level - Upper
Living Room 
Dimensions - 12.0x11.0Level - Main
Master Bedroom 
Dimensions - 16.0x12.0Level - Upper
Office 
Dimensions - 12.0x12.0Level - Main
Save
Ask
Tour
Hide
Share
Exterior Features
Fencing 
Back Yard
Lot Features 
Sloped
Patio And Porch 
Deck
Roof 
Shingle
View 
Mountain(s)
Waterview 
Mountain(s)
Community Features
MLS Area 
Sunrise Terrace
School District 
Widefield-3
Financing Terms Available 
CashConventional
Schools
School District
Widefield-3
Elementary School
Unknown
Middle School
Unknown
High School
Unknown
Listing courtesy of Muldoon Associates Inc: [email protected]


The real estate listing information and related content displayed on this site is provided exclusively for consumers’ personal, non-commercial use and may not be used for any purpose other than to identify prospective properties consumers may be interested in purchasing. This information and related content is deemed reliable but is not guaranteed accurate by the Pikes Peak REALTOR® Services Corp d/b/a elevateMLS. Copyright 2026
Last checked: 2026-11-10 03:50 PM UTC

Neighborhood & Commute
Source: Walkscore
Disclosure: Community information and market data powered by Constellation Data Labs. Information is deemed reliable but not guaranteed.
Save
Ask
Tour
Hide
Share