Save
Ask
Tour
Hide
Share
$525,000
New Listing

40250 Gold Nugget Drive
Deer Trail, CO 80105

For Sale|Single Family Residence|Active
5
Beds
3
Total Baths
2
Full Baths
1
Partial Bath
2,544
SqFt
$206
/SqFt
1995
Built
County:
Elbert
Listing courtesy of Exp Realty LLC: [email protected]
Call Now: 719-339-8909
Is this the listing for you? We can help make it yours.
719-339-8909
40250 Gold Nugget Drive40250 Gold Nugget Drive40250 Gold Nugget Drive40250 Gold Nugget Drive
Save
Ask
Tour
Hide
Share

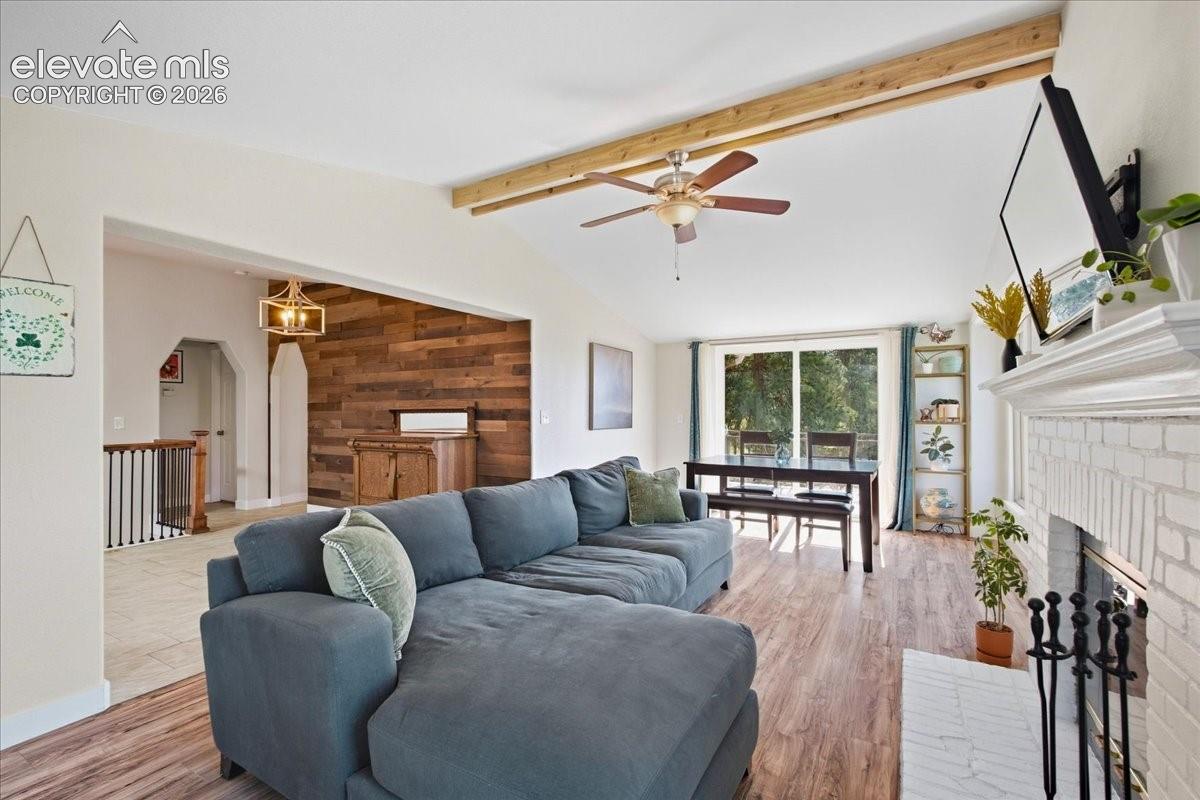
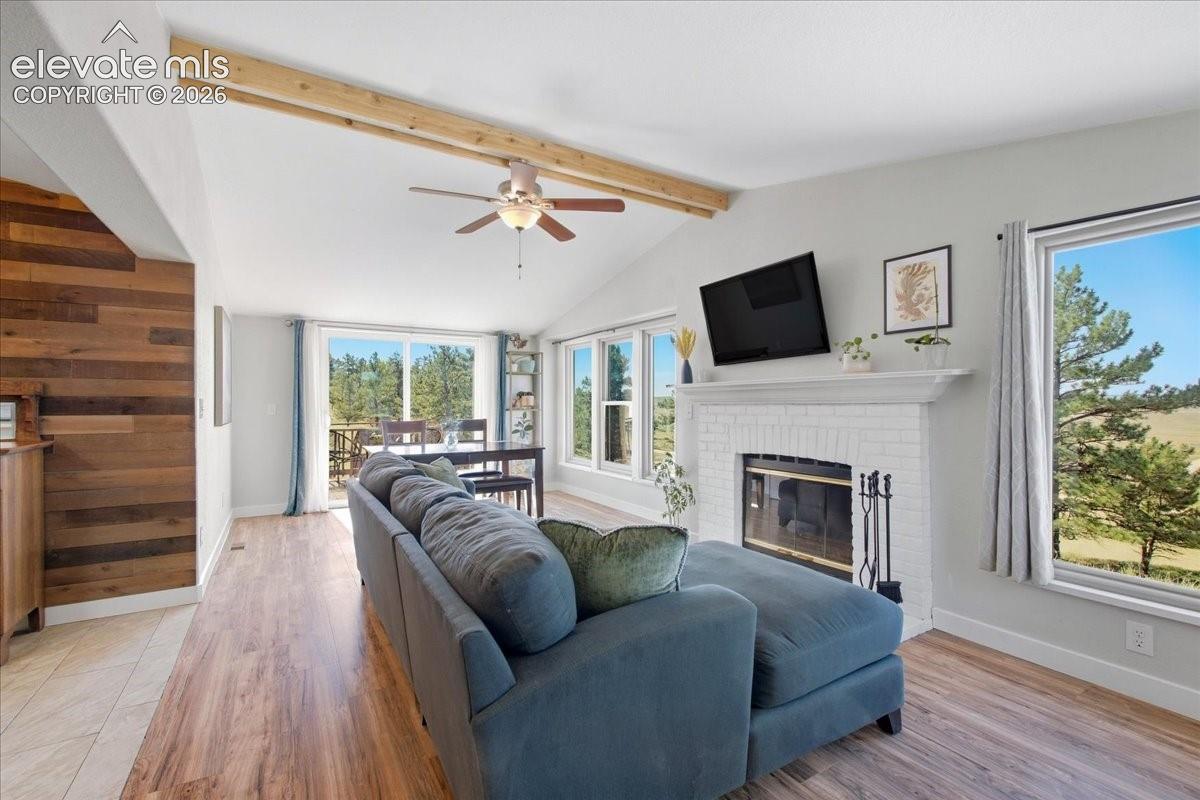
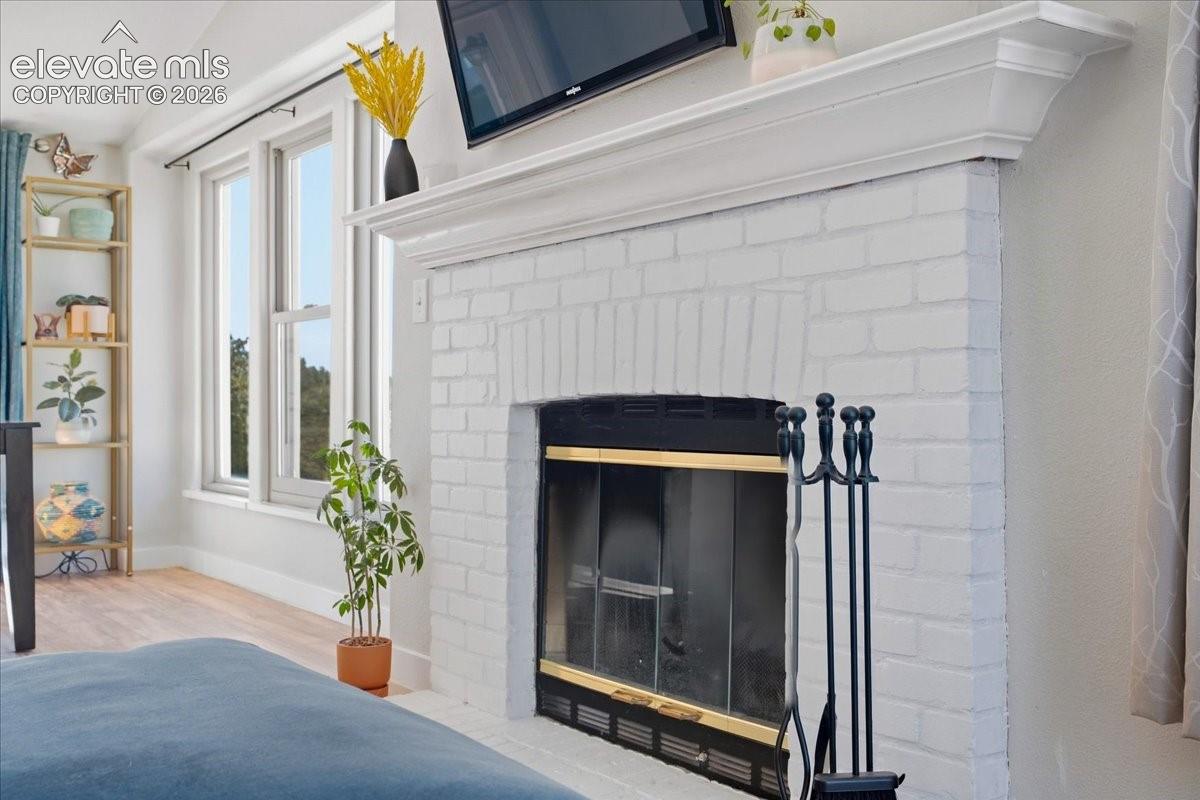
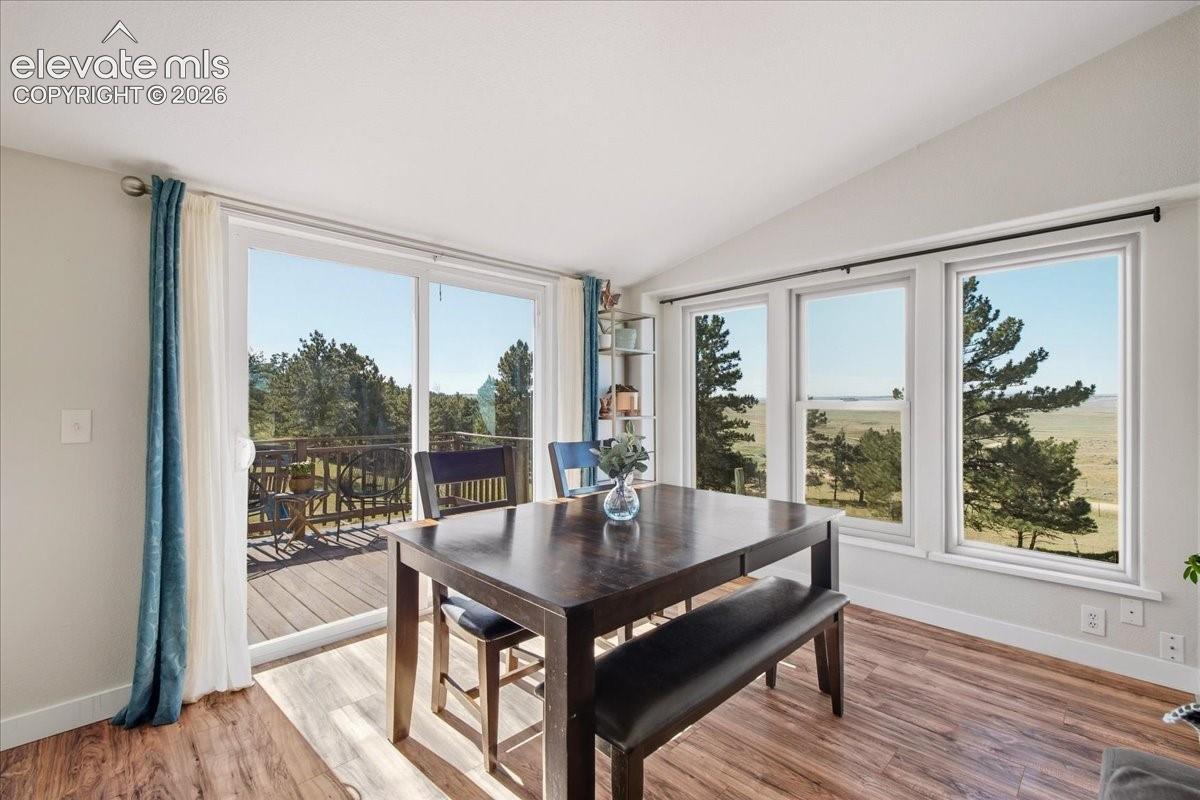
Escape the hustle and come home to your own country oasis. This beautiful acreage property offers the peace, space, and privacy you’ve been looking for while still keeping you within easy reach of Byers, Kiowa, and Deer Trail. Fully fenced acreage gives you room to spread out, while nearby community open space and peaceful trails offer even more opportunities to enjoy the outdoors, including trail riding. Inside, large windows fill the home with natural light and bring the surrounding trees and views right into the living space. The home features modern updates, a cozy fireplace, and a full finished walkout basement with plenty of room for everyday living, entertaining, hobbies, or guests. Step outside and take in beautiful Pikes Peak views, abundant wildlife throughout the year, and the kind of quiet that’s hard to find closer to the city. With plenty of space for animals, toys, activities, or simply enjoying the outdoors, this property offers the country lifestyle without feeling completely removed from everything.

Save
Ask
Tour
Hide
Share
Listing Snapshot
Price 
$525,000
Days On Site 
0 Days
Bedrooms 
5
Inside Area (SqFt) 
2,544 sqft
Total Baths 
3
Full Baths 
2
Partial Baths 
1
Lot Size 
6.89 Acres
Year Built 
1995
MLS® Number 
1062061
Status 
Active
Property Tax 
$2,017.6
HOA/Condo/Coop Fees 
N/A
Sq Ft Source 
N/A
Friends & Family
Recent Activity
4 hours agoListing updated with changes from the MLS®
4 hours agoListing first seen on site
General Features
Acres 
6.89
Attached Garage 
Yes
Garage 
Yes
Garage Spaces 
2
Parking 
Attached
Property Sub Type 
Single Family Residence
SqFt Above 
1424
SqFt Below 
1120
SqFt Total 
2544
Style 
Ranch
Utilities 
Propane
Water Source 
Well
Interior Features
Appliances 
DishwasherDryerOvenRefrigeratorWasherMicrowave
Basement 
FullPartially FinishedFinished
Cooling 
Central Air
Fireplace 
Yes
Fireplace Features 
BasementPellet StoveWood Burning Stove
Fireplaces 
2
Flooring 
VinylCarpetTile
Heating 
Forced AirPropaneWood Stove
Bathroom 
Level - Main
Bedroom 
Level - Main
Dining Room 
Level - Main
Family Room 
Level - Basement
Kitchen 
Level - Main
Laundry 
Level - Main
Master Bedroom 
Level - Main
Save
Ask
Tour
Hide
Share
Exterior Features
Exterior 
Storage
Lot Features 
Corner Lot
Other Structures 
Shed(s)Other
Roof 
Shingle
Waterfront Features 
Stream
Community Features
MLS Area 
Chaparral
School District 
Agate 300
Financing Terms Available 
CashConventionalFHAVA Loan
Schools
School District
Agate 300
Elementary School
Unknown
Middle School
Unknown
High School
Unknown
Listing courtesy of Exp Realty LLC: [email protected]


The real estate listing information and related content displayed on this site is provided exclusively for consumers’ personal, non-commercial use and may not be used for any purpose other than to identify prospective properties consumers may be interested in purchasing. This information and related content is deemed reliable but is not guaranteed accurate by the Pikes Peak REALTOR® Services Corp d/b/a elevateMLS. Copyright 2026
Last checked: 2026-09-24 09:51 PM UTC

Neighborhood & Commute
Source: Walkscore
Disclosure: Community information and market data powered by Constellation Data Labs. Information is deemed reliable but not guaranteed.
Save
Ask
Tour
Hide
Share