Save
Ask
Tour
Hide
Share
$875,000
New Listing

6836 Freewheel Court
Colorado Springs, CO 80923

For Sale|Single Family Residence|Active
5
Beds
3
Total Baths
2
Full Baths
1
Partial Bath
3,618
SqFt
$242
/SqFt
2000
Built
County:
El Paso
Listing courtesy of Pink Realty Inc: [email protected]
Call Now: 719-339-8909
Is this the listing for you? We can help make it yours.
719-339-8909
6836 Freewheel Court6836 Freewheel Court6836 Freewheel Court6836 Freewheel Court
Save
Ask
Tour
Hide
Share

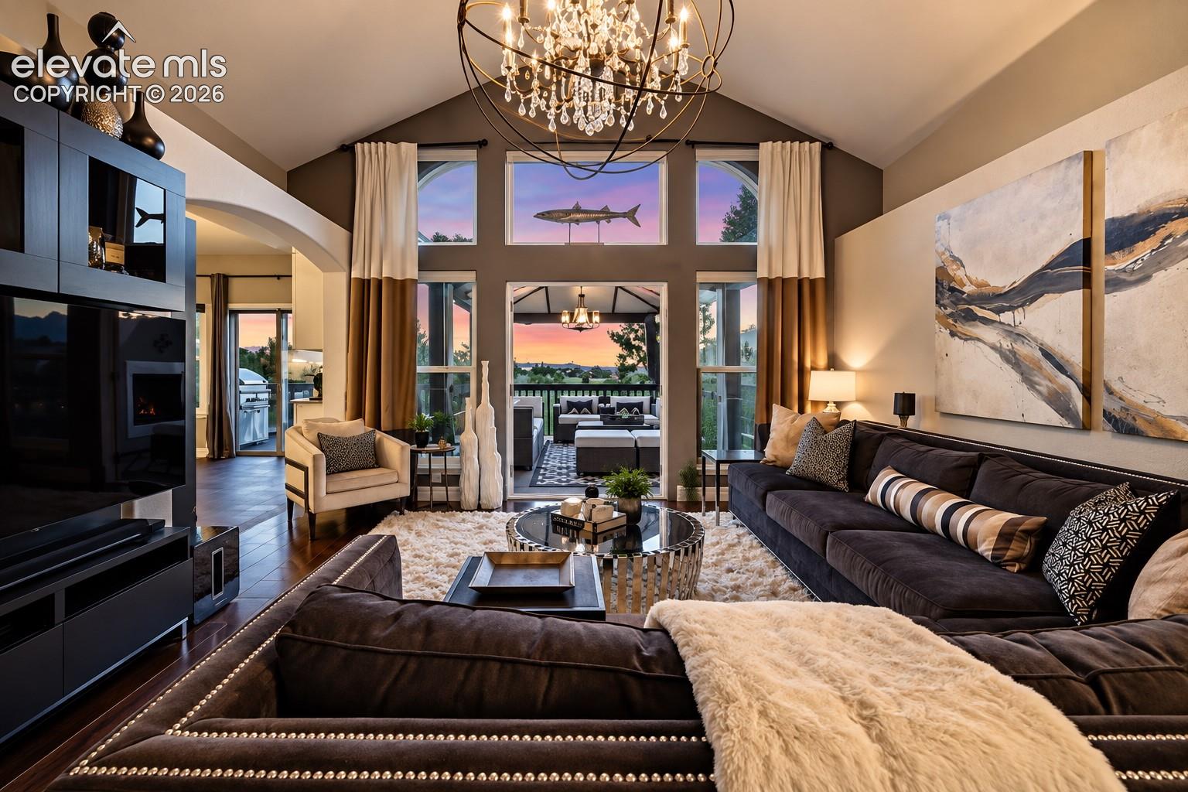
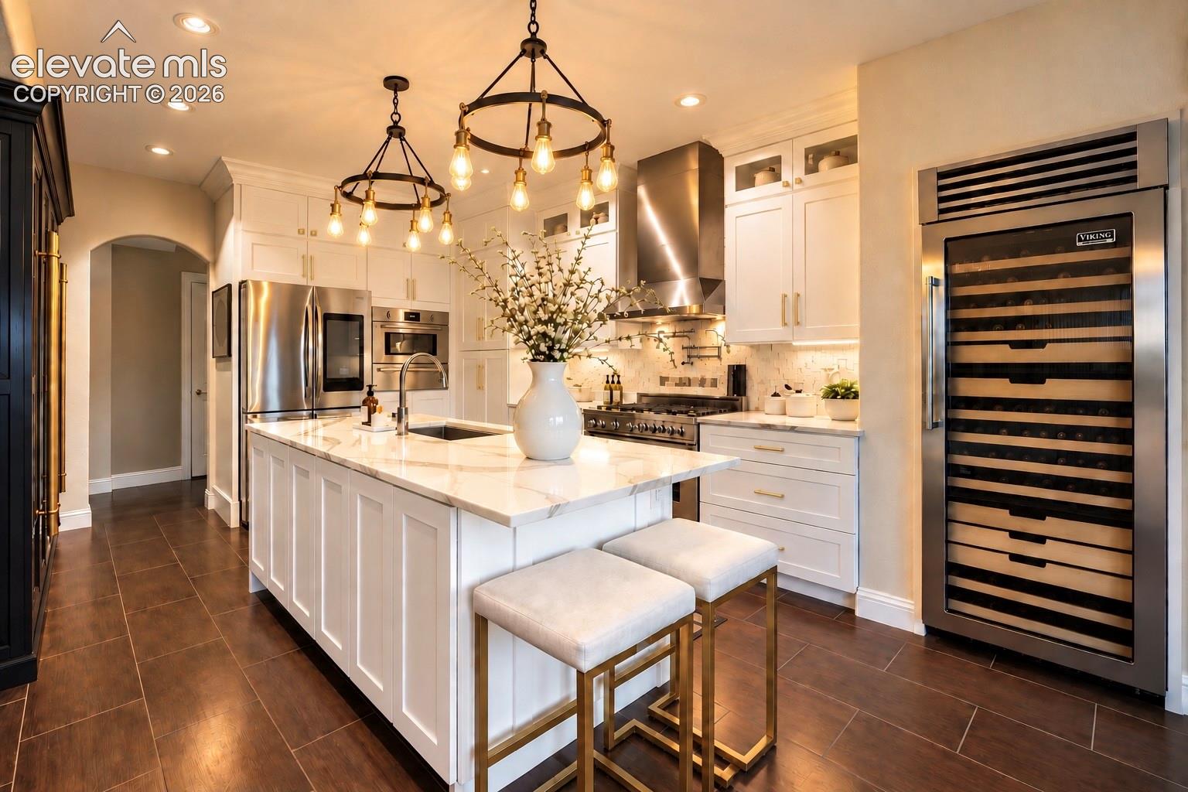
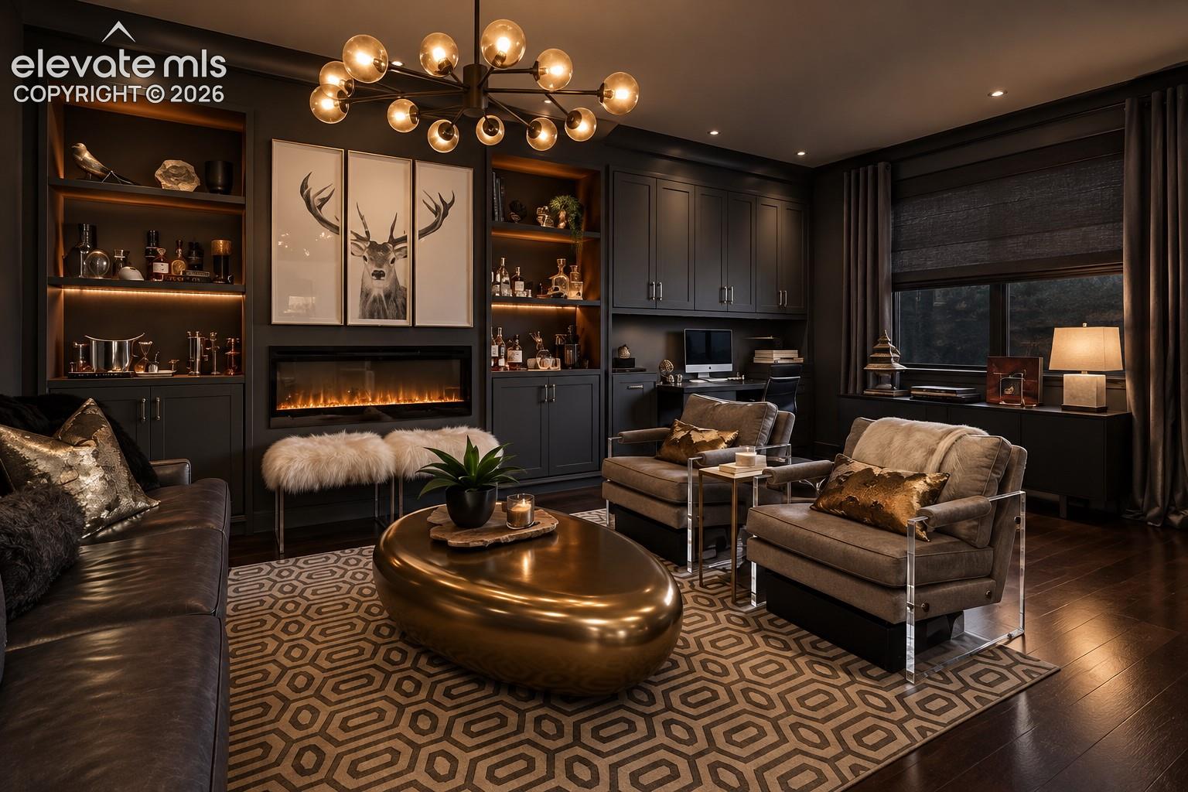
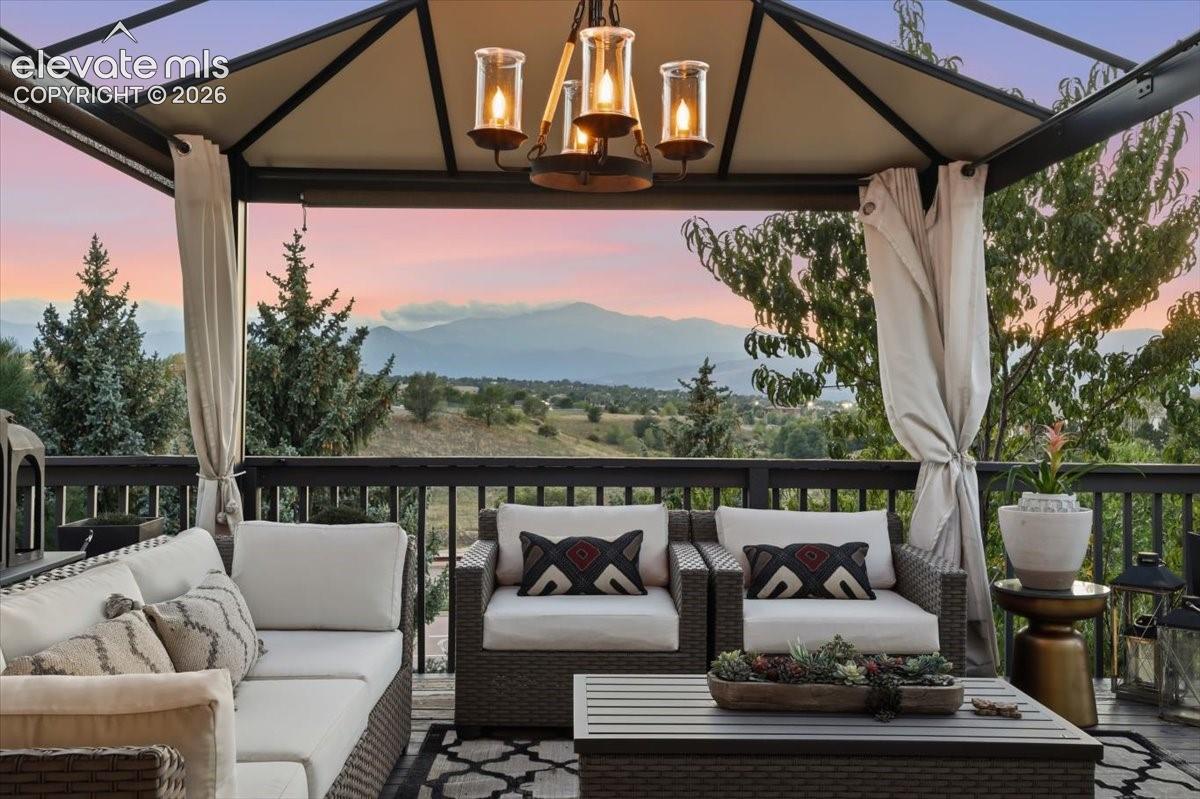
CURATED DESIGN. EXTRAORDINARY DETAILS. COLORADO LIVING WITH A POINT OF VIEW. | Owned and meticulously curated by an accomplished interior designer, this is not a home assembled from a checklist—it is a collection of spaces, finishes and details selected to create something truly distinctive. | The main level offers sophisticated living and entertaining spaces, including a dramatic fireplace lounge, designer lighting and radiant-heated floors in the entry, kitchen and baths. The showpiece kitchen blends exquisite design with culinary function—a waterfall quartz island, 36-inch Bertazzoni Gas Range & Vent Hood with pot filler, and an impressive full-size, dual-zone Sub-Zero wine refrigerator. A complete list of high-end appliances is provided. Thoughtfully selected finishes create a kitchen designed as beautifully for entertaining as for cooking. | The primary suite continues the experience with a beautifully appointed bedroom and striking spa-inspired bath. Layered textures, lighting and carefully composed finishes create rooms that feel individual yet beautifully connected. | Outdoor living is equally compelling. Multiple decks capture the mountain setting with an exterior fireplace, hot tub and inviting spaces for dining and entertaining. Below, the triple-terraced backyard retreat features low-maintenance artificial turf and a firepit conversation area, while the walkout lower level extends living outdoors. | The lower level offers multigenerational flexibility with living and dining spaces, bedrooms, bath and an informal secondary food-preparation/kitchen area. A private entrance from the laundry room creates separation between levels; the laundry is the shared transition space, with direct garage access serving both living areas. | Ideally positioned in north Colorado Springs with exceptional access to shopping, dining, recreation and major corridors. | A home designed to be experienced—not simply viewed.

Save
Ask
Tour
Hide
Share
Listing Snapshot
Price 
$875,000
Days On Site 
0 Days
Bedrooms 
5
Inside Area (SqFt) 
3,618 sqft
Total Baths 
3
Full Baths 
2
Partial Baths 
1
Lot Size 
0.3175 Acres
Year Built 
2000
MLS® Number 
1091474
Status 
Active
Property Tax 
$2,358
HOA/Condo/Coop Fees 
N/A
Sq Ft Source 
N/A
Friends & Family
Recent Activity
3 hours agoListing updated with changes from the MLS®
3 hours agoListing first seen on site
General Features
Acres 
0.3175
Attached Garage 
Yes
Garage 
Yes
Garage Spaces 
2
Parking 
RV Access/ParkingConcreteDrivewayGarage Door OpenerAttached
Property Sub Type 
Single Family Residence
SqFt Above 
1987
SqFt Total 
3800
Style 
Ranch
Utilities 
Cable AvailableElectricity ConnectedNatural Gas ConnectedNatural Gas Available
Water Source 
Public
Interior Features
Appliances 
DishwasherDisposalDouble OvenDryerRangeRefrigeratorSelf Cleaning OvenWasherVented Exhaust FanMicrowave
Basement 
FullWalk-Out AccessPartially Finished
Cooling 
Ceiling Fan(s)Central Air
Electric 
220 Volts in Kitchen
Fireplace 
Yes
Fireplace Features 
BasementElectric
Fireplaces 
2
Flooring 
VinylCarpetCeramic TileTileWood
Heating 
Forced AirNatural Gas
Interior 
Dry BarCrown MoldingVaulted Ceiling(s)High Ceilings
Laundry Features 
Main Level
Window Features 
Window Coverings
Bathroom 
Level - Main
Bedroom 
Dimensions - 13.0x11.0Level - Main
Dining Room 
Dimensions - 14.0x12.0Level - Main
Family Room 
Dimensions - 37.0x16.0Level - Basement
Kitchen 
Dimensions - 15.0x12.0Level - MainFeatures - Breakfast Bar
Laundry 
Dimensions - 13.0x7.0Level - Main
Living Room 
Dimensions - 18.0x15.0Level - Main
Master Bedroom 
Dimensions - 19.0x12.0Level - Main
Other Room 
Dimensions - 12.0x8.0Level - BasementFeatures - See Remarks
Save
Ask
Tour
Hide
Share
Exterior Features
Exterior 
Storage
Fencing 
Back Yard
Lot Features 
Near Public TransitLandscapedCul-De-SacSloped
Other Structures 
Shed(s)
Patio And Porch 
CoveredDeck
Roof 
Tile
View 
CityMountain(s)
Waterview 
CityMountain(s)
Windows/Doors 
Window Coverings
Community Features
MLS Area 
Antelope Creek
School District 
Colorado Springs 11
Financing Terms Available 
CashConventionalFHAVA Loan
Schools
School District
Colorado Springs 11
Elementary School
Scott
Middle School
Jenkins
High School
Doherty
Listing courtesy of Pink Realty Inc: [email protected]


The real estate listing information and related content displayed on this site is provided exclusively for consumers’ personal, non-commercial use and may not be used for any purpose other than to identify prospective properties consumers may be interested in purchasing. This information and related content is deemed reliable but is not guaranteed accurate by the Pikes Peak REALTOR® Services Corp d/b/a elevateMLS. Copyright 2026
Last checked: 2026-09-17 08:40 AM UTC

Neighborhood & Commute
Source: Walkscore
Disclosure: Community information and market data powered by Constellation Data Labs. Information is deemed reliable but not guaranteed.
Save
Ask
Tour
Hide
Share