Save
Ask
Tour
Hide
Share
$690,000
New Listing

1957 Manning Way
Colorado Springs, CO 80919

For Sale|Single Family Residence|Active
5
Beds
3
Total Baths
2
Full Baths
1
Partial Bath
3,856
SqFt
$179
/SqFt
1993
Built
County:
El Paso
Listing courtesy of Red Bow Realty: [email protected]
Call Now: 719-339-8909
Is this the listing for you? We can help make it yours.
719-339-8909
1957 Manning Way1957 Manning Way1957 Manning Way1957 Manning Way
Save
Ask
Tour
Hide
Share

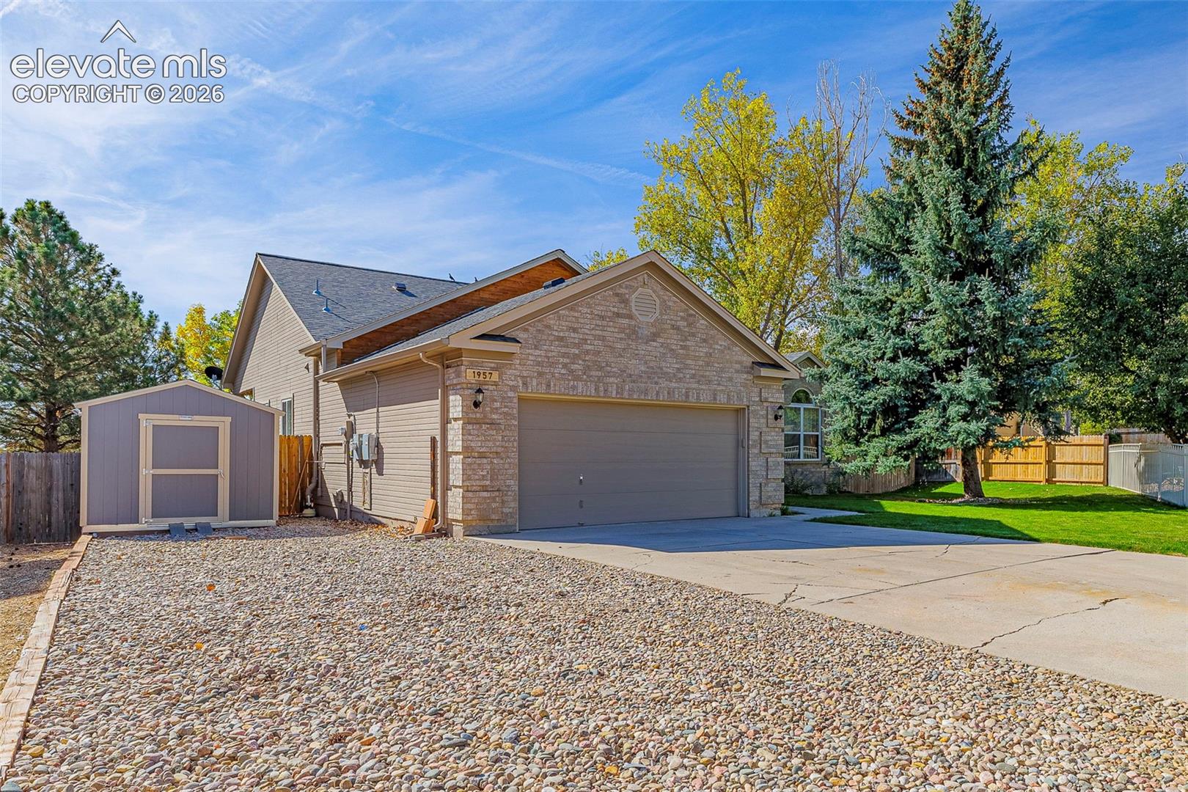
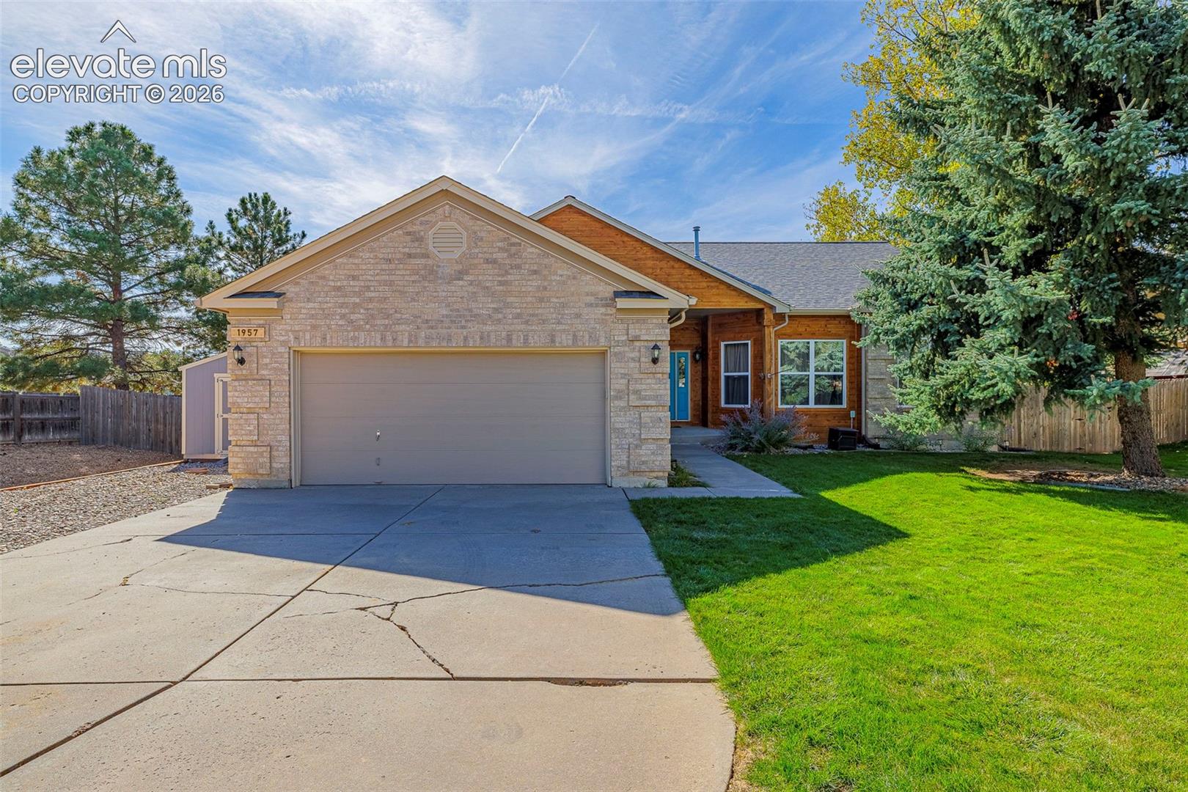
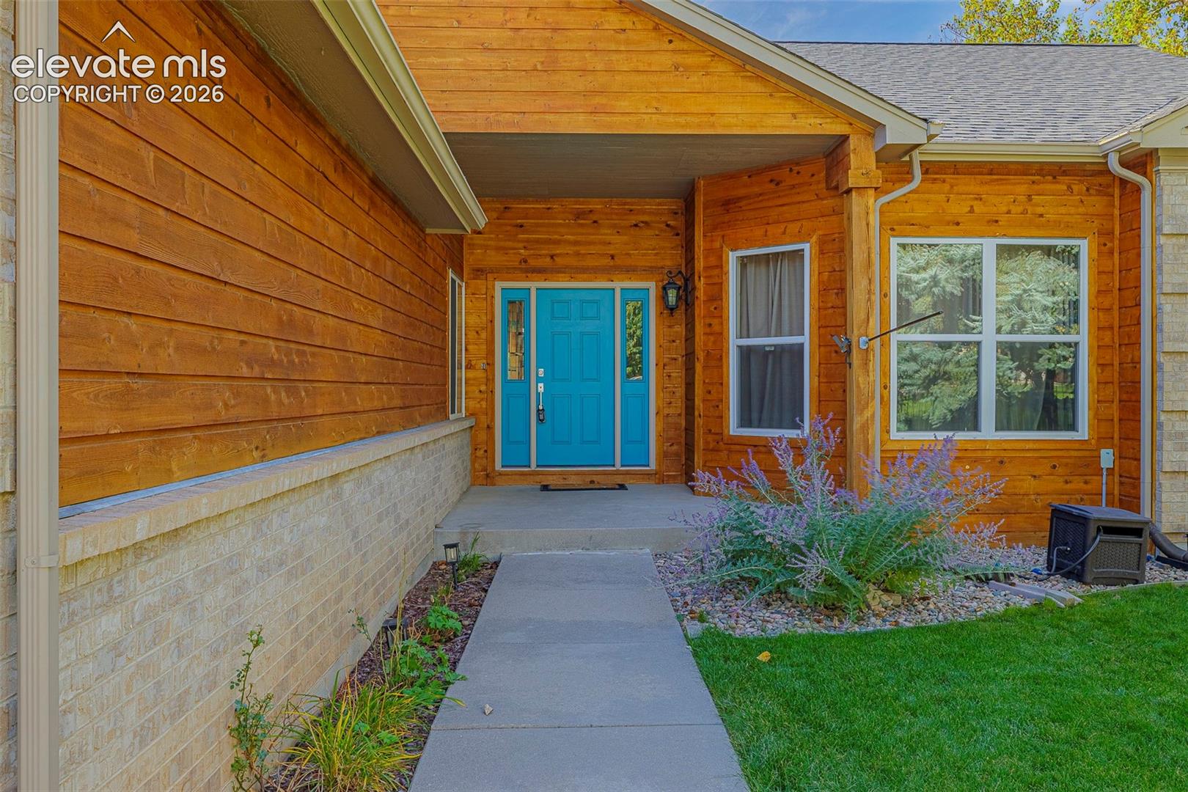
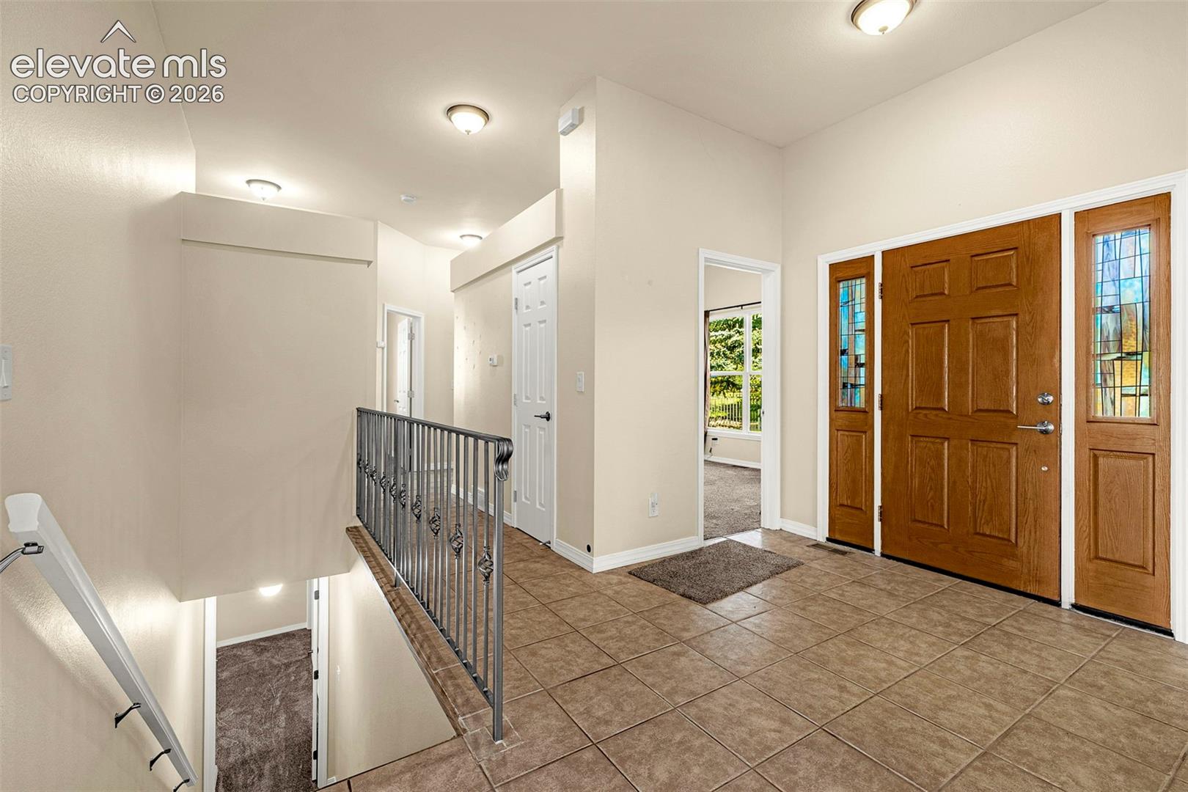
Tucked away on a quiet 1/2 acre private flag lot surrounded by mature trees, this exceptional 5-bedroom, 3-bathroom ranch-style home offers the ultimate west-side Colorado Springs lifestyle. The open and airy main level features dramatic vaulted ceilings, a cozy gas fireplace, a separate dining room, and a gourmet kitchen complete with hickory cabinets, granite counters, and stainless steel appliances (refrigerator, microwave, and dishwasher included). Perfect for single-level living, the main floor boasts the primary bedroom, 2 full bathrooms, a dedicated laundry room with washer/dryer, and 2 additional bedrooms plus an office that can easily serve as a 4th main floor bedroom. Downstairs, the finished basement expands your living space with a large family room, 2 bedrooms, and 1 full bathroom. The outdoor space is perfect for entertaining featuring a covered deck, automatic sprinkler system and a fully fenced backyard with a private gate opening directly toward Trailblazer Elementary School. Move-in ready comfort is guaranteed with fully paid-off solar panels, central air, a radon mitigation system, and a premium west side location close to Ute Valley Park, Wicke's Park, Garden of the Gods, I-25, and downtown. Schedule a showing today and enjoy the upcoming holidays in your new home.

Save
Ask
Tour
Hide
Share
Listing Snapshot
Price 
$690,000
Days On Site 
0 Days
Bedrooms 
5
Inside Area (SqFt) 
3,856 sqft
Total Baths 
3
Full Baths 
2
Partial Baths 
1
Lot Size 
0.5019 Acres
Year Built 
1993
MLS® Number 
1105620
Status 
Active
Property Tax 
$2,324.89
HOA/Condo/Coop Fees 
N/A
Sq Ft Source 
N/A
Friends & Family
Recent Activity
7 hours agoListing updated with changes from the MLS®
7 hours agoListing first seen on site
General Features
Acres 
0.5019
Attached Garage 
Yes
Energy Features 
Solar
Garage 
Yes
Garage Spaces 
2
Parking 
ConcreteDrivewayAttached
Property Sub Type 
Single Family Residence
SqFt Above 
1938
SqFt Total 
3876
Style 
Ranch
Utilities 
Cable AvailableElectricity ConnectedNatural Gas ConnectedNatural Gas Available
Water Source 
Public
Interior Features
Appliances 
DishwasherDryerWasherMicrowave
Basement 
FullPartially Finished
Cooling 
Central Air
Fireplace Features 
Gas
Flooring 
CarpetCeramic Tile
Heating 
Forced AirNatural Gas
Interior 
Vaulted Ceiling(s)Double Vanity
Laundry Features 
Main Level
Bathroom 
Level - Basement
Bedroom 
Level - Main
Dining Room 
Level - Main
Family Room 
Level - Basement
Kitchen 
Level - Main
Living Room 
Level - Main
Master Bedroom 
Level - Main
Office 
Level - Main
Save
Ask
Tour
Hide
Share
Exterior Features
Exterior 
Storage
Lot Features 
Near Public TransitLandscapedFlag LotLevel
Other Structures 
Shed(s)
Patio And Porch 
Covered
Roof 
Shingle
Community Features
MLS Area 
Mountain Shadows
School District 
Colorado Springs 11
Financing Terms Available 
CashConventionalFHAVA Loan
Schools
School District
Colorado Springs 11
Elementary School
Trailblazer
Middle School
Unknown
High School
Unknown
Listing courtesy of Red Bow Realty: [email protected]


The real estate listing information and related content displayed on this site is provided exclusively for consumers’ personal, non-commercial use and may not be used for any purpose other than to identify prospective properties consumers may be interested in purchasing. This information and related content is deemed reliable but is not guaranteed accurate by the Pikes Peak REALTOR® Services Corp d/b/a elevateMLS. Copyright 2026
Last checked: 2026-10-09 09:52 PM UTC

Neighborhood & Commute
Source: Walkscore
Disclosure: Community information and market data powered by Constellation Data Labs. Information is deemed reliable but not guaranteed.
Save
Ask
Tour
Hide
Share