Colorado Springs Real Estate Agents
JoAnn Gadkowski Team at Berkshire Hathaway HS Rocky Mountain Realtors
6055 White Wolf PointColorado Springs, CO 80925
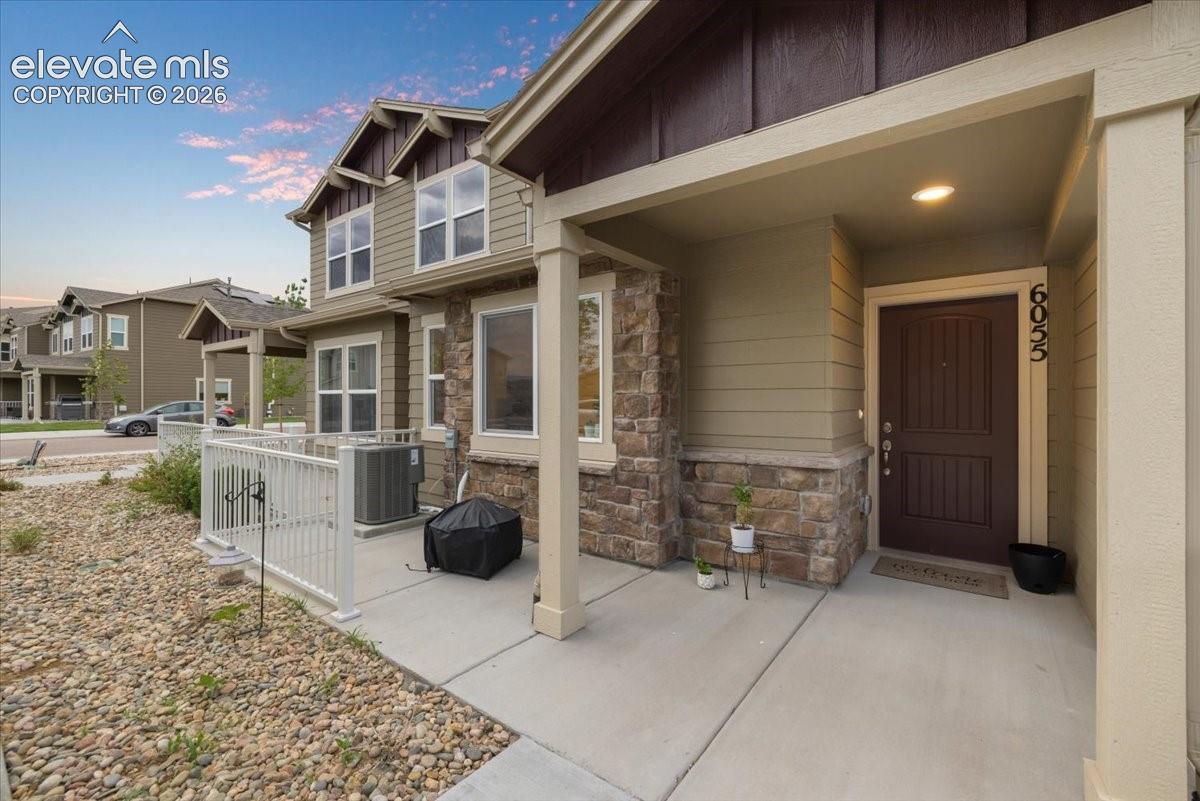
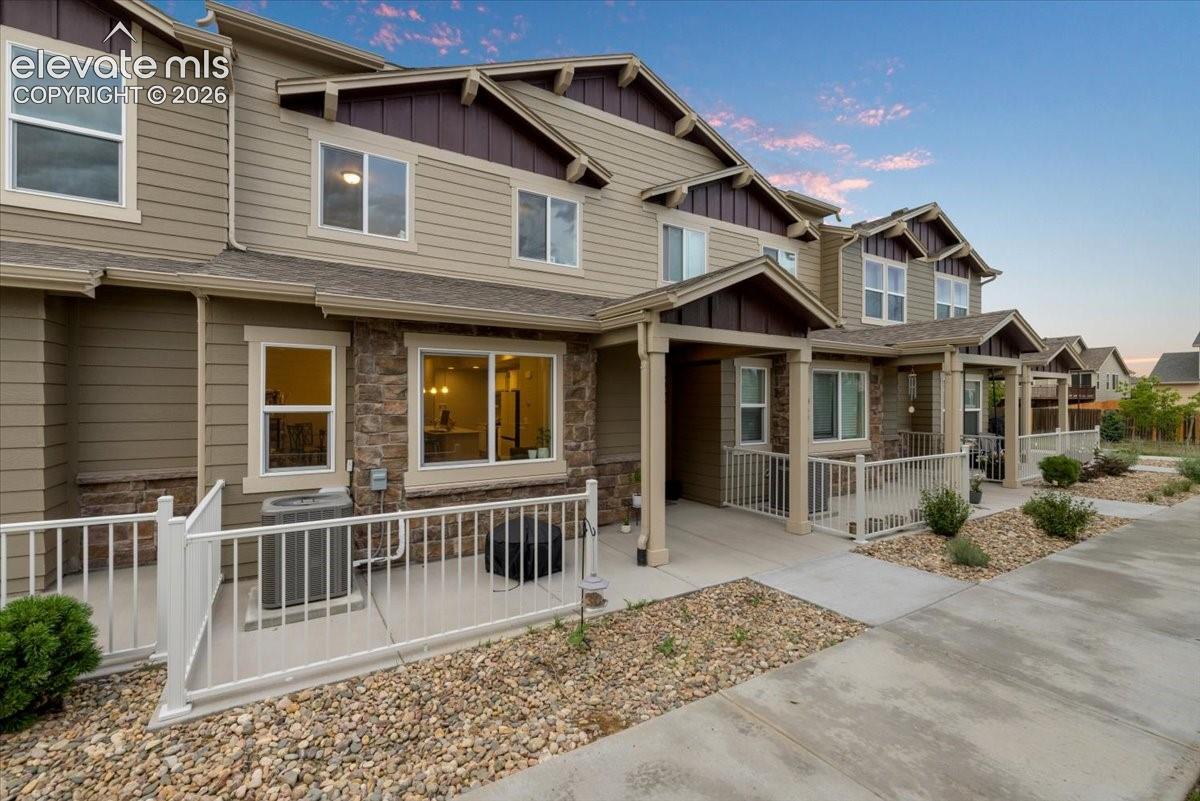
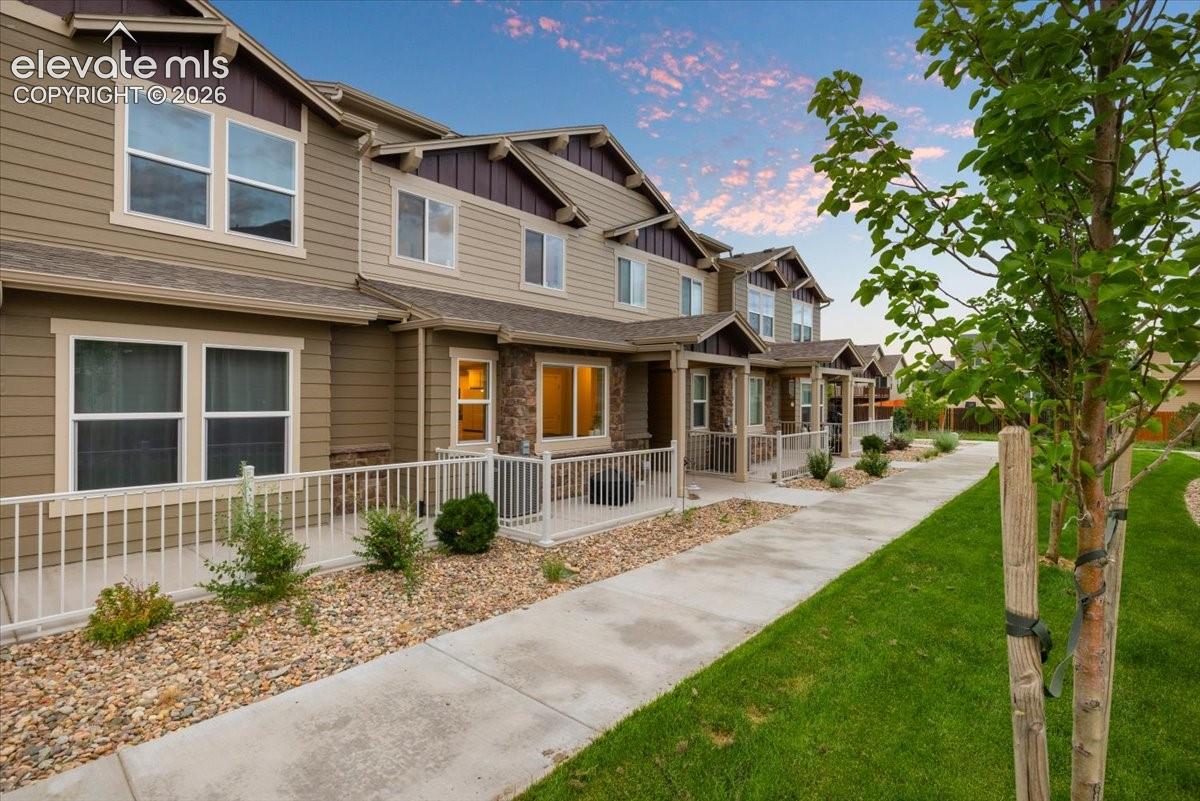
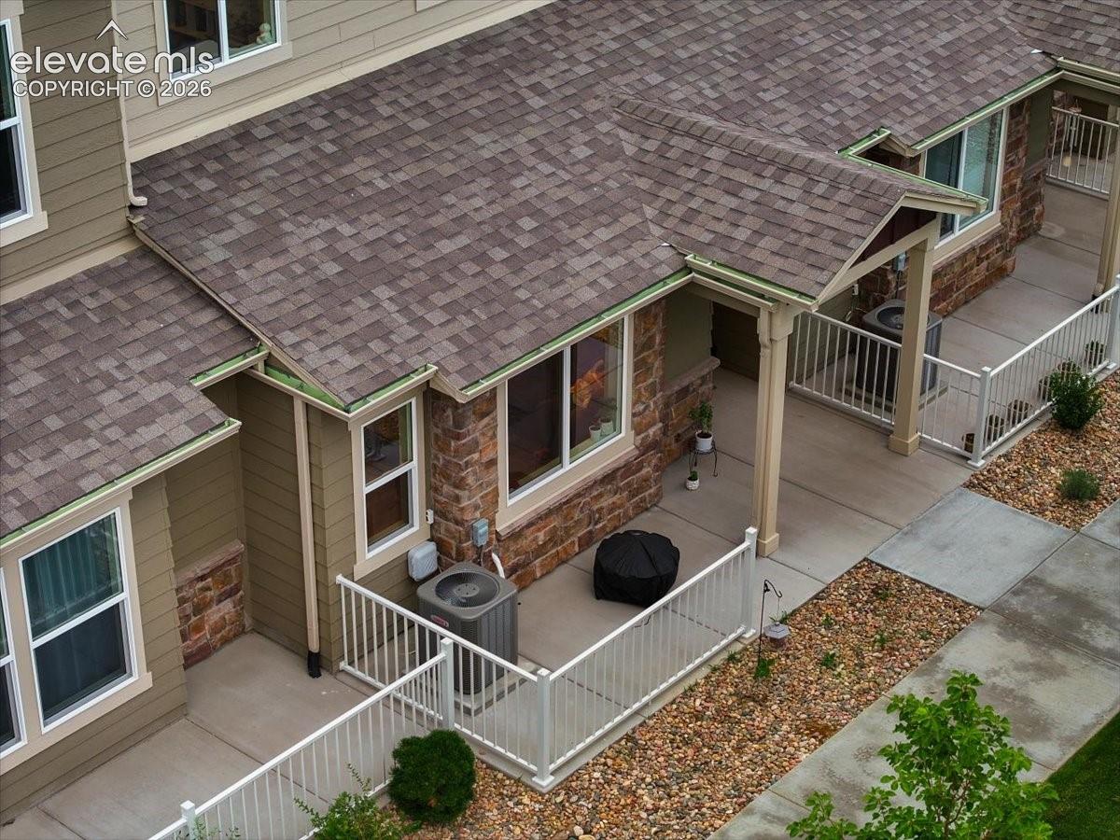
Welcome to this beautifully maintained townhome in the desirable Lorson Ranch community! Offering a modern open-concept floor plan with 3 bedrooms, 3 baths, and a 2-car attached garage, this home is move-in ready and thoughtfully designed for comfortable living. The main level features luxury vinyl plank flooring, white cabinetry, quartz countertops, a pantry, stainless steel appliances, and a gas range, all flowing seamlessly into the dining and living areas. A convenient half bath completes the main level. Upstairs, the spacious primary suite features carpeting, blackout blinds, double doors, a large en-suite bath with dual high vanities, a walk-in shower with tile surround and built-in footrest, a water closet, and a generous walk-in closet with access to the attic. Two additional bedrooms offer carpeting, ceiling fans, wood blinds, and walk-in closets. The upper-level laundry room includes a washer and dryer that stay, plus a ventilated drying rack. A full bath with tile-surround tub/shower serves the secondary bedrooms. The interior mechanical room houses the Lennox furnace and central air conditioning. The attached 2-car garage and driveway provide plenty of parking and storage. Conveniently located in Lorson Ranch with easy access to military installations, major roadways, shopping, dining, and entertainment. This is a fantastic opportunity to own a newer, low-maintenance home in a growing Colorado Springs community!
| 5 hours ago | Listing updated with changes from the MLS® | |
| 6 hours ago | Listing first seen on site |

The real estate listing information and related content displayed on this site is provided exclusively for consumers’ personal, non-commercial use and may not be used for any purpose other than to identify prospective properties consumers may be interested in purchasing. This information and related content is deemed reliable but is not guaranteed accurate by the Pikes Peak REALTOR® Services Corp d/b/a elevateMLS. Copyright 2026
Last checked: 2026-10-08 09:43 PM UTC