Colorado Springs Real Estate Agents
JoAnn Gadkowski Team at Berkshire Hathaway HS Rocky Mountain Realtors
6232 Colony CircleColorado Springs, CO 80919
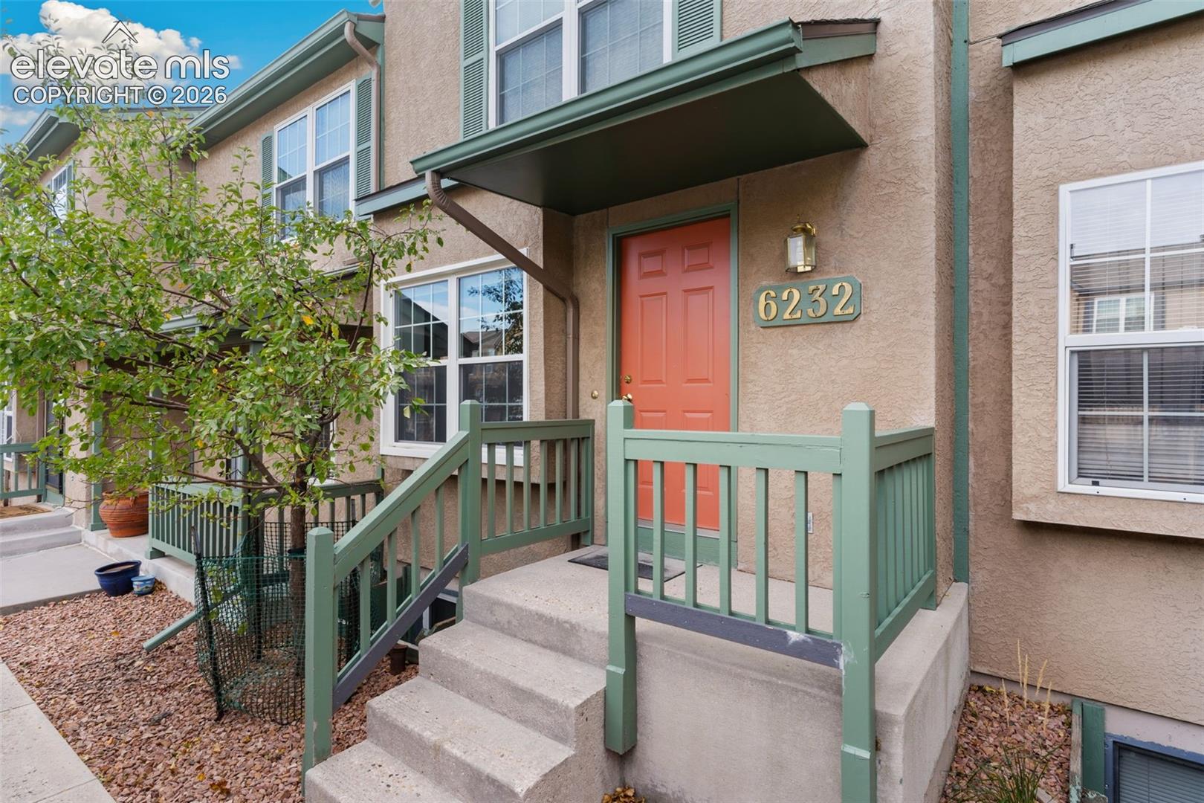
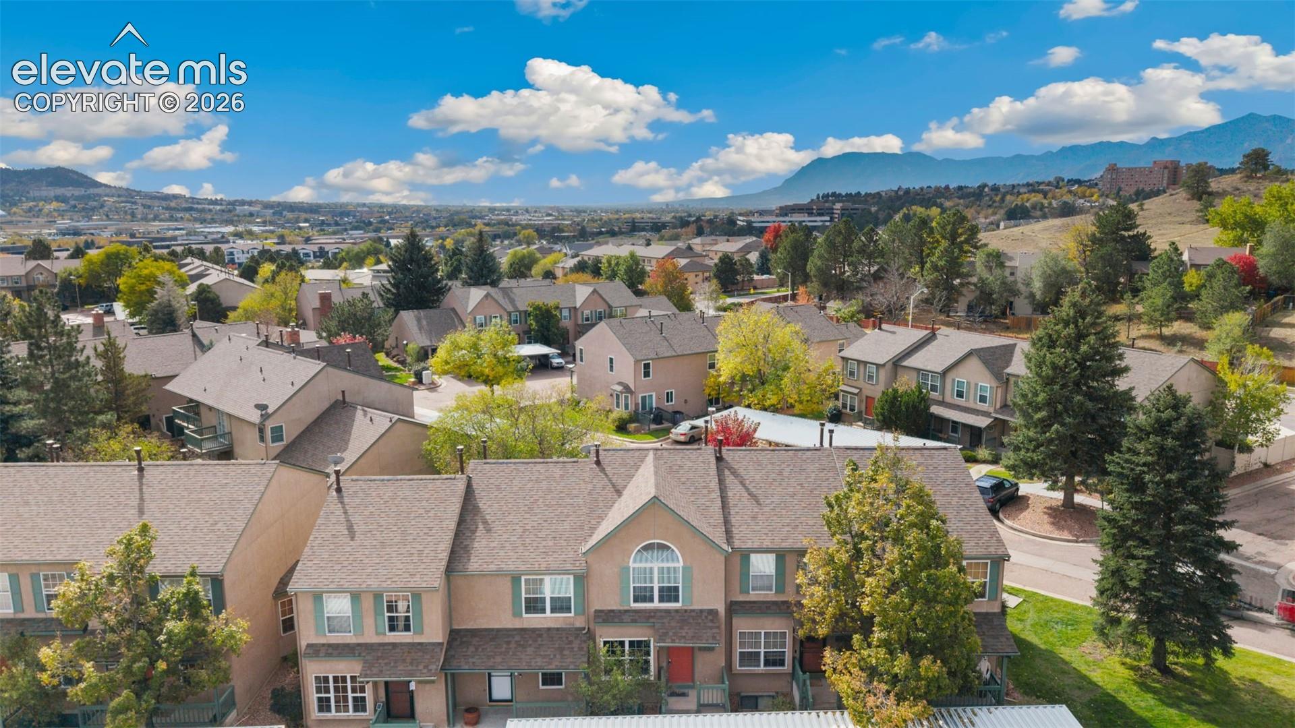
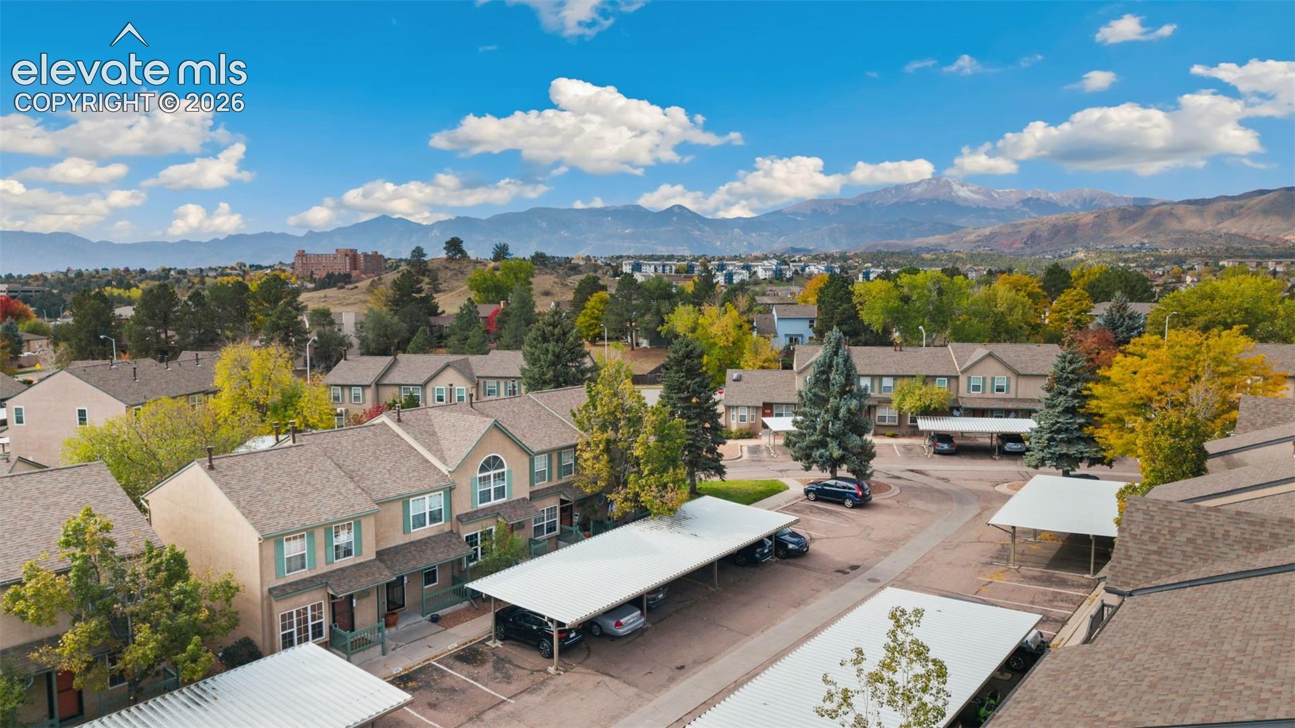
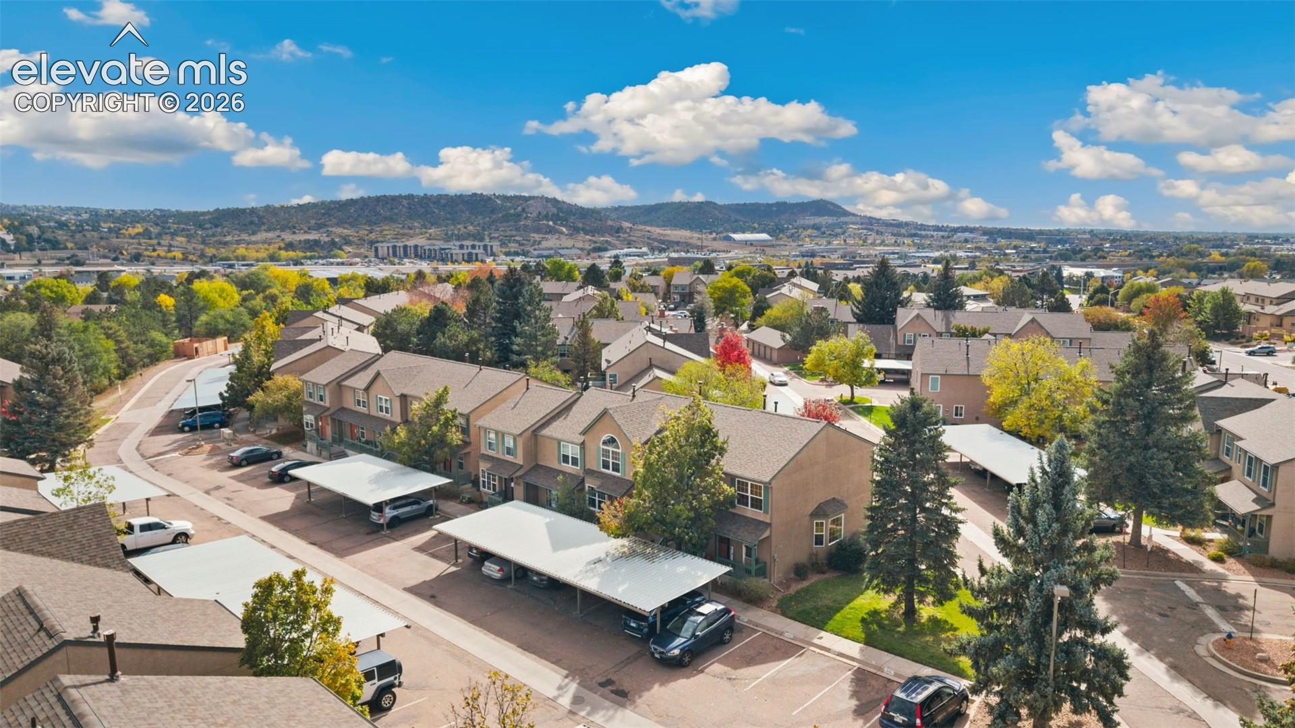
Welcome to this pristine, move-in-ready townhome located in a quiet, well-established neighborhood! Perfectly situated within walking distance to local schools, parks, and scenic trails, this home offers the ideal blend of convenience and tranquility. From the moment you step inside, you will love the abundant natural light flowing through the spacious, open-concept main level, beautifully accented by brand-new, high-end luxury vinyl plank (LVP) flooring. The updated kitchen features sleek quartz countertops, new cabinetry, a breakfast bar, and appliances, including a new refrigerator and a brand-new microwave arriving soon. The dedicated dining area opens directly to a private patio, perfect for outdoor relaxation. The upper level boasts a primary bedroom ensuite and a versatile secondary bedroom ideal for a home office. Need more space? The fully finished basement features a separate living area, an additional bedroom, and a full bath—providing the perfect setup for guests or a roommate. Key Features & Recent Updates: New flooring and carpet throughout, new furnace (2026), and a recently replaced roof. Premium Appliances: New Bosch washer and dryer included. Well-maintained community with HOA currently painting complex trim and doors. Nothing left to do but move in and enjoy! Schedule your tour today.
| 2 hours ago | Listing updated with changes from the MLS | |
| 2 hours ago | Listing first seen on site |

The real estate listing information and related content displayed on this site is provided exclusively for consumers’ personal, non-commercial use and may not be used for any purpose other than to identify prospective properties consumers may be interested in purchasing. This information and related content is deemed reliable but is not guaranteed accurate by the Pikes Peak REALTOR® Services Corp d/b/a elevateMLS. Copyright 2026
Last checked: 2026-10-23 08:04 AM UTC