Save
Ask
Tour
Hide
Share
$340,000
New Listing

45 Watson Boulevard
Colorado Springs, CO 80911

For Sale|Single Family Residence|Active
4
Beds
2
Total Baths
2
Partial Baths
1,550
SqFt
$219
/SqFt
1965
Built
County:
El Paso
Listing courtesy of Keller Williams Partners: [email protected]
Call Now: 719-339-8909
Is this the listing for you? We can help make it yours.
719-339-8909
Upcoming Open Houses
Sun, Oct 11, 12:00 PM - 2:00 PM
45 Watson Boulevard45 Watson Boulevard45 Watson Boulevard45 Watson Boulevard
Save
Ask
Tour
Hide
Share

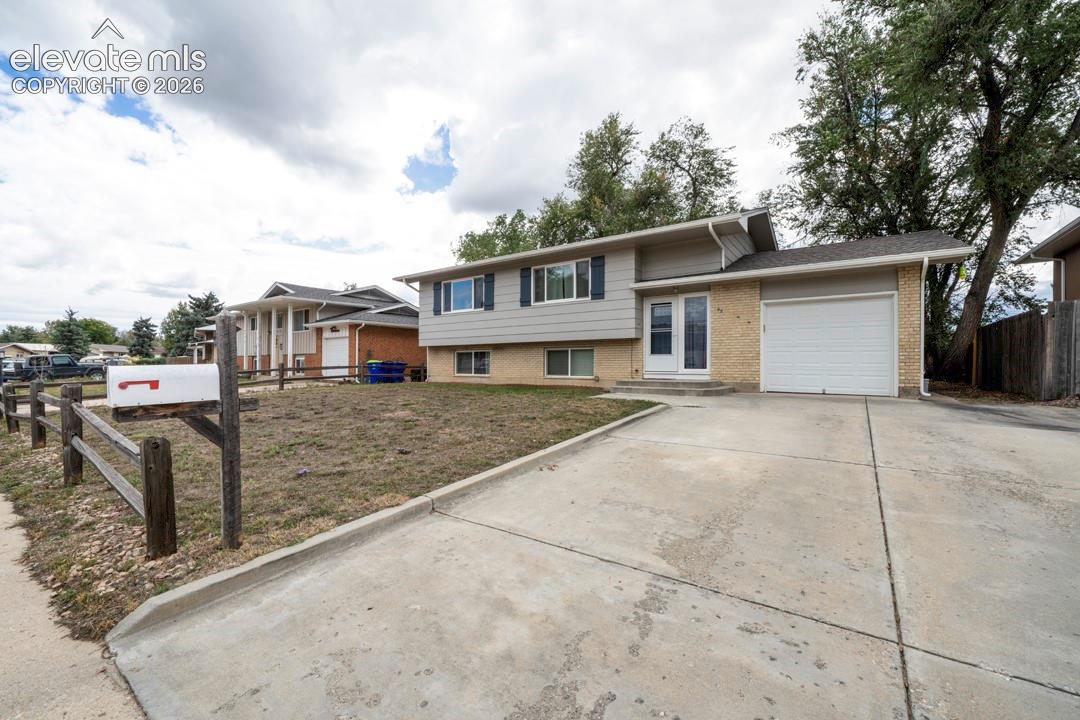
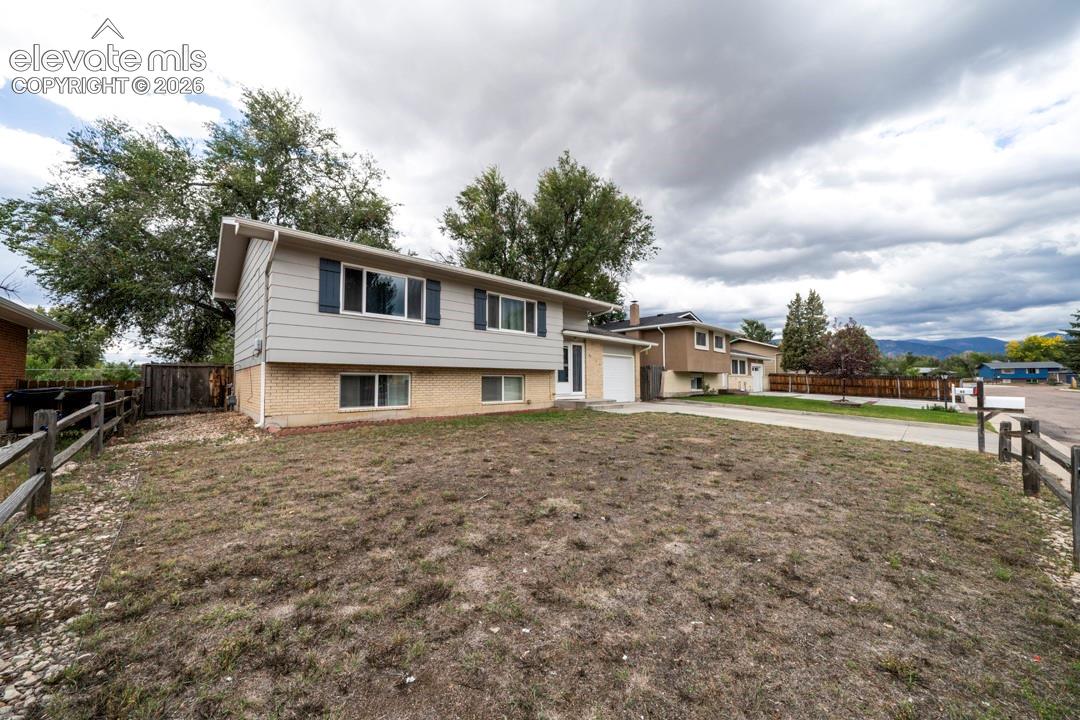
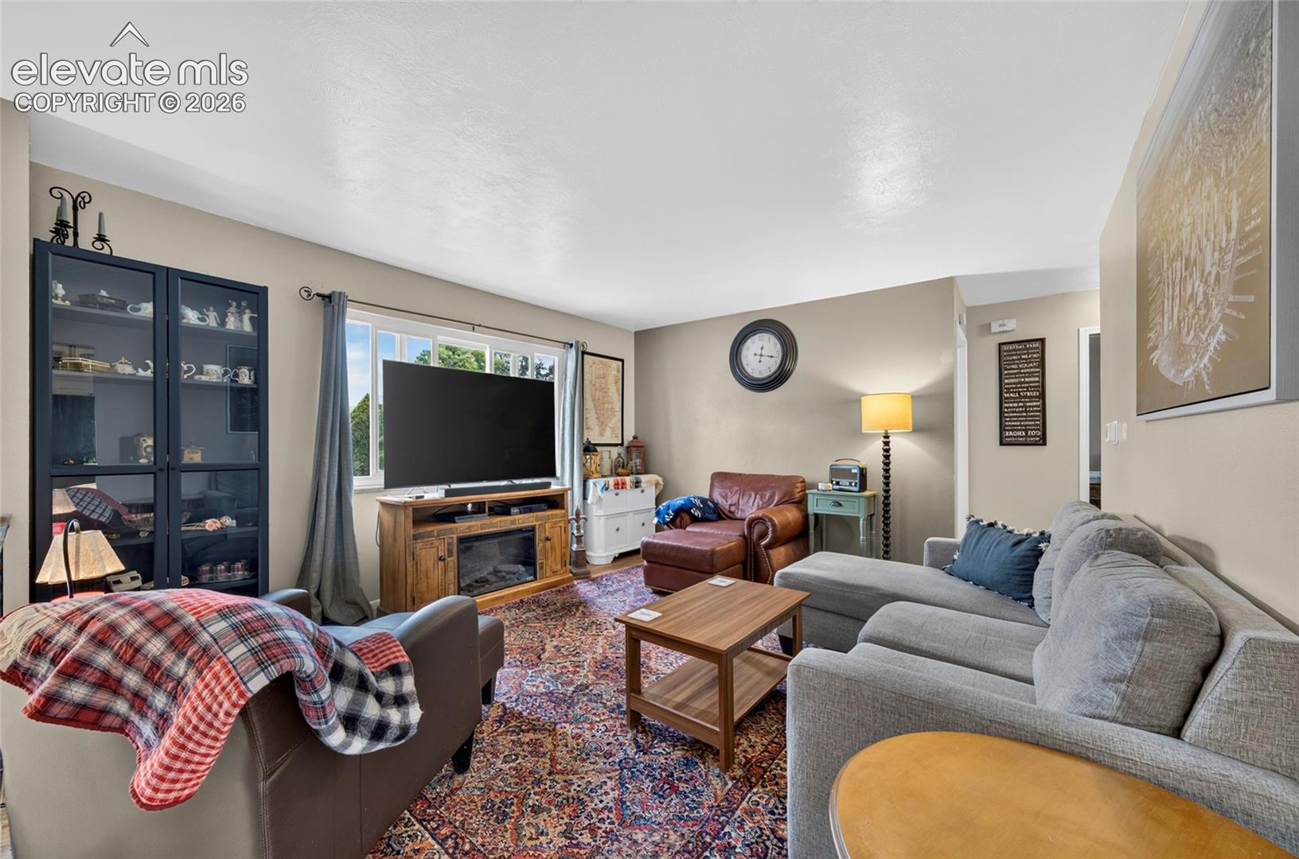
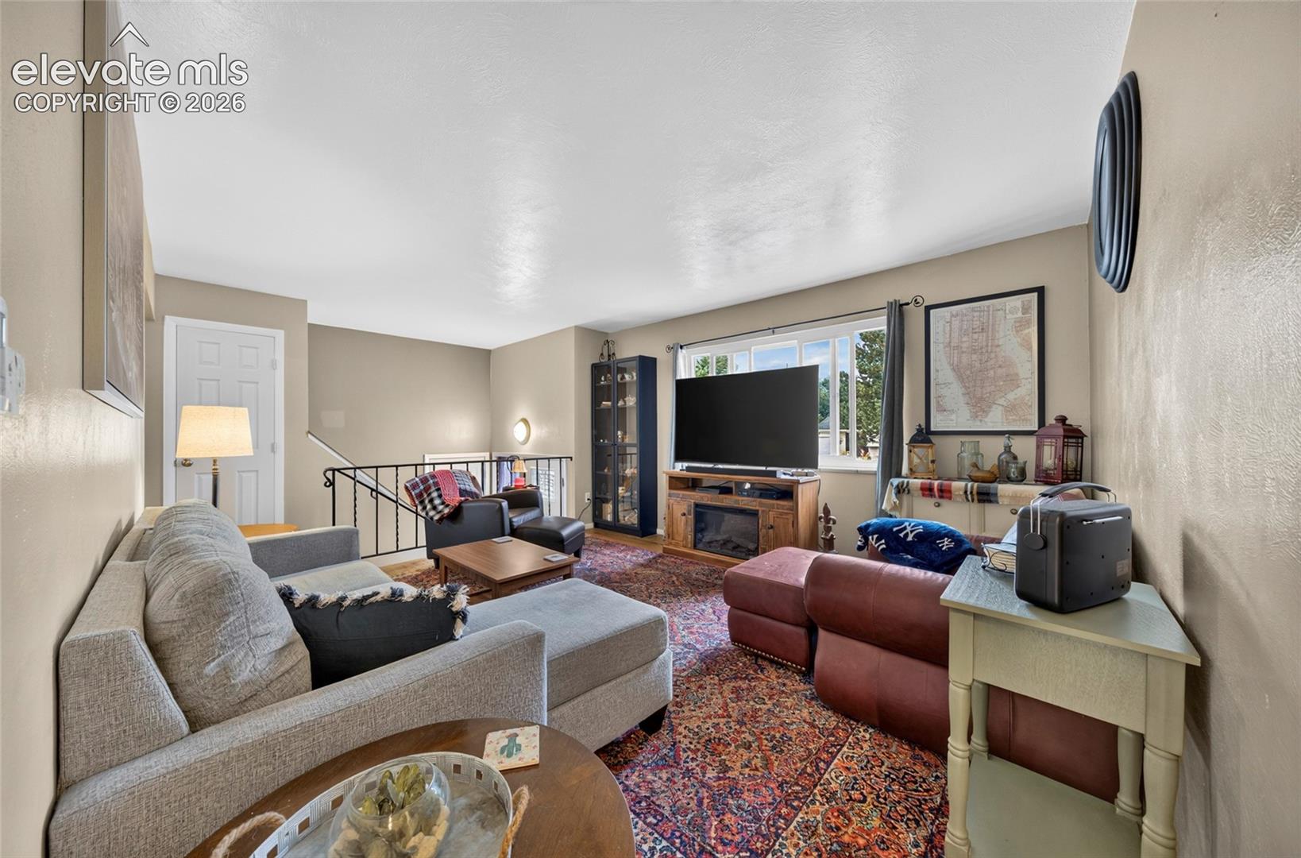
Welcome home to this well-maintained 4-bedroom, 2-bathroom property nestled in an established neighborhood with no HOA. Loved by the same family since 1968, this home offers a rare combination of history, comfort, and opportunity. Inside, you'll find updated kitchen and bathroom spaces, multiple living areas, and plenty of room to spread out and make yourself at home. Recent improvements provide peace of mind, including a new roof (2021), new water heater (2020) and central A/C added in 2023. Step outside to a covered back deck overlooking a spacious backyard full of possibilities—whether you envision entertaining, gardening, play space or creating your own outdoor retreat. Conveniently located with easy access to I-25 and the Powers Corridor, you'll enjoy quick commutes, shopping, dining and everyday amenities nearby. Offering generous indoor and outdoor living space, this is a home where memories have been made for generations and new ones are ready to begin.

Save
Ask
Tour
Hide
Share
Listing Snapshot
Price 
$340,000
Days On Site 
0 Days
Bedrooms 
4
Inside Area (SqFt) 
1,550 sqft
Total Baths 
2
Full Baths 
N/A
Partial Baths 
2
Lot Size 
0.1971 Acres
Year Built 
1965
MLS® Number 
1199530
Status 
Active
Property Tax 
$1,839.3
HOA/Condo/Coop Fees 
N/A
Sq Ft Source 
N/A
Friends & Family
Recent Activity
2 hours agoListing updated with changes from the MLS®
3 hours agoListing first seen on site
General Features
Acres 
0.1971
Attached Garage 
Yes
Garage 
Yes
Garage Spaces 
1
Levels 
Two
Parking 
ConcreteDrivewayAttached
Property Sub Type 
Single Family Residence
SqFt Above 
1664
SqFt Total 
1664
Style 
Bi-level
Utilities 
Electricity Connected
Water Source 
Public
Interior Features
Appliances 
DishwasherDisposalDryerOvenRangeRefrigeratorWasherMicrowave
Cooling 
Central Air
Flooring 
VinylLaminateCarpetCeramic Tile
Heating 
Forced Air
Laundry Features 
Lower Level
Bathroom 
Level - Upper
Bedroom 
Level - Lower
Family Room 
Level - Lower
Kitchen 
Level - Upper
Living Room 
Level - Upper
Master Bedroom 
Level - Upper
Save
Ask
Tour
Hide
Share
Exterior Features
Fencing 
Back Yard
Lot Features 
LevelWooded
Patio And Porch 
CoveredDeck
Roof 
Shingle
Community Features
MLS Area 
Widefield Heights
School District 
Widefield-3
Financing Terms Available 
CashConventionalFHAVA Loan
Schools
School District
Widefield-3
Elementary School
Unknown
Middle School
Unknown
High School
Unknown
Listing courtesy of Keller Williams Partners: [email protected]


The real estate listing information and related content displayed on this site is provided exclusively for consumers’ personal, non-commercial use and may not be used for any purpose other than to identify prospective properties consumers may be interested in purchasing. This information and related content is deemed reliable but is not guaranteed accurate by the Pikes Peak REALTOR® Services Corp d/b/a elevateMLS. Copyright 2026
Last checked: 2026-10-02 09:52 PM UTC

Neighborhood & Commute
Source: Walkscore
Disclosure: Community information and market data powered by Constellation Data Labs. Information is deemed reliable but not guaranteed.
Save
Ask
Tour
Hide
Share