Save
Ask
Tour
Hide
Share
$529,900
New Listing

9652 Emerald Vista Drive
Peyton, CO 80831

For Sale|Single Family Residence|Active
4
Beds
3
Total Baths
2
Full Baths
1
Partial Bath
3,384
SqFt
$157
/SqFt
2018
Built
County:
El Paso
Listing courtesy of REMAX PROPERTIES: [email protected]
Call Now: 719-339-8909
Is this the listing for you? We can help make it yours.
719-339-8909
9652 Emerald Vista Drive9652 Emerald Vista Drive9652 Emerald Vista Drive9652 Emerald Vista Drive
Save
Ask
Tour
Hide
Share

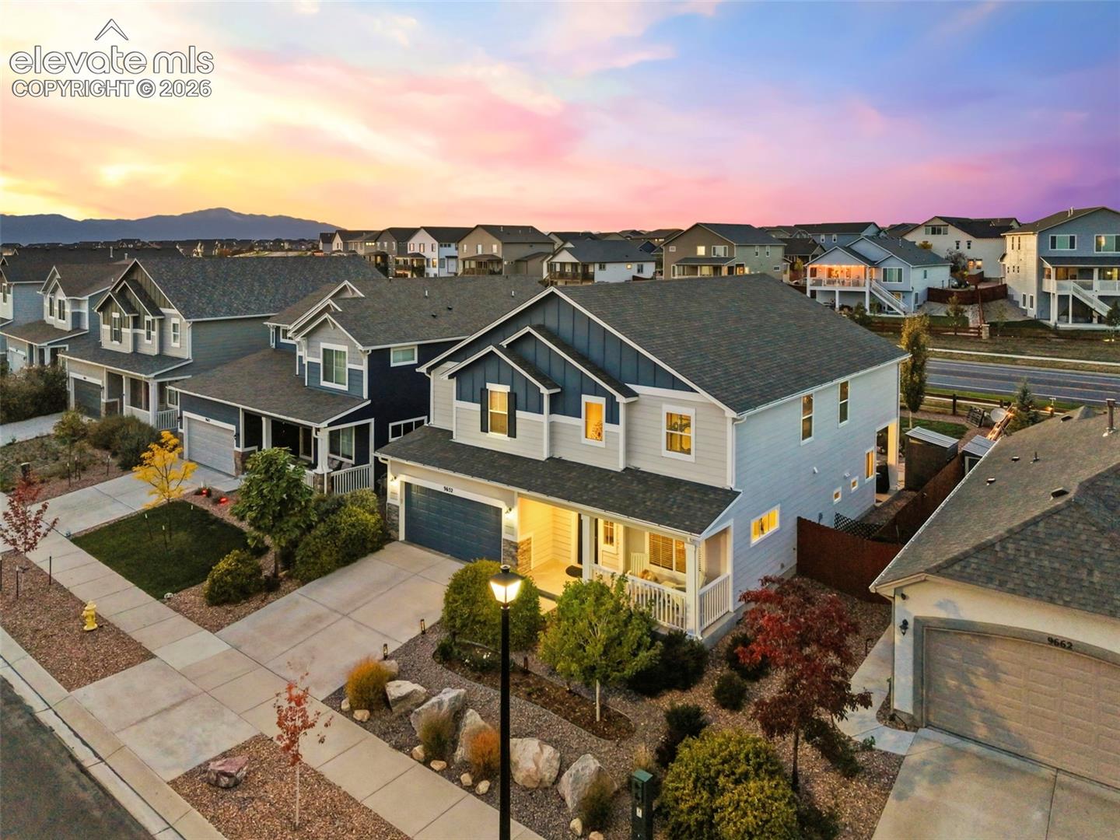
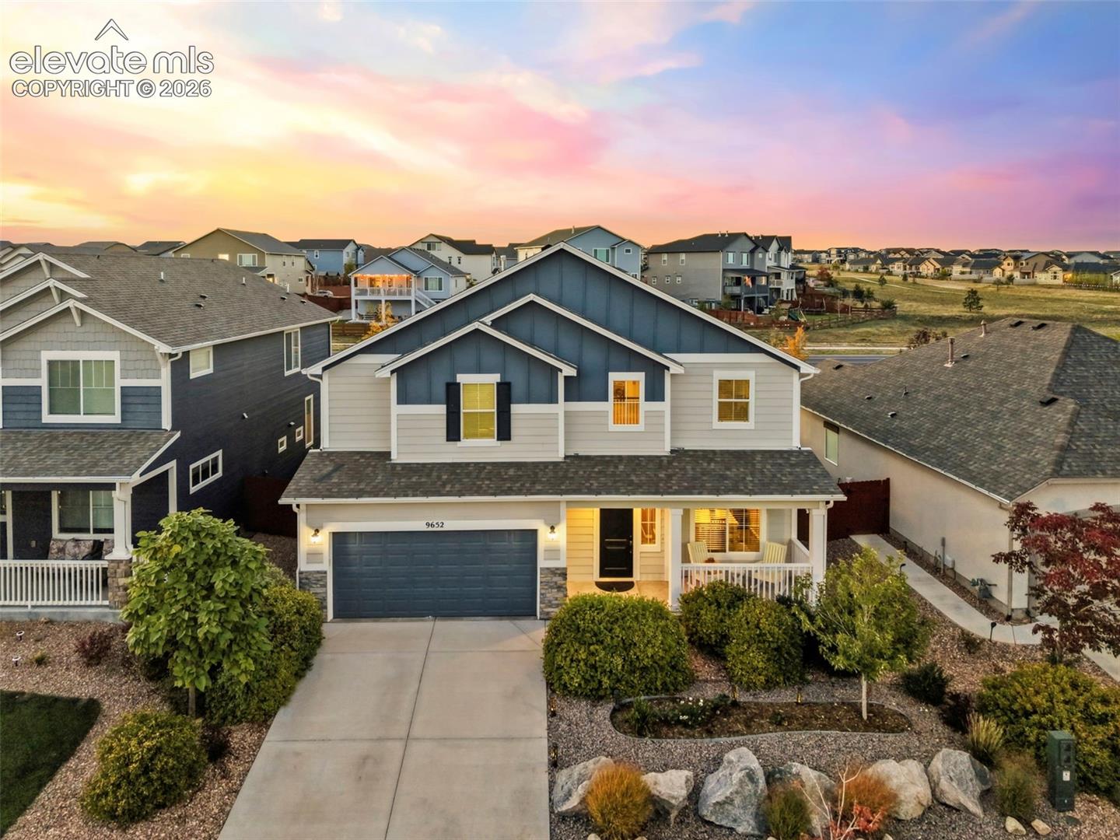
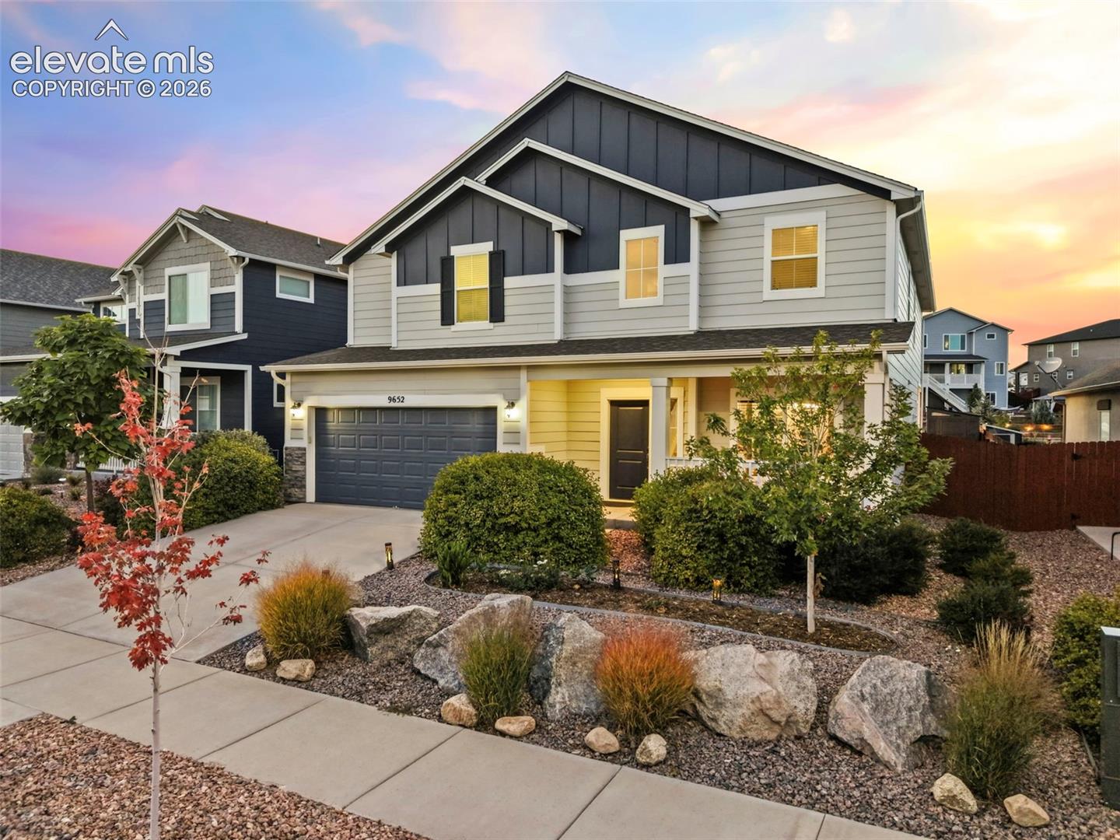
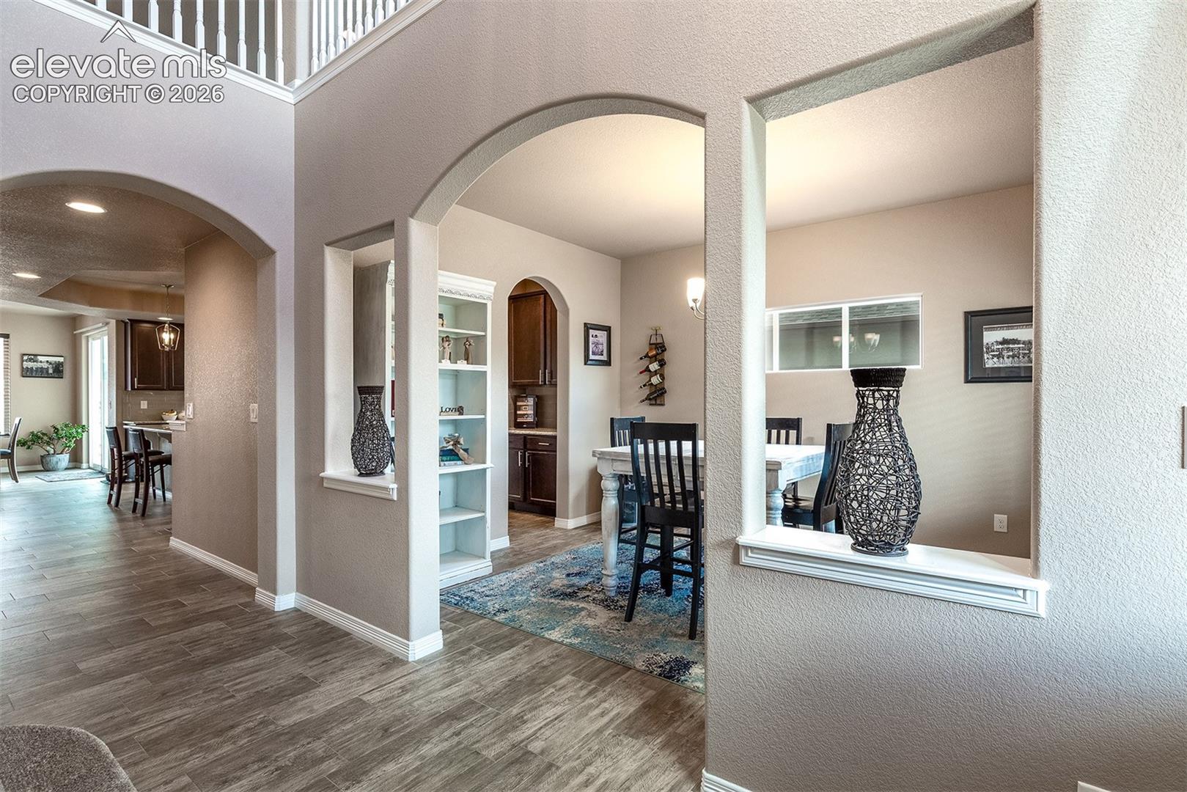
Welcome to this gorgeous 4-bed 3-bath home in sought-after Meridian Ranch! Stunning landscaping makes this home the envy of the neighborhood. Enjoy your morning coffee on the covered front porch. Step inside to discover the thoughtfully designed open-concept main level featuring upgraded tile flooring. The kitchen is a chef’s delight, featuring upgraded 42” cabinetry, granite countertops, custom backsplash, large central island with breakfast bar, walk-in butler’s pantry, and stainless steel appliances. The adjacent great room is perfect for entertaining or relaxing with family by the cozy gas fireplace. Oversized windows and upgraded doors provide an elevated touch throughout the home. A bedroom/office, formal dining room, and powder room round out the main level. Upstairs, you’ll find a generously sized family room with beautiful built-ins and an additional flex space for a home gym, office, playroom, and more. Retreat to the spacious primary suite, with a relaxing 5-piece ensuite bath with a double vanity and massive walk-in closet featuring custom built-in storage from the Closet Factory. Two additional bedrooms, a full bathroom, and a laundry room round out the upper level. The stunning backyard offers a flagstone patio, built-in gas firepit, pergola, and bubbling rock water feature, making it the perfect outdoor retreat. Dine al fresco or enjoy gorgeous mountain sunset views from the comfort and privacy of the fully-fenced backyard. Xeriscaping and an upgraded drip system offer low maintenance appeal and a storage shed provides space for all of your tools and toys. Don’t miss your chance to experience living in Meridian Ranch, where residents enjoy access to state-of-the art amenities, including a recreation center, golf course, trails, parks, and pool. Schedule your showing to see this breathtaking home today!

Save
Ask
Tour
Hide
Share
Listing Snapshot
Price 
$529,900
Days On Site 
0 Days
Bedrooms 
4
Inside Area (SqFt) 
3,384 sqft
Total Baths 
3
Full Baths 
2
Partial Baths 
1
Lot Size 
0.15 Acres
Year Built 
2018
MLS® Number 
1205133
Status 
Active
Property Tax 
$3,483
HOA/Condo/Coop Fees 
$8.33 monthly
Sq Ft Source 
N/A
Friends & Family
Recent Activity
5 hours agoListing updated with changes from the MLS®
5 hours agoListing first seen on site
General Features
Acres 
0.15
Attached Garage 
Yes
Garage 
Yes
Garage Spaces 
2
Parking 
ConcreteDrivewayAttached
Property Sub Type 
Single Family Residence
SqFt Above 
3384
SqFt Total 
3384
Style 
2 Story
Utilities 
Electricity ConnectedNatural Gas ConnectedNatural Gas Available
Interior Features
Appliances 
HumidifierDishwasherDisposalDryerRangeRefrigeratorWasherMicrowave
Cooling 
Ceiling Fan(s)Central Air
Electric 
220 Volts in Kitchen
Fireplace 
Yes
Fireplace Features 
Gas
Fireplaces 
1
Flooring 
CarpetCeramic Tile
Heating 
Forced AirNatural Gas
Interior 
PantryBreakfast BarHigh CeilingsDouble Vanity
Laundry Features 
Upper Level
Window Features 
Window Coverings
Bathroom 
Dimensions - 12.0x14.0Level - Upper
Bedroom 
Dimensions - 13.0x15.0Level - Upper
Dining Room 
Dimensions - 13.0x10.0Level - Main
Family Room 
Dimensions - 30.0x15.0Level - UpperFeatures - See Remarks
Kitchen 
Dimensions - 25.0x15.0Level - Main
Laundry 
Dimensions - 10.0x6.0Level - Upper
Living Room 
Dimensions - 30.0x17.0Level - Main
Master Bedroom 
Dimensions - 15.0x17.0Level - Upper
Save
Ask
Tour
Hide
Share
Exterior Features
Exterior 
Gas GrillStorage
Fencing 
Back Yard
Lot Features 
LandscapedLevel
Other Structures 
Shed(s)
Road Frontage 
City Street
Roof 
Shingle
View 
Mountain(s)
Waterview 
Mountain(s)
Windows/Doors 
Window Coverings
Community Features
Accessibility Features 
Therapeutic Whirlpool
Association Fee 
$100.0
Association Fee Frequency 
Annually
Community Features 
ClubhouseFitness CenterPoolGolfPlayground
MLS Area 
The Vistas At Meridian Ranch
School District 
District 49
Financing Terms Available 
AssumableCashConventionalFHAVA Loan
Schools
School District
District 49
Elementary School
Unknown
Middle School
Unknown
High School
Falcon
Listing courtesy of REMAX PROPERTIES: [email protected]


The real estate listing information and related content displayed on this site is provided exclusively for consumers’ personal, non-commercial use and may not be used for any purpose other than to identify prospective properties consumers may be interested in purchasing. This information and related content is deemed reliable but is not guaranteed accurate by the Pikes Peak REALTOR® Services Corp d/b/a elevateMLS. Copyright 2026
Last checked: 2026-10-07 09:51 PM UTC

Neighborhood & Commute
Source: Walkscore
Disclosure: Community information and market data powered by Constellation Data Labs. Information is deemed reliable but not guaranteed.
Save
Ask
Tour
Hide
Share