Colorado Springs Real Estate Agents
JoAnn Gadkowski Team at Berkshire Hathaway HS Rocky Mountain Realtors
292 Cobblestone DriveColorado Springs, CO 80906
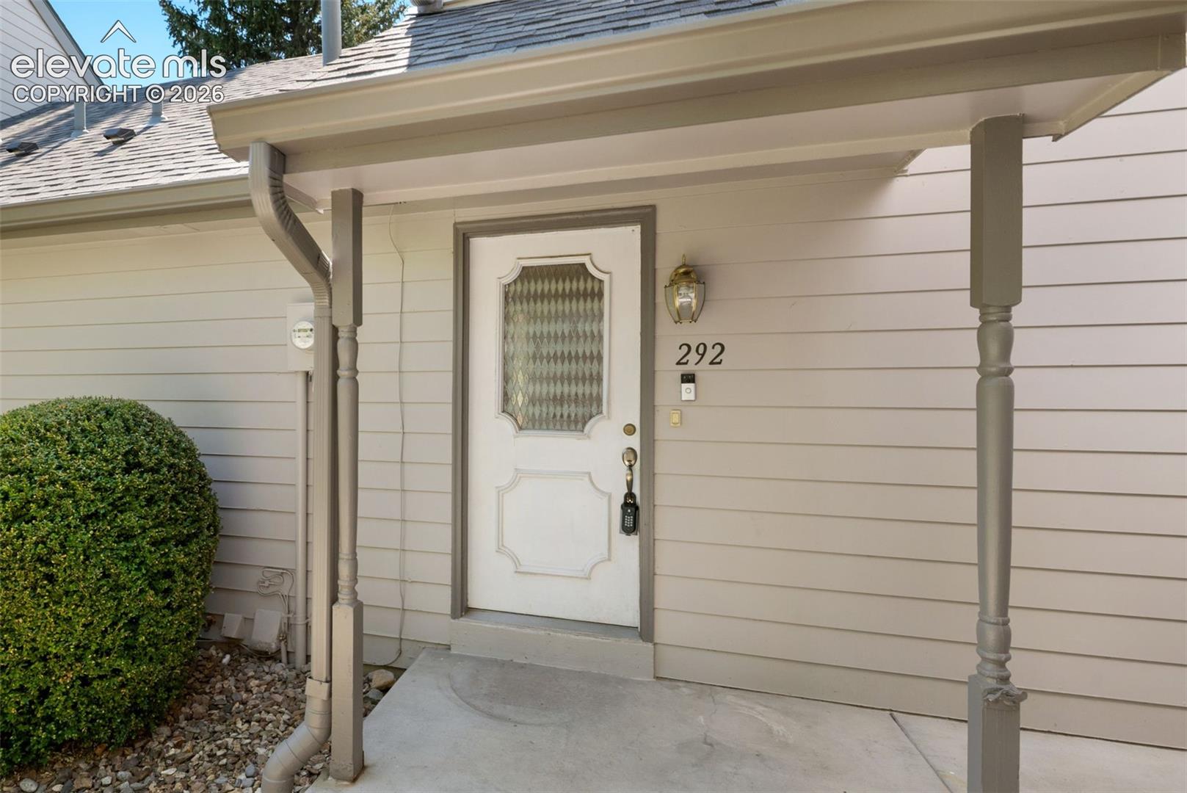
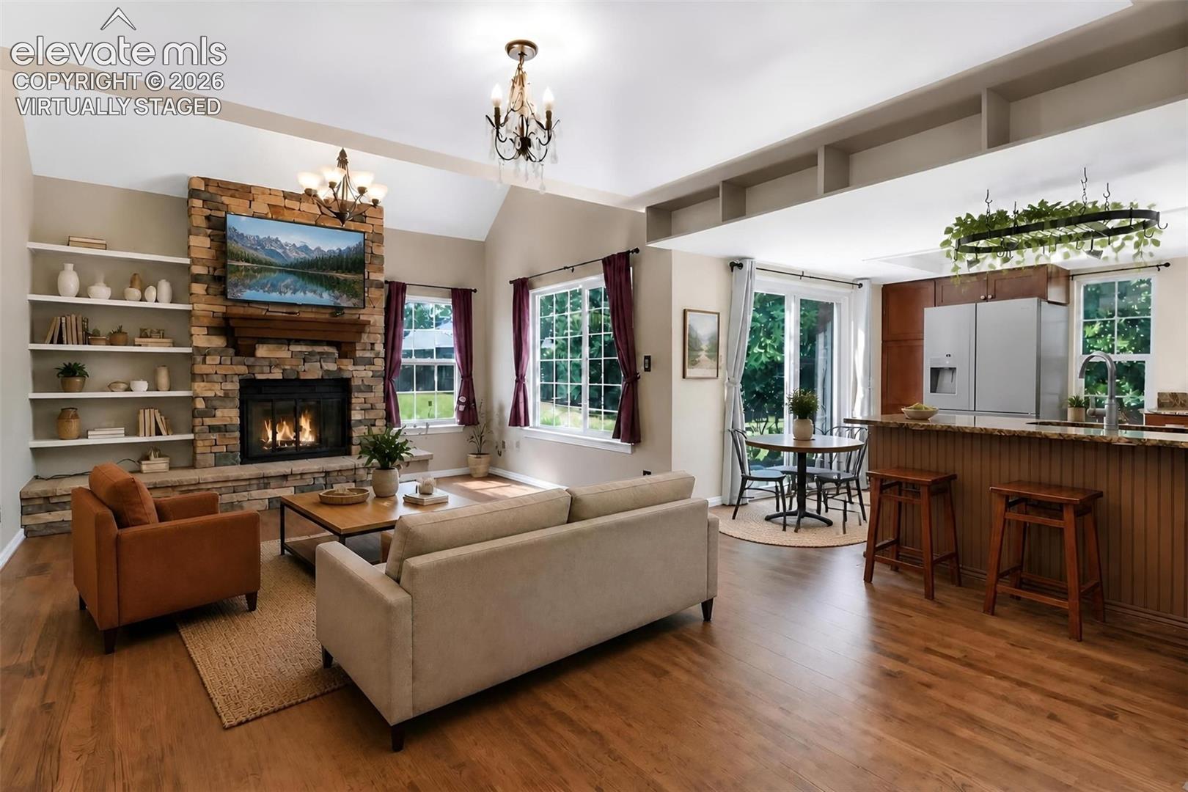
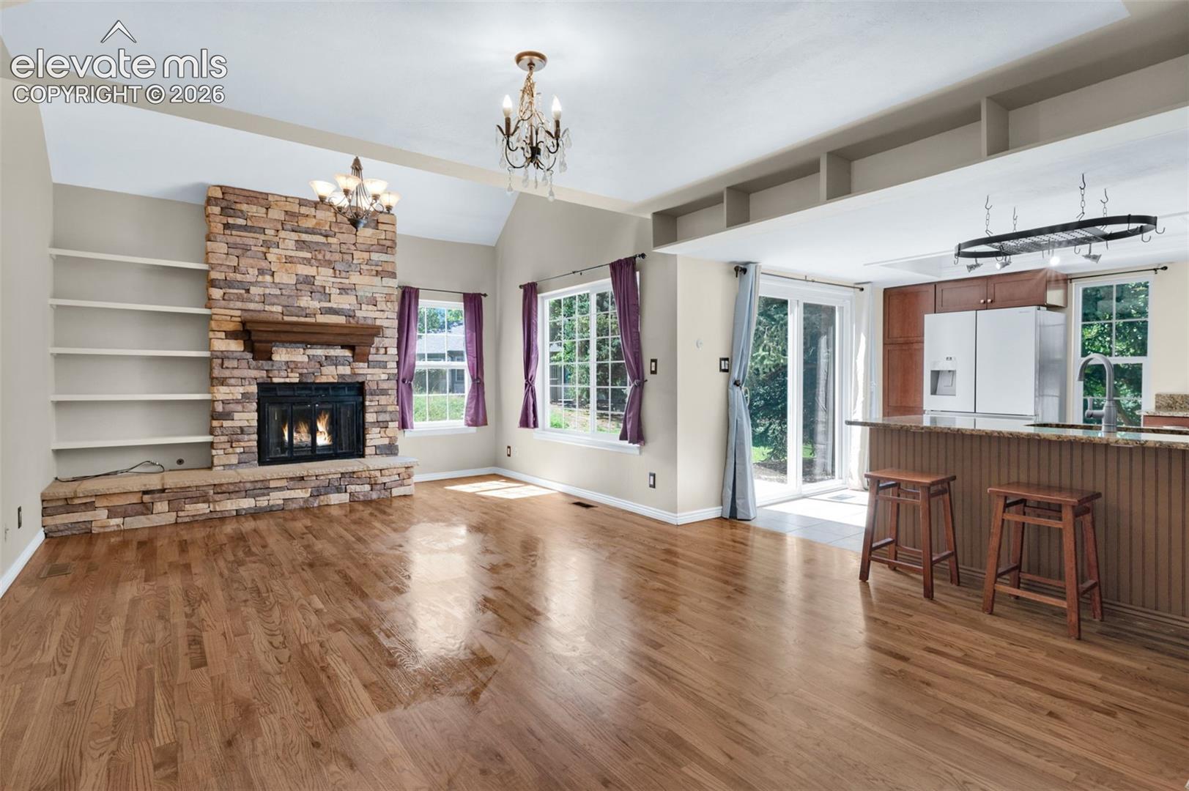
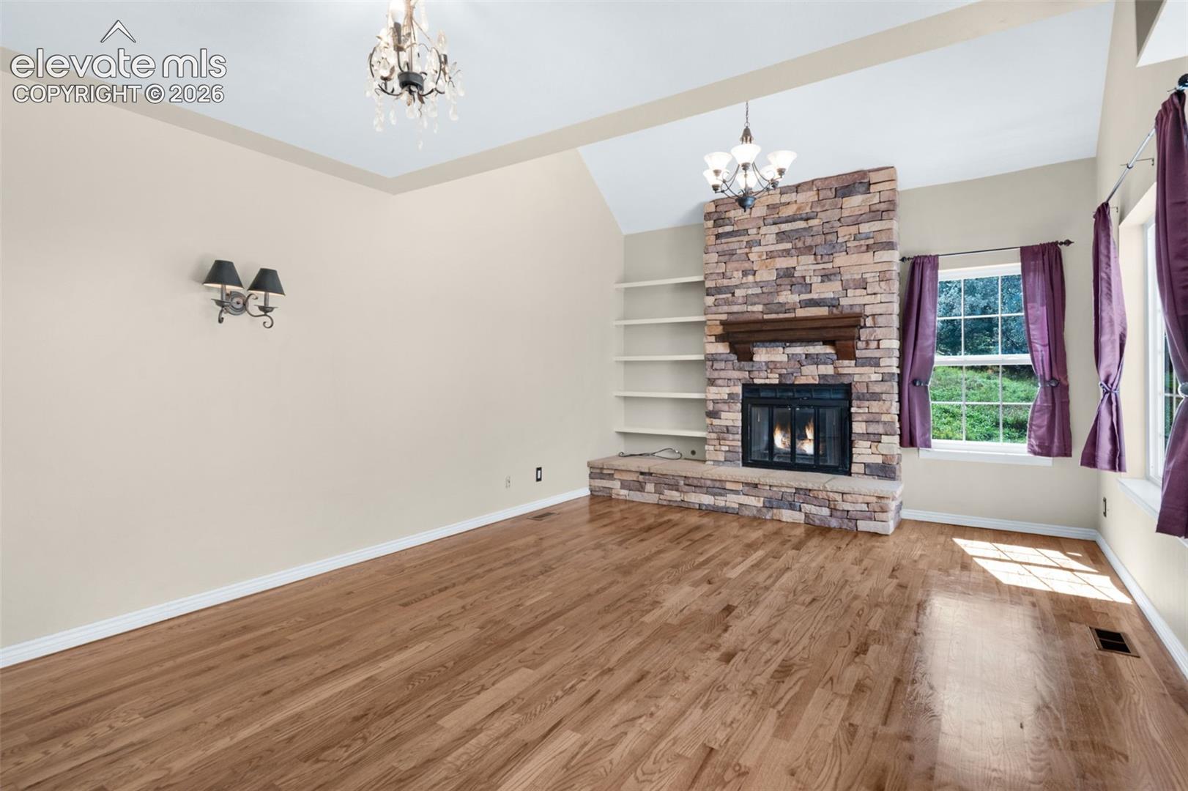
Welcome to this inviting townhome in a quiet Colorado Springs setting, where thoughtful updates, flexible living spaces, and mountain views come together with easy access to shopping, parks, and recreation. The main level offers a warm and welcoming flow, beginning in the living room, where wood flooring, built-in shelving, and a fireplace create a comfortable gathering space. The living room transitions naturally into the expanded and remodeled kitchen, updated in 2019, featuring stainless steel appliances, an eat-in area, and direct access to the private back patio—an ideal spot for morning coffee, outdoor dining, or unwinding at the end of the day. A full bathroom and main-level bedroom add convenience and flexibility, with the bedroom’s hardwood flooring updated in 2016. Upstairs, a spacious loft offers versatility for a home office, creative space, or additional sleeping area. The loft leads into a generously sized bathroom, remodeled in 2019, with a walk-in closet, creating a comfortable and functional upper-level retreat. The finished basement extends the living space with a large recreation or family room, a bedroom, and a full bathroom, making it an ideal area for guests, a private retreat, or flexible everyday living. A laundry and storage room provide additional practicality and organization. With its inviting layout, meaningful updates, private outdoor space, mountain views, and peaceful location, this home offers a wonderful balance of comfort and convenience in one of Colorado Springs’ desirable areas.
| 2 hours ago | Listing updated with changes from the MLS® | |
| 2 hours ago | Listing first seen on site |

The real estate listing information and related content displayed on this site is provided exclusively for consumers’ personal, non-commercial use and may not be used for any purpose other than to identify prospective properties consumers may be interested in purchasing. This information and related content is deemed reliable but is not guaranteed accurate by the Pikes Peak REALTOR® Services Corp d/b/a elevateMLS. Copyright 2026
Last checked: 2026-09-14 06:38 PM UTC