Colorado Springs Real Estate Agents
JoAnn Gadkowski Team at Berkshire Hathaway HS Rocky Mountain Realtors
2200 Lewis AvenuePueblo, CO 81003
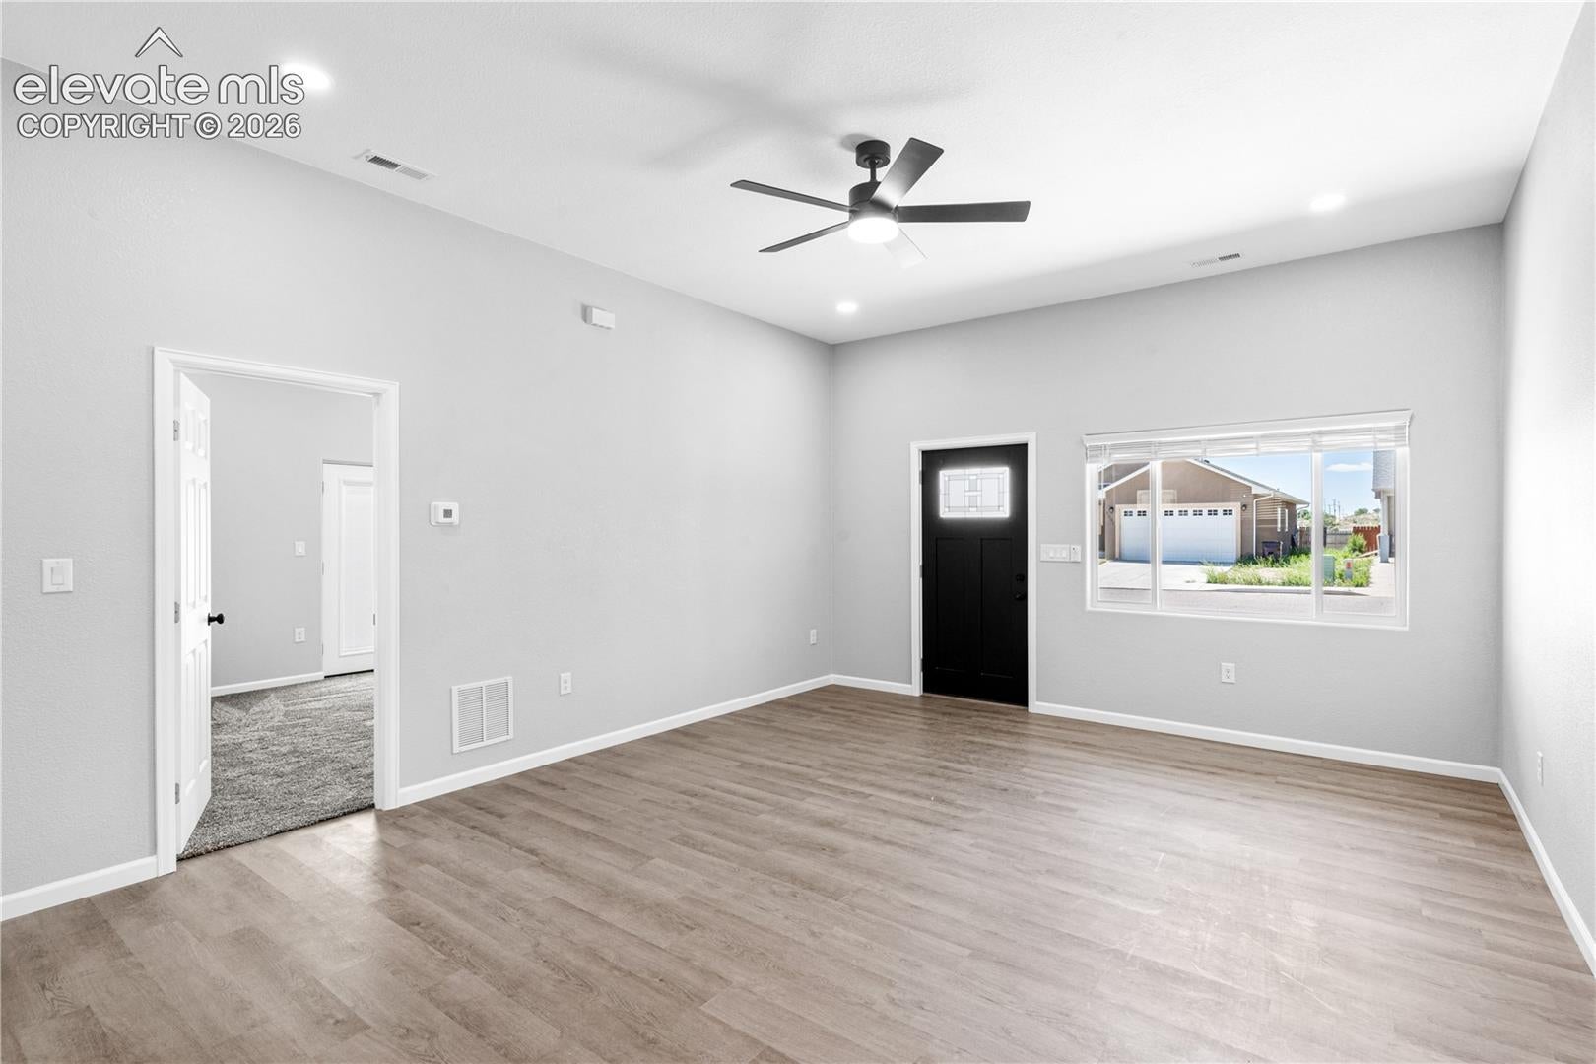
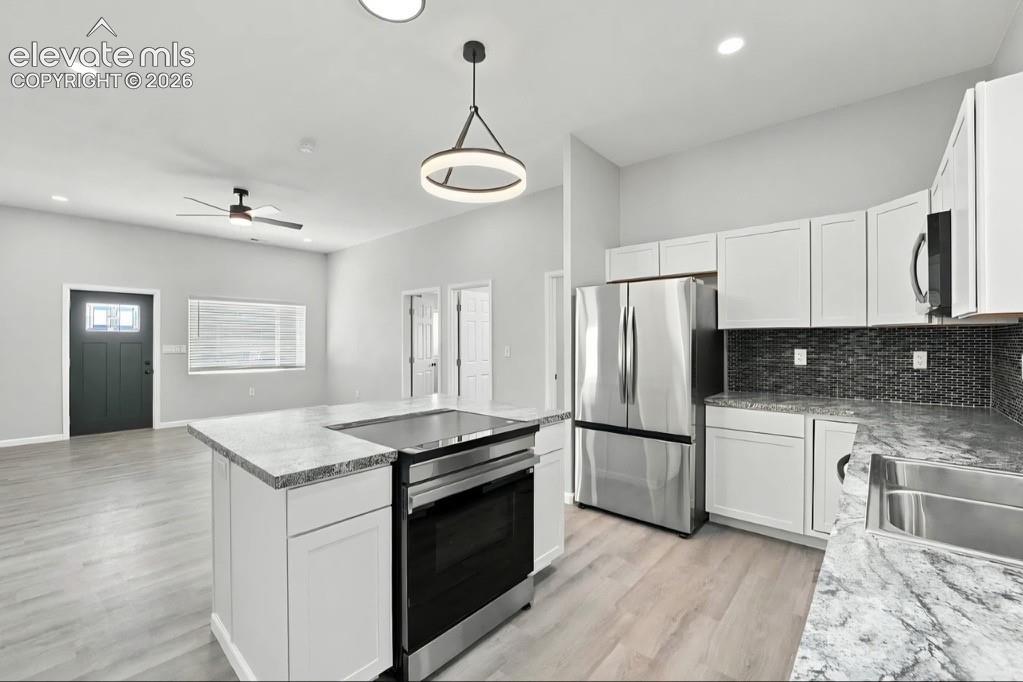
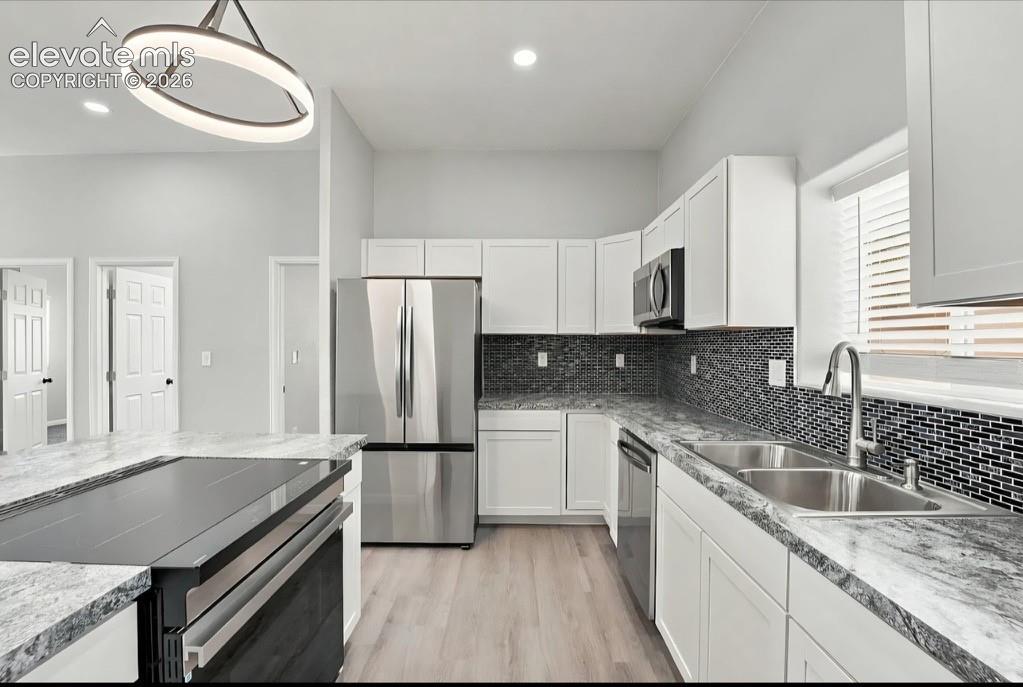
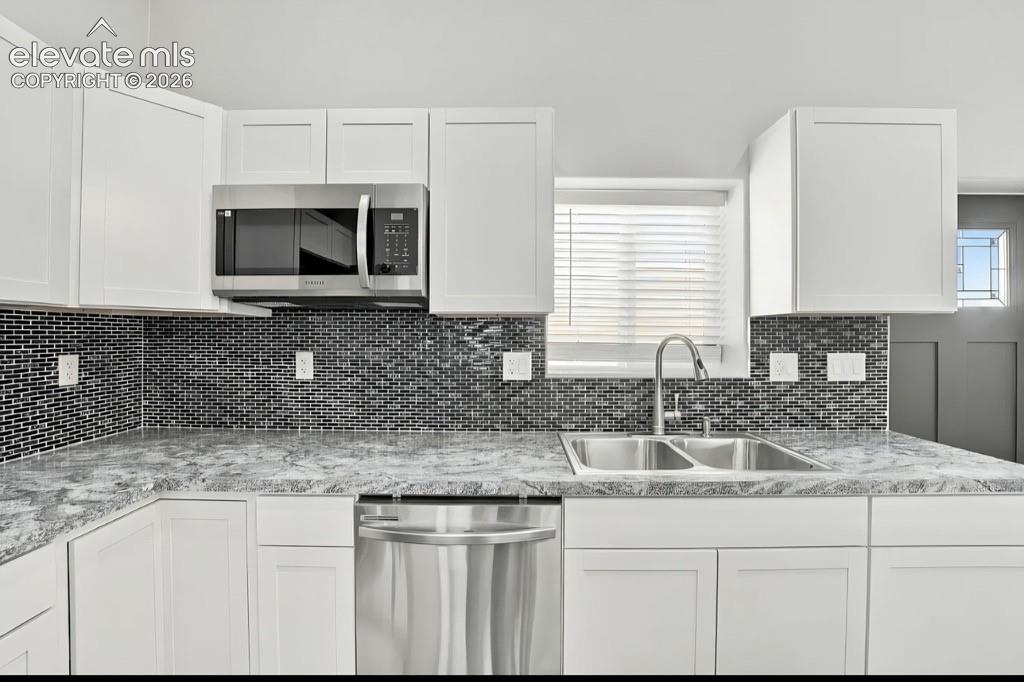
A Different Kind of New — Custom Details, Contemporary Style & Exceptional Versatility! Some homes are built to meet expectations. Others are designed to make an impression. Thoughtful customization, contemporary finishes, and beautifully considered details create a home that feels anything but ordinary. Built in 2024 and never occupied, this stunning three-bedroom, two-bath residence offers approximately 1,200 square feet of inviting, single-level living. From the moment you enter, the open-concept design creates a beautiful sense of connection between the living, dining, and kitchen spaces. At the heart of the home, a stylish kitchen features an island, a full suite of brand-new Samsung appliances, and a motion-activated faucet that brings an unexpected touch of convenience to everyday living. But what truly distinguishes this home is its personality. Custom color-changing lighting in the living room and bedrooms allows you to transform the atmosphere to suit the occasion, whether you’re entertaining, unwinding, or simply enjoying a quiet evening at home. Thoughtfully selected fixtures, beautiful tilework, contemporary flooring, and carefully considered finishes add character throughout. The attention to detail extends to the home’s comfort and functionality, with central air conditioning, forced-air heating, and a tankless water heater. Outside, enjoy a covered front patio, private outdoor living space, RV parking, and an impressive detached 20×24 two-car garage offering exceptional flexibility for vehicles, hobbies, and additional storage. This isn’t simply about owning a newer home. It’s about enjoying a home with character, customization, and a little something unexpected.
| 42 minutes ago | Listing updated with changes from the MLS | |
| an hour ago | Listing first seen on site |

The real estate listing information and related content displayed on this site is provided exclusively for consumers’ personal, non-commercial use and may not be used for any purpose other than to identify prospective properties consumers may be interested in purchasing. This information and related content is deemed reliable but is not guaranteed accurate by the Pikes Peak REALTOR® Services Corp d/b/a elevateMLS. Copyright 2026
Last checked: 2026-11-20 08:47 PM UTC