Save
Ask
Tour
Hide
Share
$1,275,000
New Listing

18825 Pagentry Place
Monument, CO 80132

For Sale|Single Family Residence|Active
5
Beds
5
Total Baths
2
Full Baths
3
Partial Baths
5,065
SqFt
$252
/SqFt
2002
Built
County:
El Paso
Listing courtesy of Keller Williams Clients Choice Realty: [email protected]
Call Now: 719-339-8909
Is this the listing for you? We can help make it yours.
719-339-8909
18825 Pagentry Place18825 Pagentry Place18825 Pagentry Place18825 Pagentry Place
Save
Ask
Tour
Hide
Share

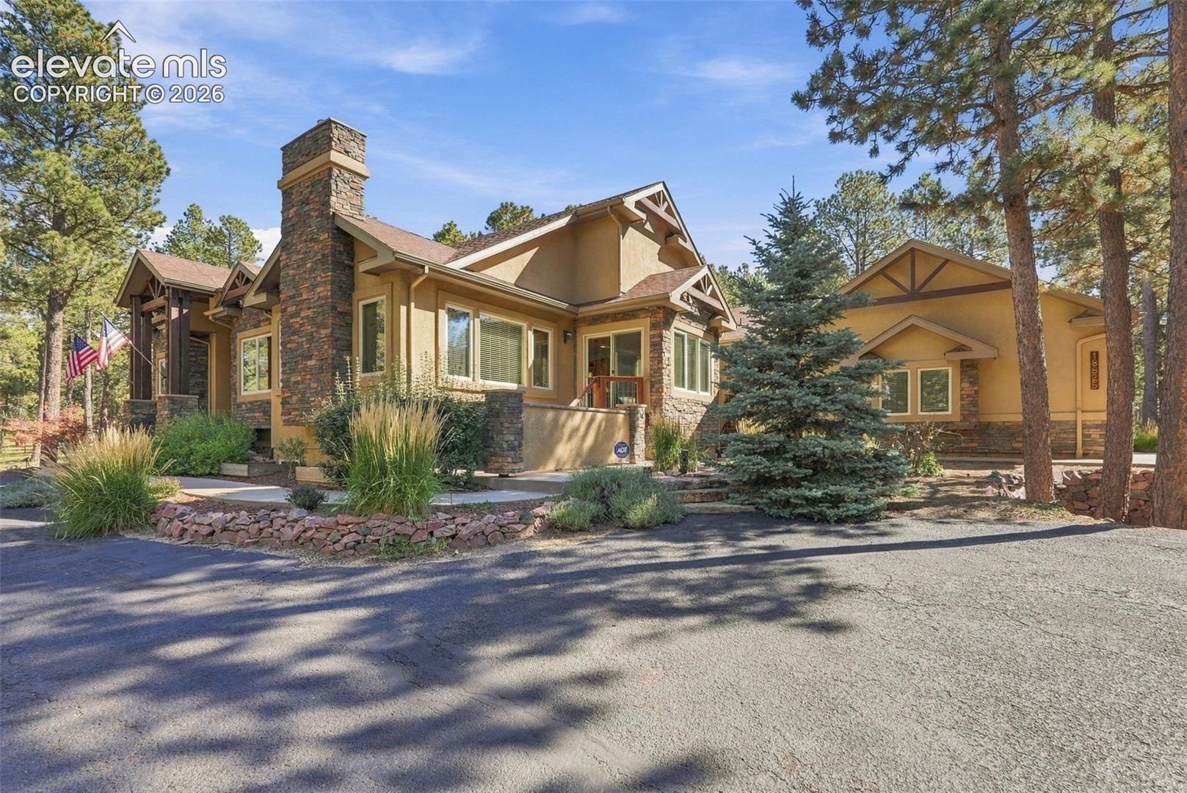
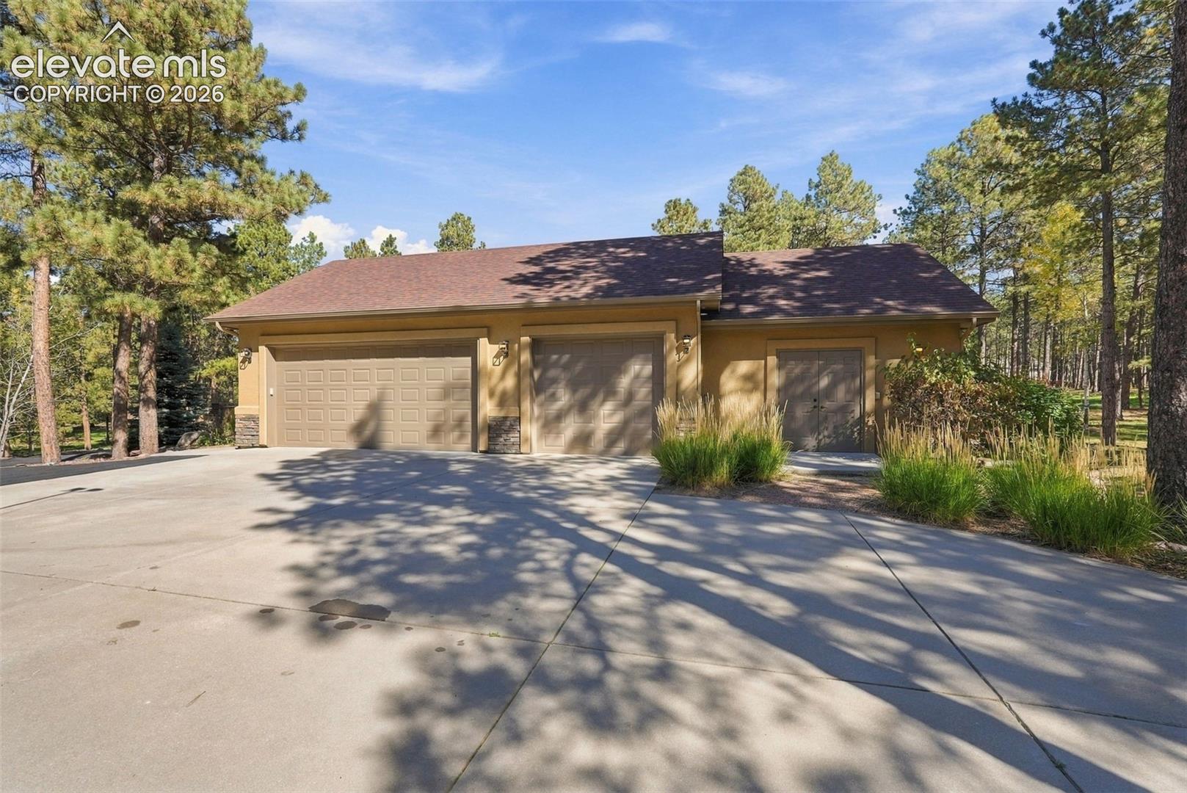
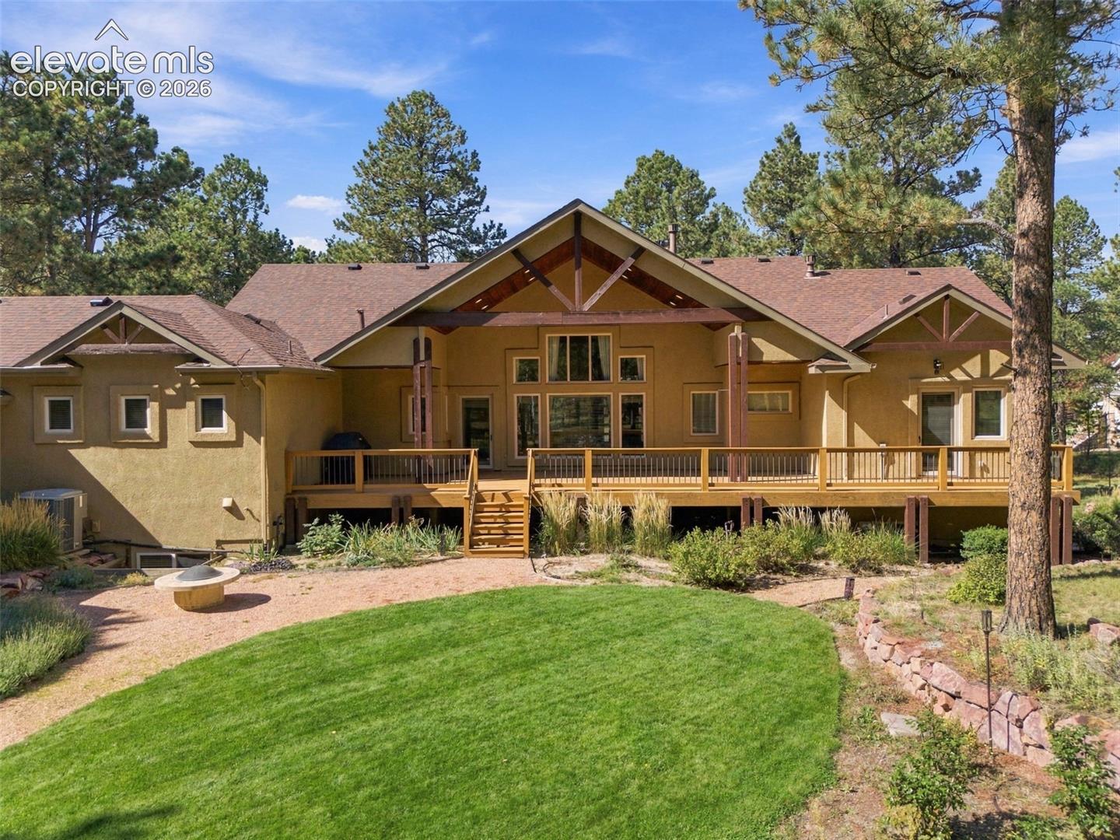
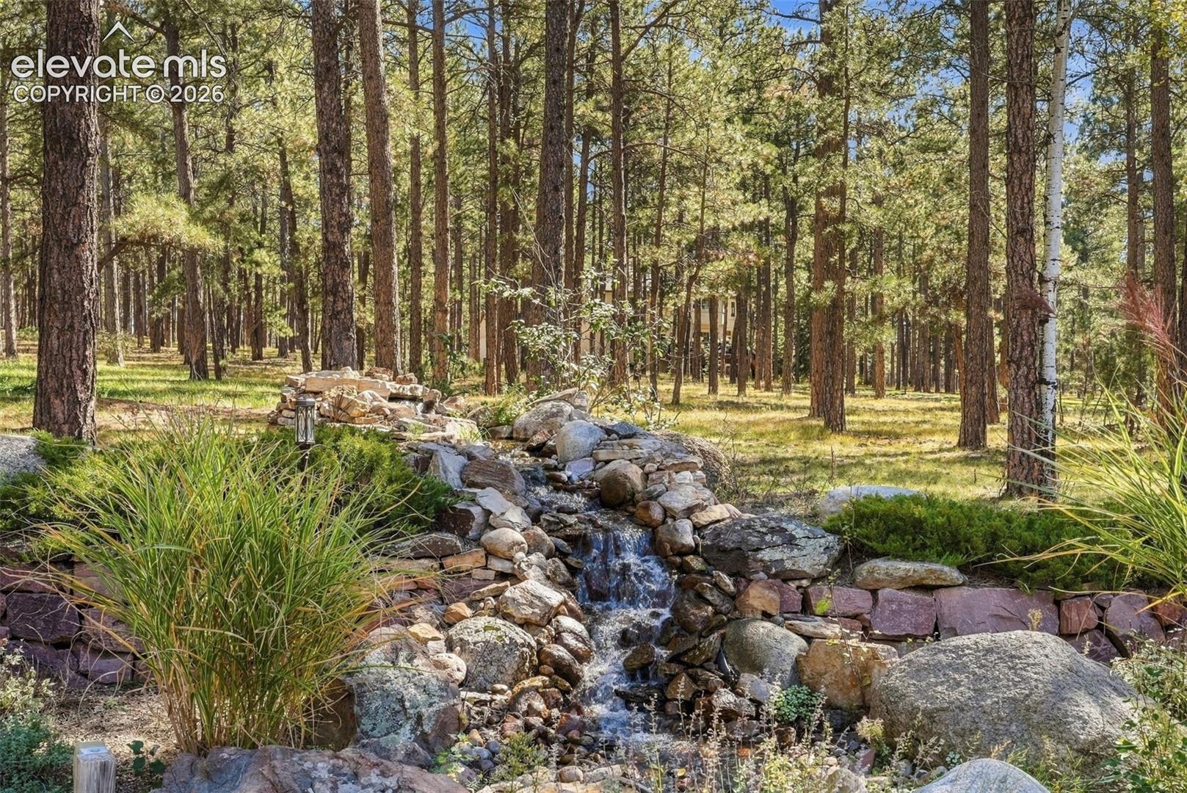
New Look, New Opportunity, Move in before the holidays! 2.5 ACRES IN MONUMENT'S DESIRABLE TALL PINES RANCH! Discover a remarkable opportunity to enjoy the perfect balance of comfort, character, and everyday luxury. Thoughtfully designed for both gracious entertaining and comfortable living, this distinctive residence offers inviting spaces, architectural interest and a tranquil waterfall feature that makes coming home something to look forward to. Custom home, featuring a freshly painted interior. Nestled among towering pines, this spacious residence offers exceptional versatility, and a peaceful natural setting. Step inside to discover soaring ceilings, expansive windows, beautiful oak hardwood floors on the entire main level and welcoming gathering spaces designed for both everyday comfort and memorable entertaining. The remodeled kitchen features premium stainless steel appliances, double ovens, quartz countertops, custom cabinetry, gas range. The main-level primary suite offers a private retreat with martini balcony, fireplace, luxurious 5 piece spa bathroom with heated floors, a heated towel rack and a soaking tub. Multiple living areas, five gas fireplaces, 2 wet bars, and a finished walk-out lower level provide abundant space for entertaining, recreation, guests, and hobbies. Outdoor living is equally inviting, with multiple decks and patios, a covered entertaining area, beautiful landscaping, with manicured back yard lawn and a fire pit all surrounded by Colorado's beautiful tall pine trees. Additional highlights include newer Milgard windows, central air conditioning, central vacuum, an oversized three-car garage with an additional 4th garage storage/workshop bay, and a recently inspected roof with a two-year roof certification. Pre-Inspected, maintained, and beautifully situated, this exceptional property offers the space, character, and Colorado lifestyle you've been searching for. Schedule your private showing and be in your new home before the holidays!

Save
Ask
Tour
Hide
Share
Listing Snapshot
Price 
$1,275,000
Days On Site 
0 Days
Bedrooms 
5
Inside Area (SqFt) 
5,065 sqft
Total Baths 
5
Full Baths 
2
Partial Baths 
3
Lot Size 
2.5 Acres
Year Built 
2002
MLS® Number 
1250438
Status 
Active
Property Tax 
$4,131.76
HOA/Condo/Coop Fees 
$25 monthly
Sq Ft Source 
N/A
Friends & Family
Recent Activity
10 hours agoListing updated with changes from the MLS®
15 hours agoListing first seen on site
General Features
Acres 
2.5
Attached Garage 
Yes
Garage 
Yes
Garage Spaces 
3
Parking 
ConcretePavedDrivewayGarage Door OpenerOversizedWorkshop in GarageAttached
Pets 
Cats OKDogs OK
Property Sub Type 
Single Family Residence
Security 
Security System
SqFt Above 
2649
SqFt Total 
5193
Style 
Ranch
Utilities 
Cable AvailableCable ConnectedElectricity ConnectedNatural Gas ConnectedNatural Gas AvailablePhone Connected
Water Source 
Well
Interior Features
Appliances 
HumidifierWater SoftenerDishwasherDisposalDouble OvenOtherRangeRefrigeratorSelf Cleaning OvenVented Exhaust FanMicrowave
Basement 
FullWalk-Out AccessPartially Finished
Cooling 
Ceiling Fan(s)Central Air
Fireplace 
Yes
Fireplace Features 
GasMasonrySee Remarks
Fireplaces 
4
Flooring 
CarpetCeramic TileWood
Heating 
ElectricForced AirNatural GasRadiant
Interior 
PantryBreakfast BarCentral VacuumWet BarHigh Speed InternetBeamed CeilingsVaulted Ceiling(s)High CeilingsDouble Vanity
Laundry Features 
Main Level
Window Features 
Window Coverings
Bathroom 
Level - Basement
Bedroom 
Dimensions - 17.0x17.0Level - Basement
Dining Room 
Dimensions - 12.0x15.0Level - MainFeatures - Other
Family Room 
Dimensions - 16.0x17.0Level - MainFeatures - Wet Bar
Kitchen 
Dimensions - 15.0x22.0Level - MainFeatures - Breakfast Bar
Laundry 
Dimensions - 10.0x10.0Level - Main
Living Room 
Dimensions - 16.0x20.0Level - Main
Master Bedroom 
Dimensions - 16.0x17.0Level - Main
Office 
Dimensions - 15.0x14.0Level - Main
Other Room 
Dimensions - 10.0x10.0Level - Basement
Save
Ask
Tour
Hide
Share
Exterior Features
Exterior 
Gas GrillStorageDog Run
Fencing 
Back Yard
Lot Features 
LandscapedLevelWooded
Other Structures 
WorkshopShed(s)
Patio And Porch 
Deck
Road Frontage 
County Road
Roof 
Shingle
View 
Panoramic
Waterview 
Panoramic
Windows/Doors 
Window Coverings
Community Features
Association Fee 
$25.0
Association Fee Frequency 
Monthly
Community Features 
Fitness CenterGolfPlaygroundTennis Court(s)
MLS Area 
Tall Pines Ranch
School District 
Lewis-Palmer-38
Financing Terms Available 
CashConventionalFHAVA Loan
Roads 
Paved
Schools
School District
Lewis-Palmer-38
Elementary School
Unknown
Middle School
Lewis Palmer
High School
Palmer Ridge
Listing courtesy of Keller Williams Clients Choice Realty: [email protected]


The real estate listing information and related content displayed on this site is provided exclusively for consumers’ personal, non-commercial use and may not be used for any purpose other than to identify prospective properties consumers may be interested in purchasing. This information and related content is deemed reliable but is not guaranteed accurate by the Pikes Peak REALTOR® Services Corp d/b/a elevateMLS. Copyright 2026
Last checked: 2026-10-16 10:08 PM UTC

Neighborhood & Commute
Source: Walkscore
Disclosure: Community information and market data powered by Constellation Data Labs. Information is deemed reliable but not guaranteed.
Save
Ask
Tour
Hide
Share