Colorado Springs Real Estate Agents
JoAnn Gadkowski Team at Berkshire Hathaway HS Rocky Mountain Realtors
453 Indian Grass StreetCalhan, CO 80808
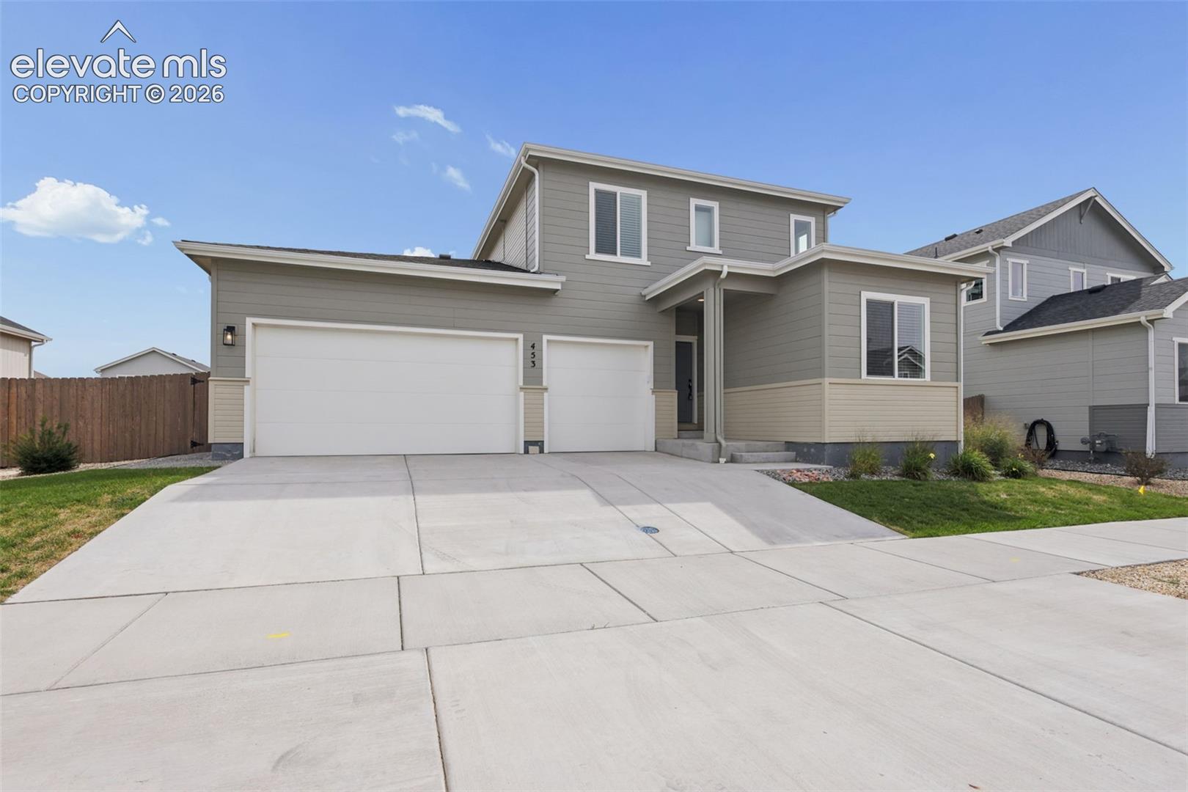
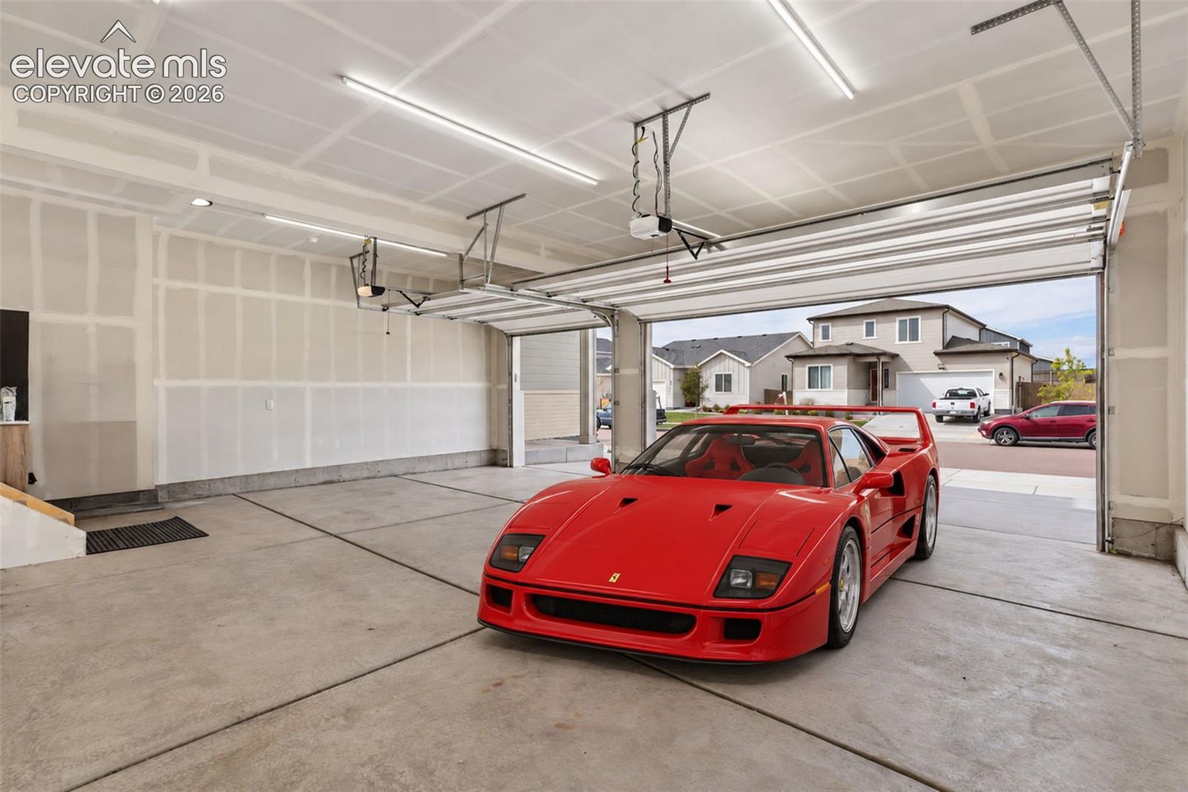
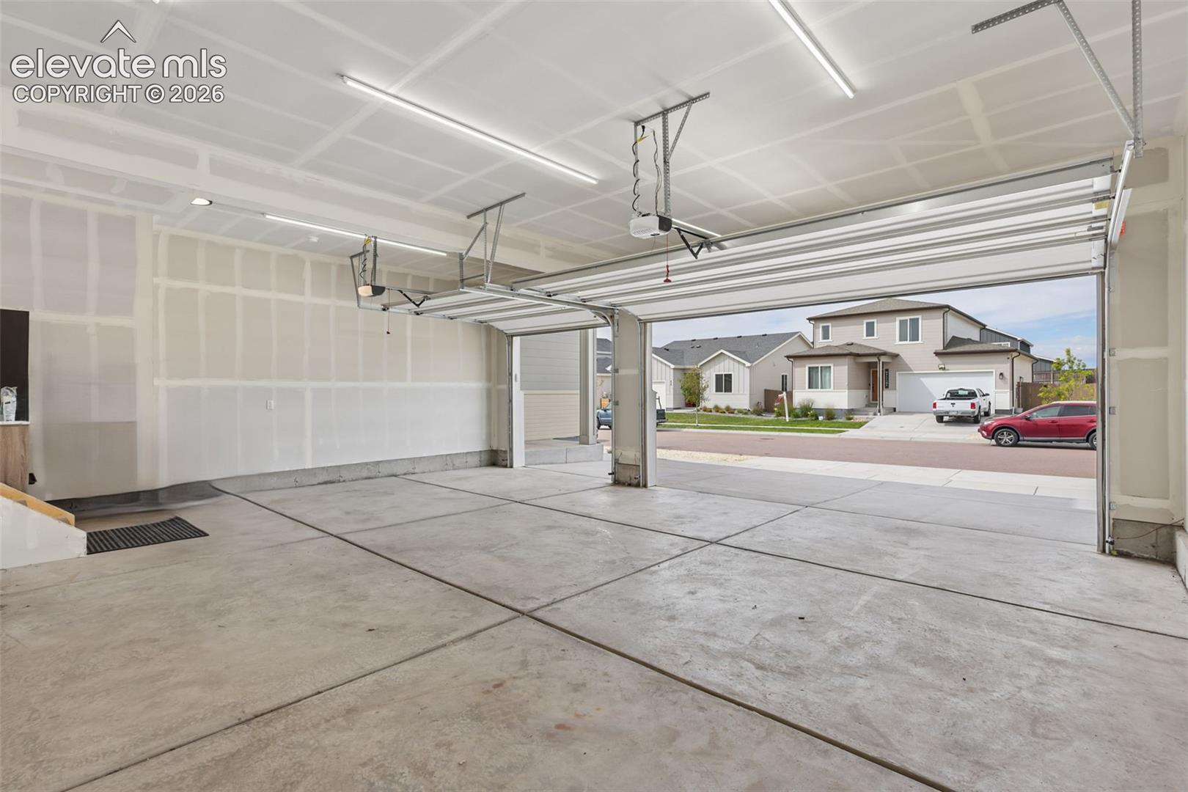
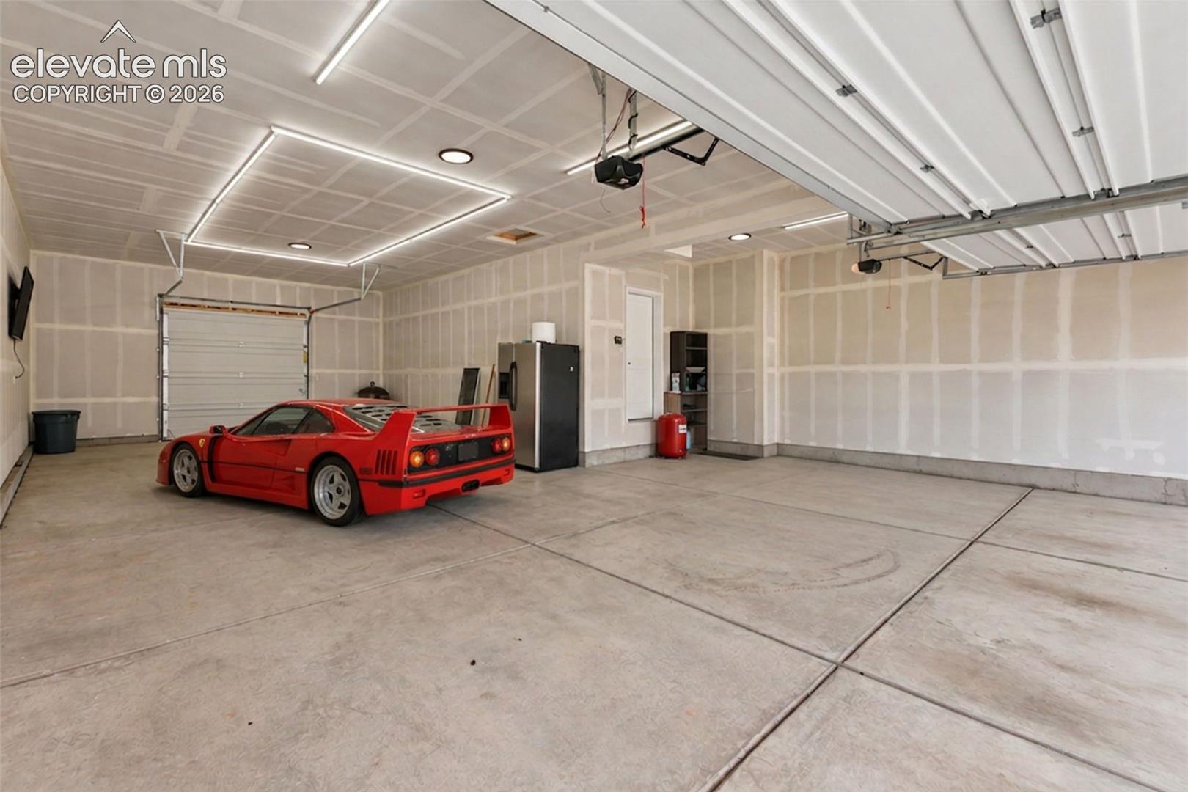
Welcome home to 453 Indian Grass Street! Nearly new and thoughtfully designed, this beauty is ready for its next chapter—and plenty of good times along the way. With 4 bedrooms, 3 bathrooms, and an incredible amount of living and storage space, there’s room for everyone and everything. The spacious primary suite is a true retreat, featuring a generous walk-in closet and a beautiful private bathroom. The kitchen is equally impressive, designed with both everyday living and entertaining in mind. A gas range is ready for the chef in the house, while the oversized island with quartz countertops provides plenty of prep space and a natural gathering spot. And the pantry? Let’s just say you could stock up for half the neighborhood and still have room to spare. When Colorado’s summer temperatures climb, central air conditioning and ceiling fans help keep things comfortable. But the real showstopper may be waiting in the garage—a 5-car setup! The tandem 4-car garage is complemented by an additional single-car bay, offering an incredible amount of room for vehicles, toys, hobbies, storage, or whatever else life brings your way. Want a workshop, home gym, golf simulator, or the ultimate hangout space? The possibilities are practically endless. And it gets even better: the garage includes a pull-through rear door leading directly to the back patio, making it easy to move equipment, toys, or outdoor gear in and out. Nearly new, beautifully appointed, and loaded with flexibility, this home offers the kind of space that’s hard to find—especially when you add a garage this versatile. Come see everything 453 Indian Grass Street has to offer!
| 21 hours ago | Listing updated with changes from the MLS® | |
| 21 hours ago | Listing first seen on site |

The real estate listing information and related content displayed on this site is provided exclusively for consumers’ personal, non-commercial use and may not be used for any purpose other than to identify prospective properties consumers may be interested in purchasing. This information and related content is deemed reliable but is not guaranteed accurate by the Pikes Peak REALTOR® Services Corp d/b/a elevateMLS. Copyright 2026
Last checked: 2026-09-20 09:02 AM UTC