Colorado Springs Real Estate Agents
JoAnn Gadkowski Team at Berkshire Hathaway HS Rocky Mountain Realtors
8253 Lemon Grass RoadPeyton, CO 80831

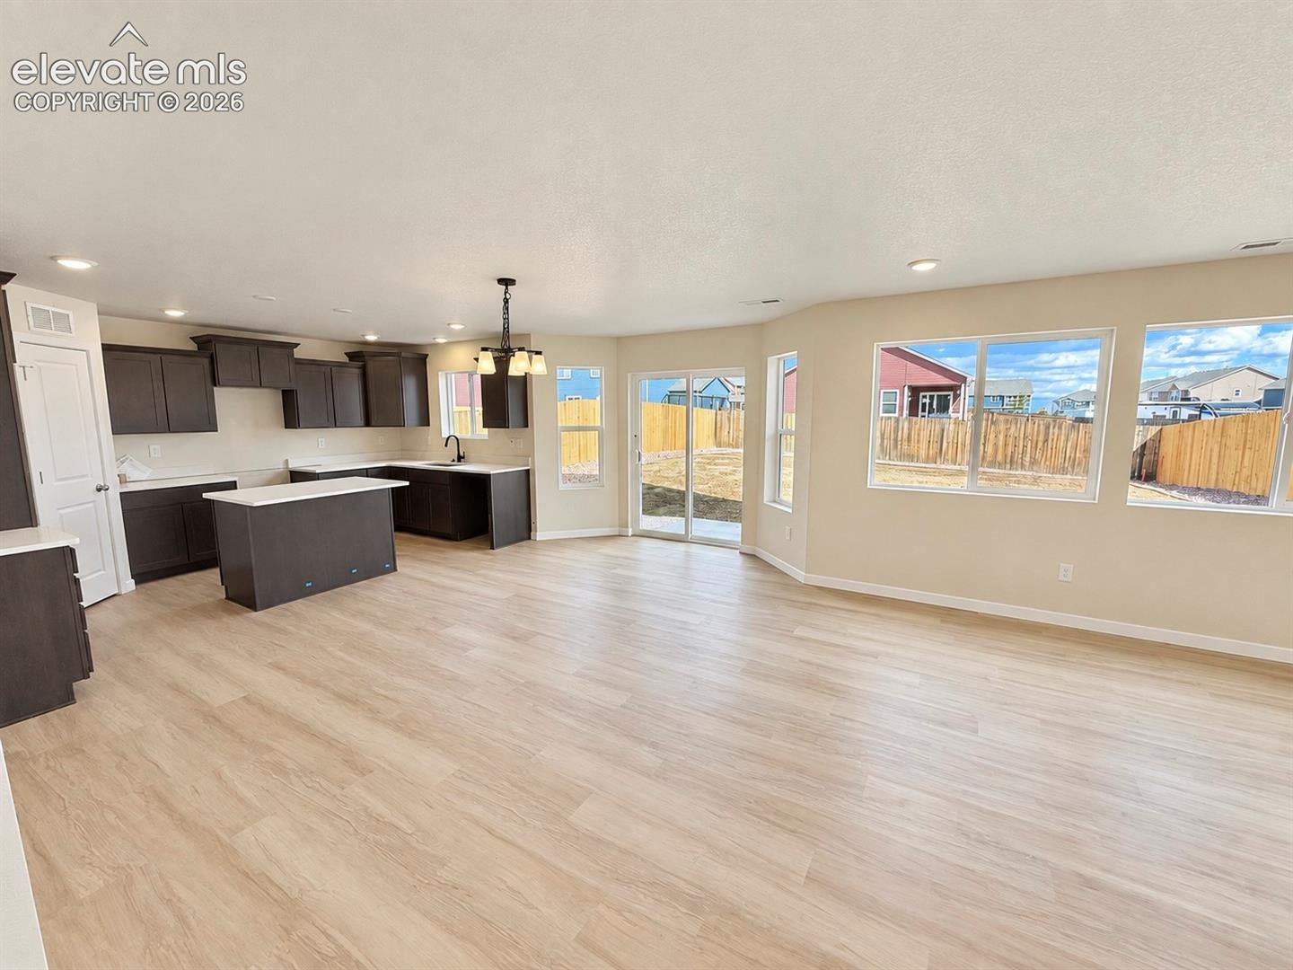
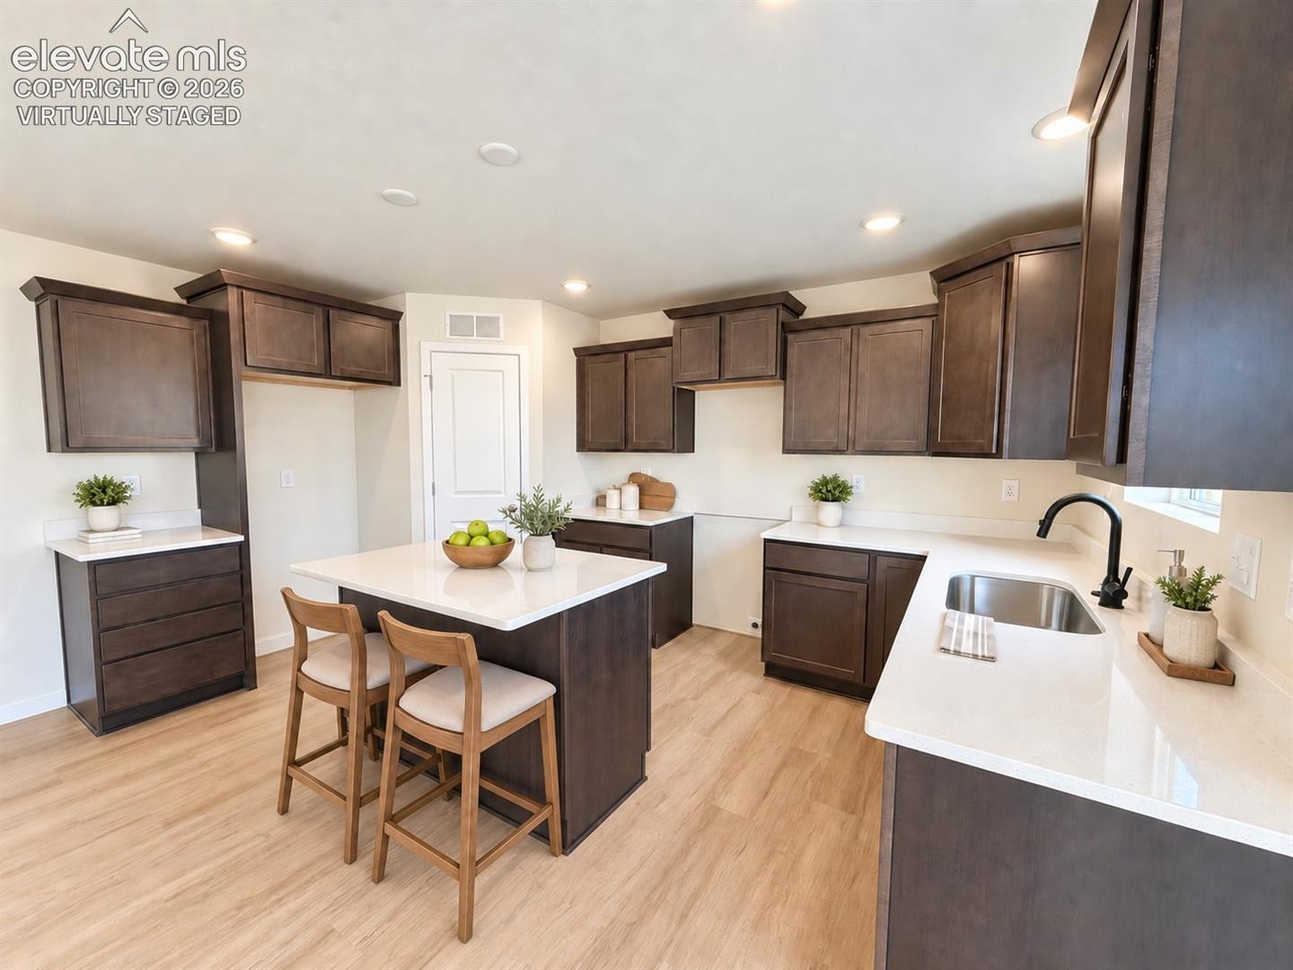
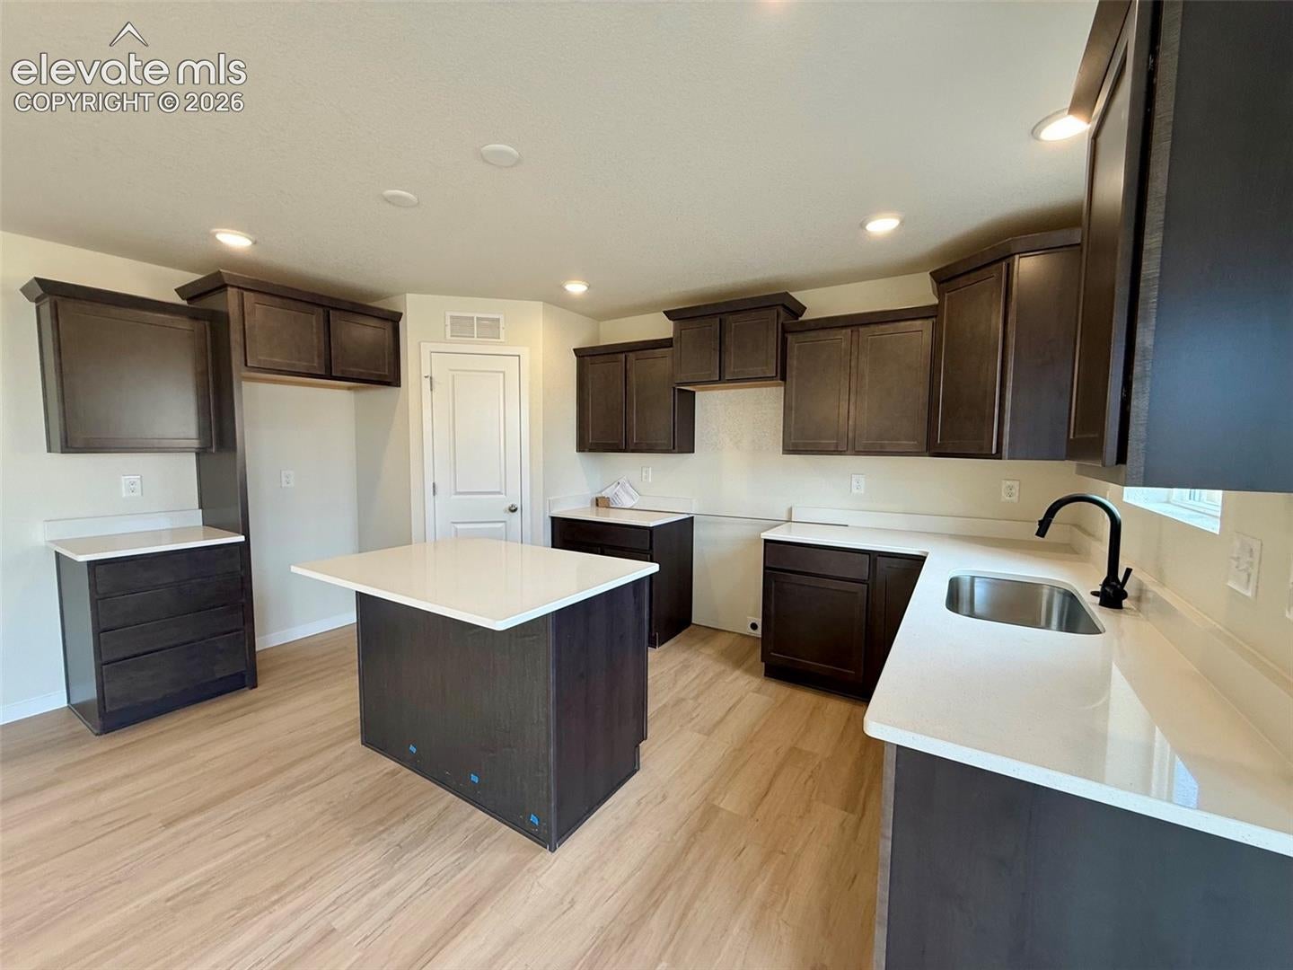
The Van Buren plan is a comfortable two-story home designed with flexibility in mind. Upon entering, a private study sits just off the front door, with a convenient powder room nearby. The open-concept great room features an electric fireplace and flows seamlessly into the spacious kitchen and dining area. Smart lighting and a smart thermostat add modern convenience throughout the home. Upstairs, a bright and spacious loft provides the perfect flex space, while the conveniently located laundry room serves the entire household. The primary suite includes a private bathroom and spacious walk-in closet. Bedrooms two and three are generously sized, each with a walk-in closet, and share a spacious full bathroom. Outside, enjoy a fully fenced and landscaped backyard that is ready to use from day one.
| 15 hours ago | Listing updated with changes from the MLS® | |
| 15 hours ago | Listing first seen on site |

The real estate listing information and related content displayed on this site is provided exclusively for consumers’ personal, non-commercial use and may not be used for any purpose other than to identify prospective properties consumers may be interested in purchasing. This information and related content is deemed reliable but is not guaranteed accurate by the Pikes Peak REALTOR® Services Corp d/b/a elevateMLS. Copyright 2026
Last checked: 2026-09-20 09:02 AM UTC