Colorado Springs Real Estate Agents
JoAnn Gadkowski Team at Berkshire Hathaway HS Rocky Mountain Realtors
1221 Rockwood AvenueColorado Springs, CO 80905
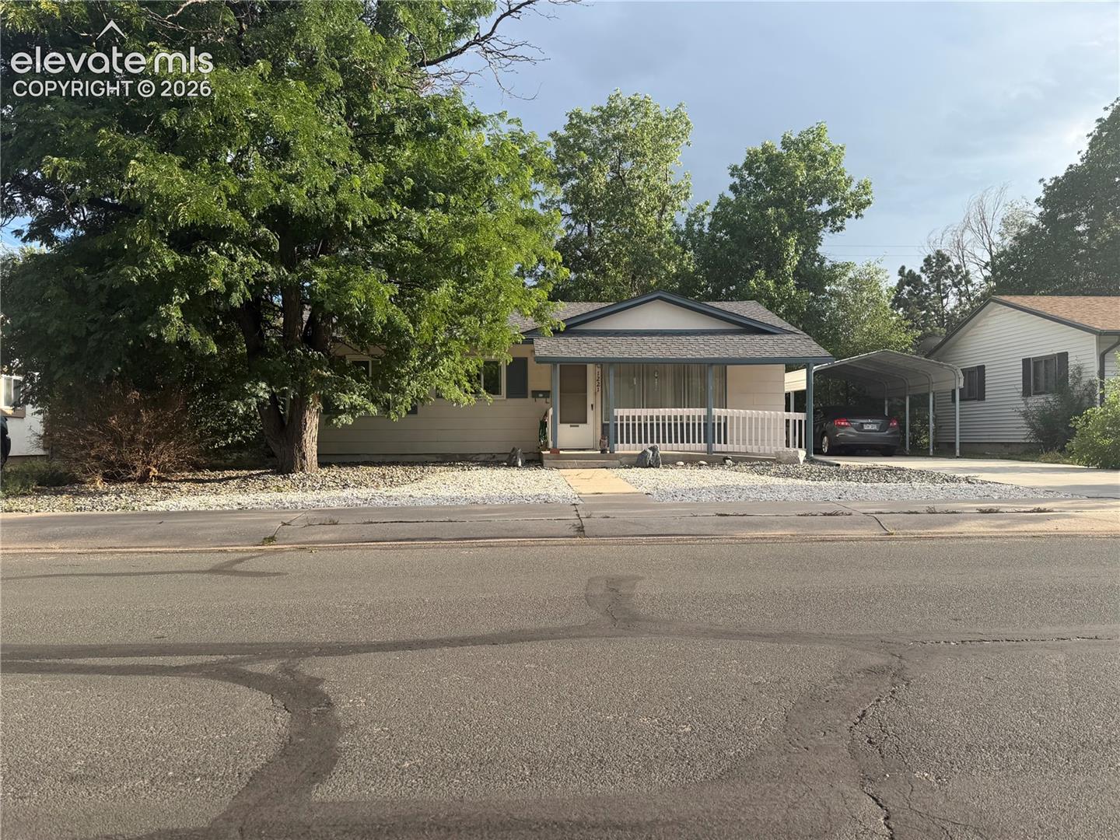
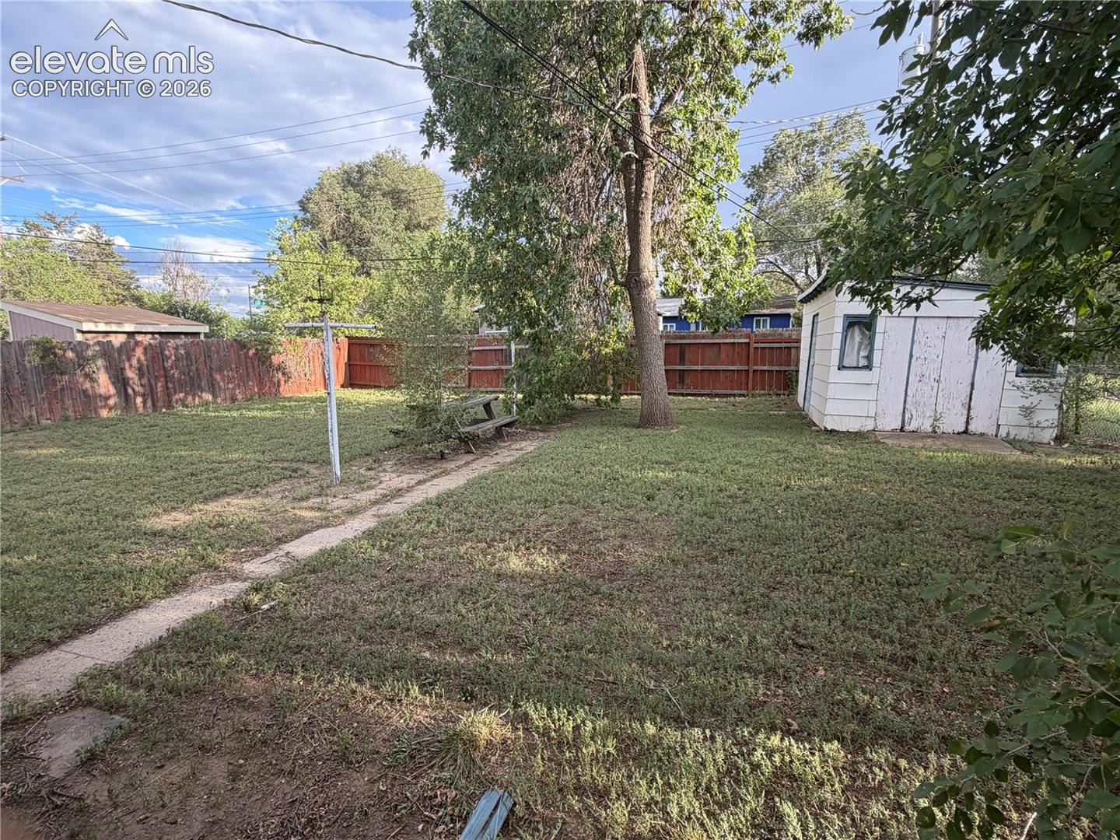
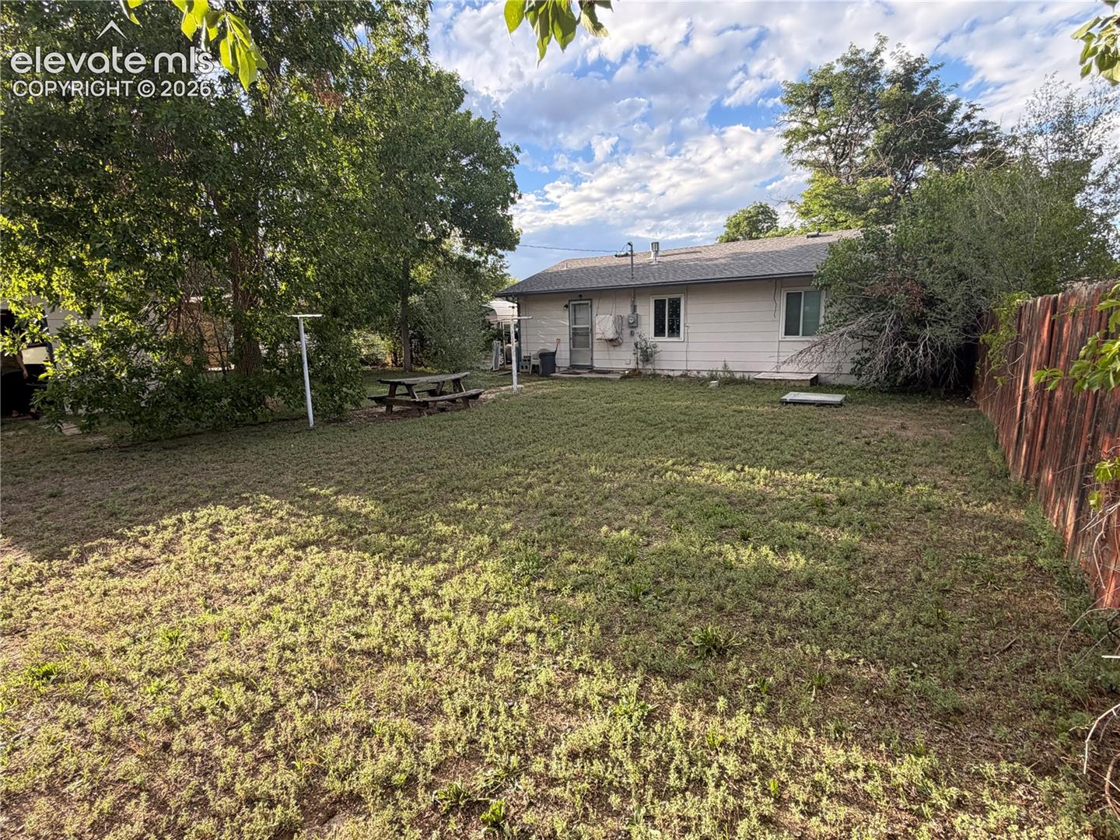
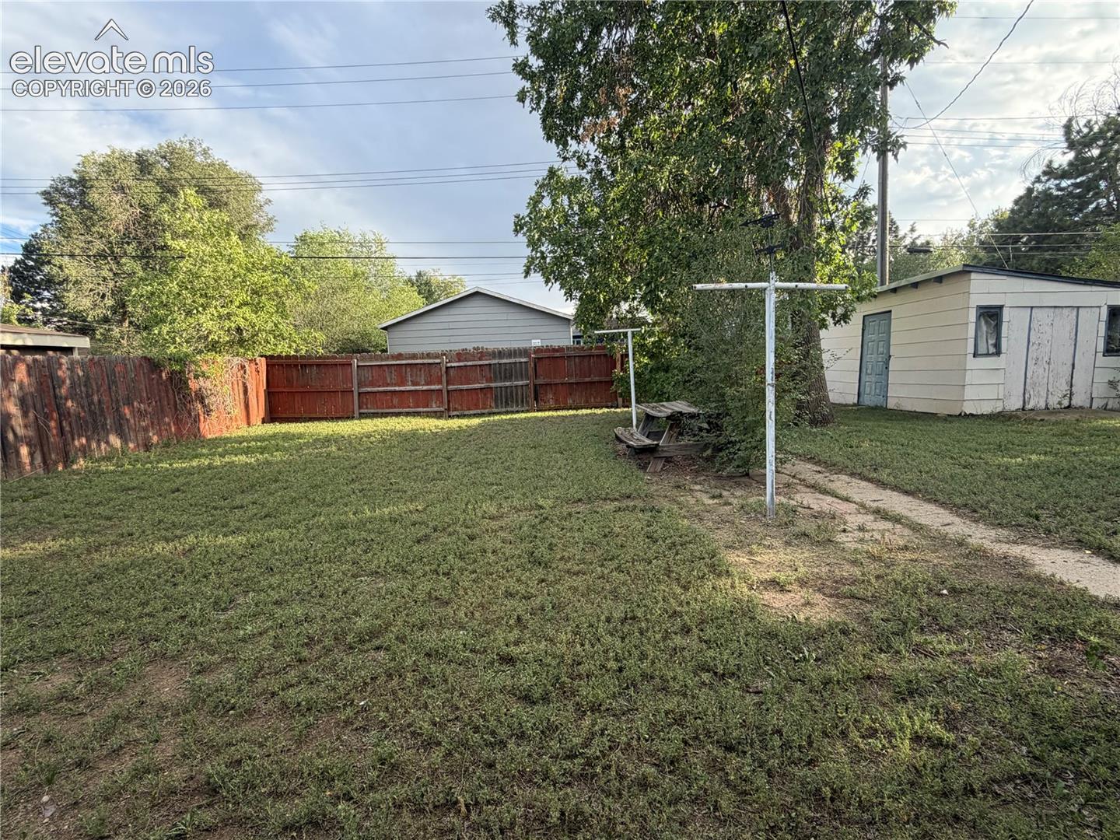
Welcome to this well-maintained 3-bedroom, 1-bath rancher offering 894 square feet of comfortable, efficient living. This home has benefited from several valuable updates, giving the next owner added peace of mind while still leaving room to make it their own. Major improvements include a Class 4 impact-resistant shingle roof installed in May 2022, a new water heater and new kitchen linoleum completed in April 2025, and an updated electrical box and panels from 2017. Outside, the property features a low-maintenance xeriscaped front yard completed in July 2026, along with a concrete driveway and carport added in 2017. The storage shed also received a new roof in December 2025, providing additional functional space for tools, outdoor equipment, and storage. With three bedrooms, single-level living, off-street covered parking, and numerous recent improvements already completed, this home offers a great opportunity for a first-time buyer, downsizer, or anyone looking for an affordable Colorado Springs home with manageable upkeep. Conveniently sized and ready for its next owner, 1221 Rockwood is one you’ll want to see! Plus additional buyer peace of mind, a pre-listing inspection has been done ! PS interior photos coming soon!
| yesterday | Listing updated with changes from the MLS® | |
| yesterday | Listing first seen on site |

The real estate listing information and related content displayed on this site is provided exclusively for consumers’ personal, non-commercial use and may not be used for any purpose other than to identify prospective properties consumers may be interested in purchasing. This information and related content is deemed reliable but is not guaranteed accurate by the Pikes Peak REALTOR® Services Corp d/b/a elevateMLS. Copyright 2026
Last checked: 2026-09-08 09:16 AM UTC