Colorado Springs Real Estate Agents
JoAnn Gadkowski Team at Berkshire Hathaway HS Rocky Mountain Realtors
15685 Pole Pine PointColorado Springs, CO 80908
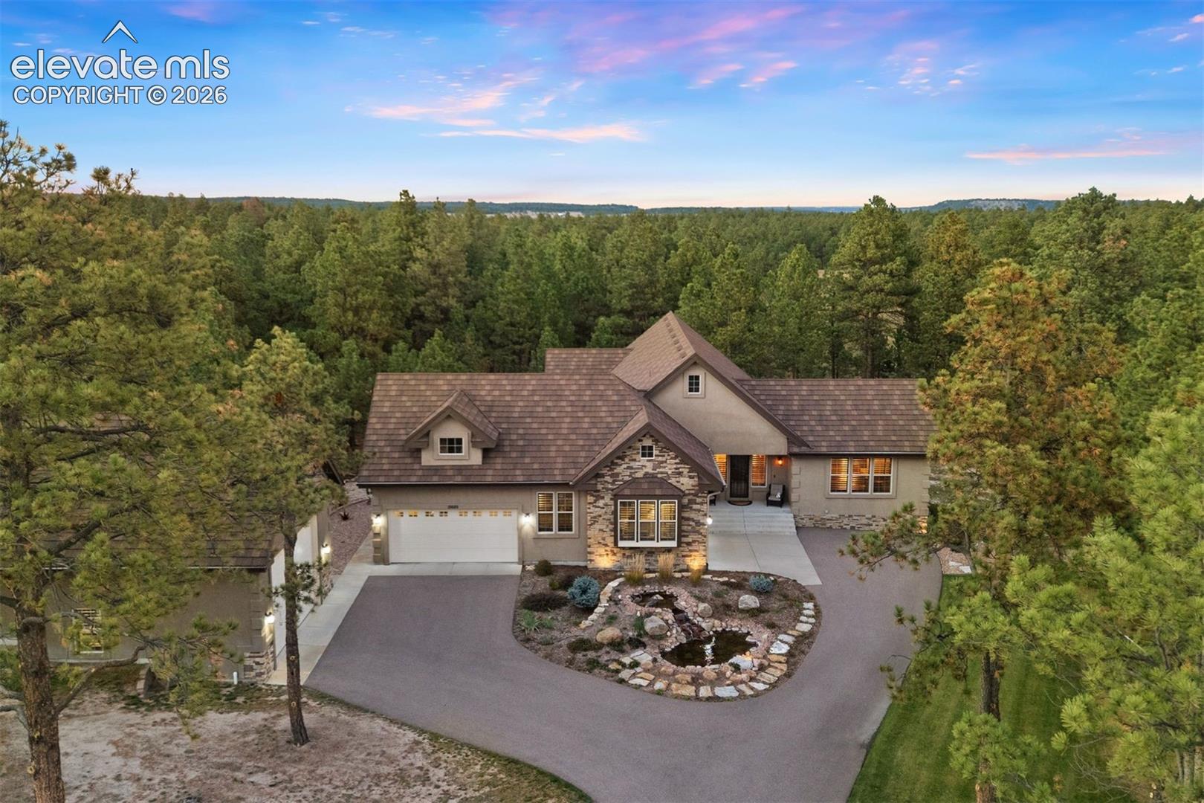
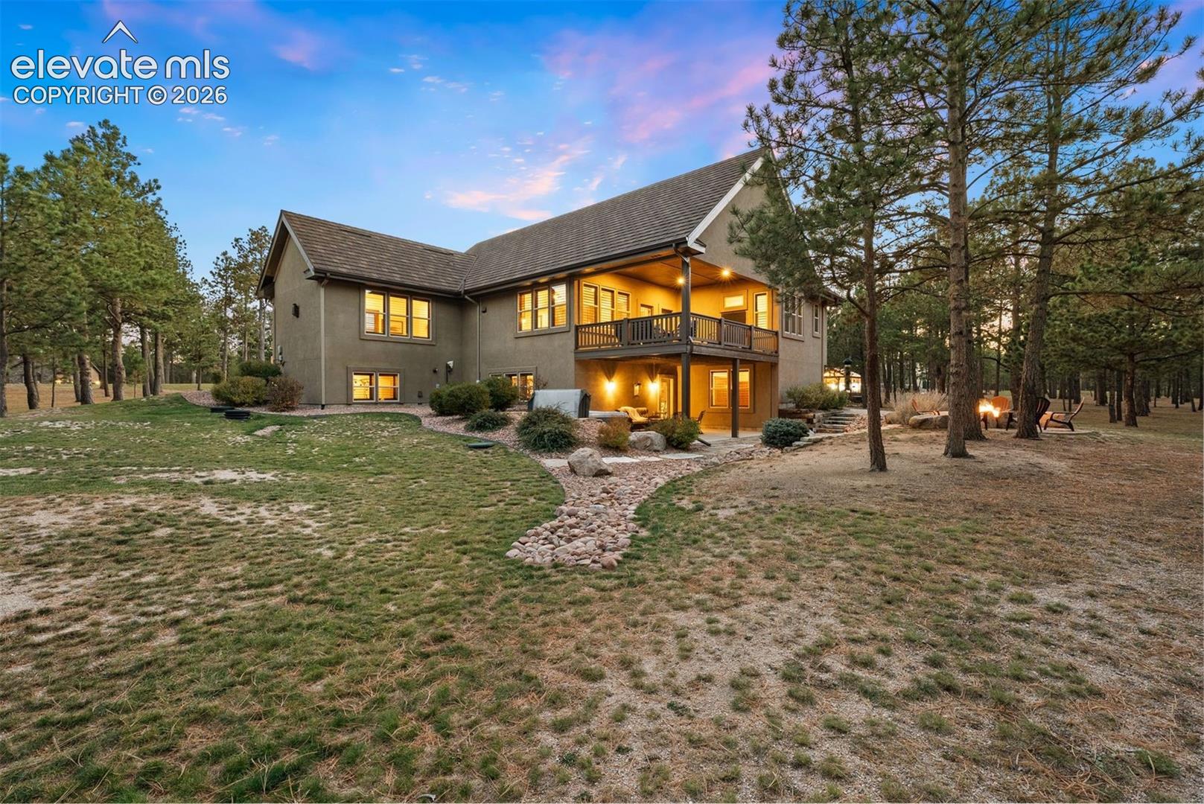
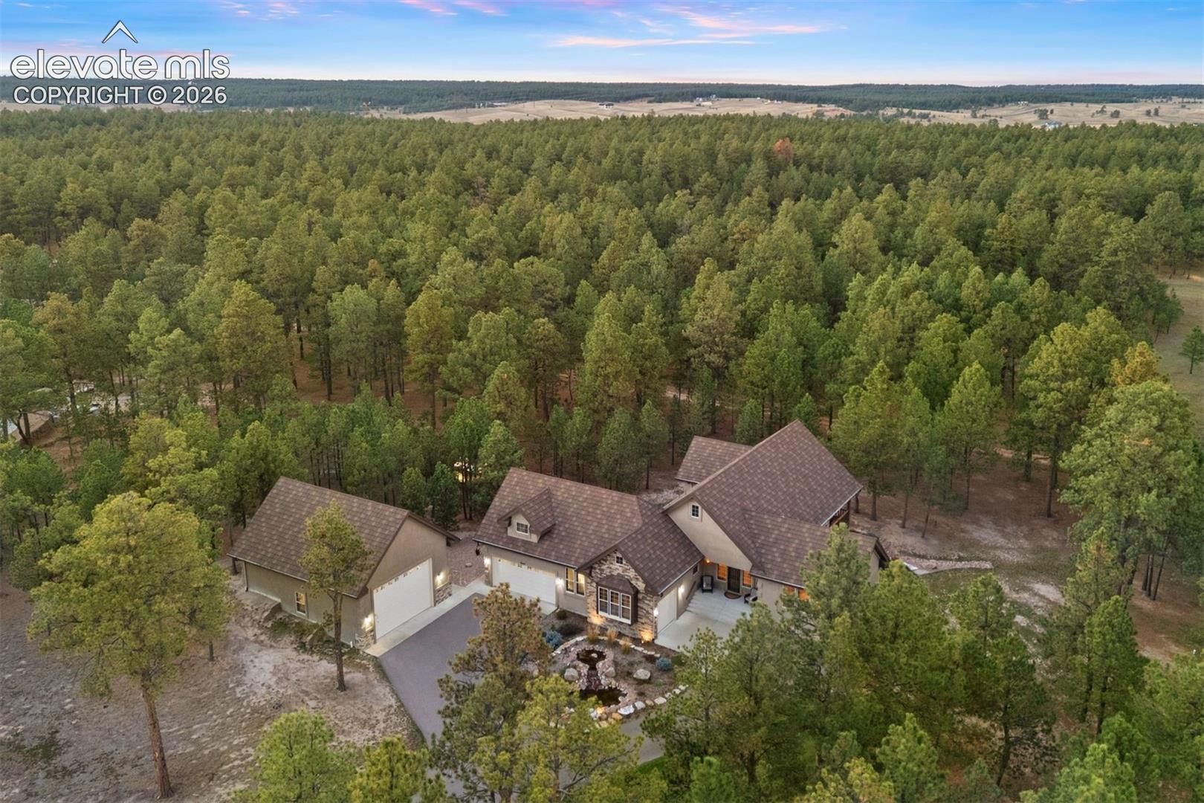
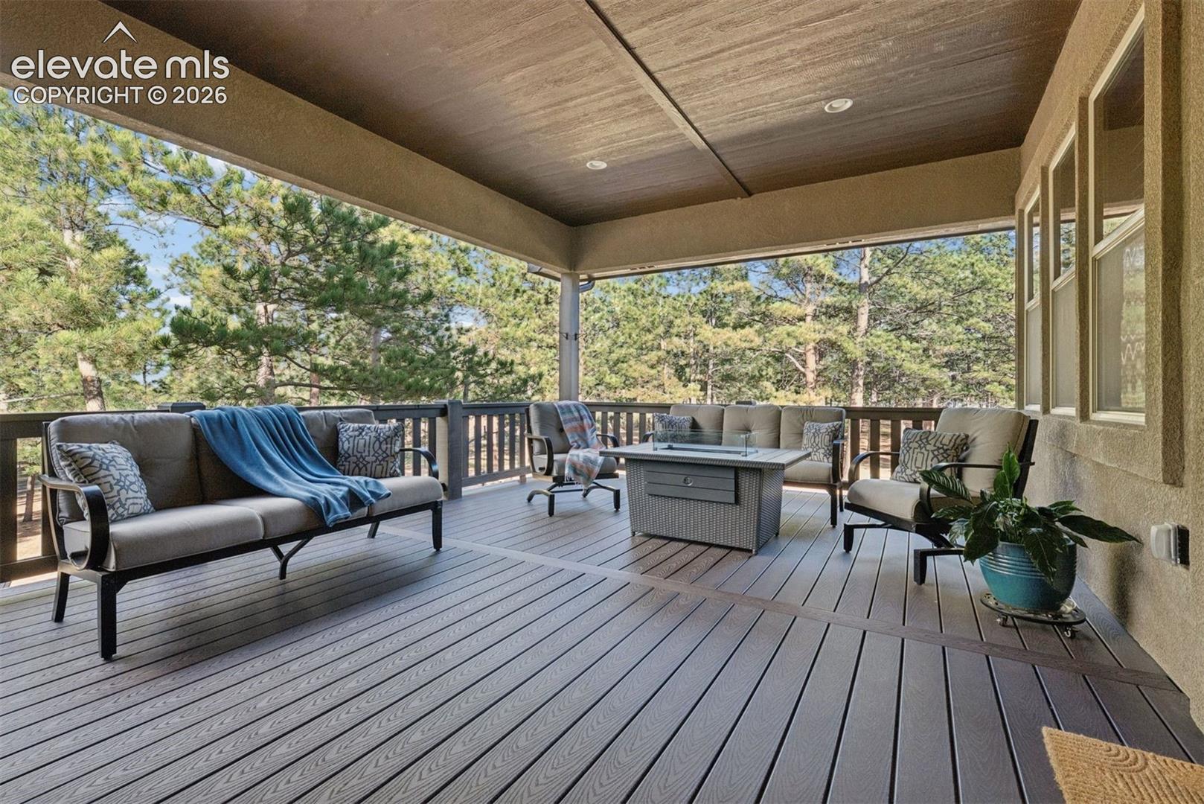
Meticulously maintained rancher w/ 3 car attached garage, a 36x28 RV garage, greenhouse on over 2.5 acres w/ gorgeous mature trees backing up to a 136 acre ranch located in the sought after gated Black Forest Reserve. Amazing RV garage that was built in 2021 featuring on demand water heater, stainless steel sink, a 12x16 foot oversized door w/ opener, urinal, epoxy floors, RV waste drain, a 30 AMP RV plug-in, air filtration system, hot/cold water at sink, Hot Dawg thermostat controlled heater, dedicated electric panel and light outlets on the eaves. Gorgeous high end kitchen w/ a Sub-Zero refrigerator w/ custom metal handles and cabinet paneled to blend perfectly with the Knotty Alder cabinetry, pantry, slab granite counters, tumbled marble back-splash, Bosch dishwasher, double oven and 5 burner gas cook-top. High end finishes throughout including new plantation shutters, hand textured walls, slab granite counters, Hickory wood floors, solid Alder doors w/ glass transoms, Alder woodwork. Expansive great room w/ hardwood floors, gas fireplace w/ floor to ceiling stone surround, two walls of windows. Main level primary suite w/ walk-out to back deck, walk-in closet and a 5 piece bath including a large soaking tub, double vanity and over-sized shower. Two main level bedrooms, office, two lower level bedrooms. Fully finished walk-out lower level w/ huge wet bar, media room, family room w/ gas fireplace and game area. New high end Decra stone coated steel class 4 roof. High speed fiber internet. Pre-plumbed gas, electric and concrete pad ready for a generator. 22x16 covered composite deck overlooking the mature forest. Lower level patio w/ newer hot tub, gas firepit w/ stone surround. Professionally landscaped w/ sprinklers, drip irrigation, water feature w/ waterfall, flagstone path, asphalt driveway, lush yard area, stone retaining walls, large boulders, tons of beautiful flowers. Central air conditioning, whole house humidifier, high efficiency furnace.
| 13 hours ago | Listing updated with changes from the MLS | |
| 18 hours ago | Listing first seen on site |

The real estate listing information and related content displayed on this site is provided exclusively for consumers’ personal, non-commercial use and may not be used for any purpose other than to identify prospective properties consumers may be interested in purchasing. This information and related content is deemed reliable but is not guaranteed accurate by the Pikes Peak REALTOR® Services Corp d/b/a elevateMLS. Copyright 2026
Last checked: 2026-10-30 09:21 AM UTC
Did you know? You can invite friends and family to your search. They can join your search, rate and discuss listings with you.