Colorado Springs Real Estate Agents
JoAnn Gadkowski Team at Berkshire Hathaway HS Rocky Mountain Realtors
5447 Storm Castle CourtColorado Springs, CO 80925
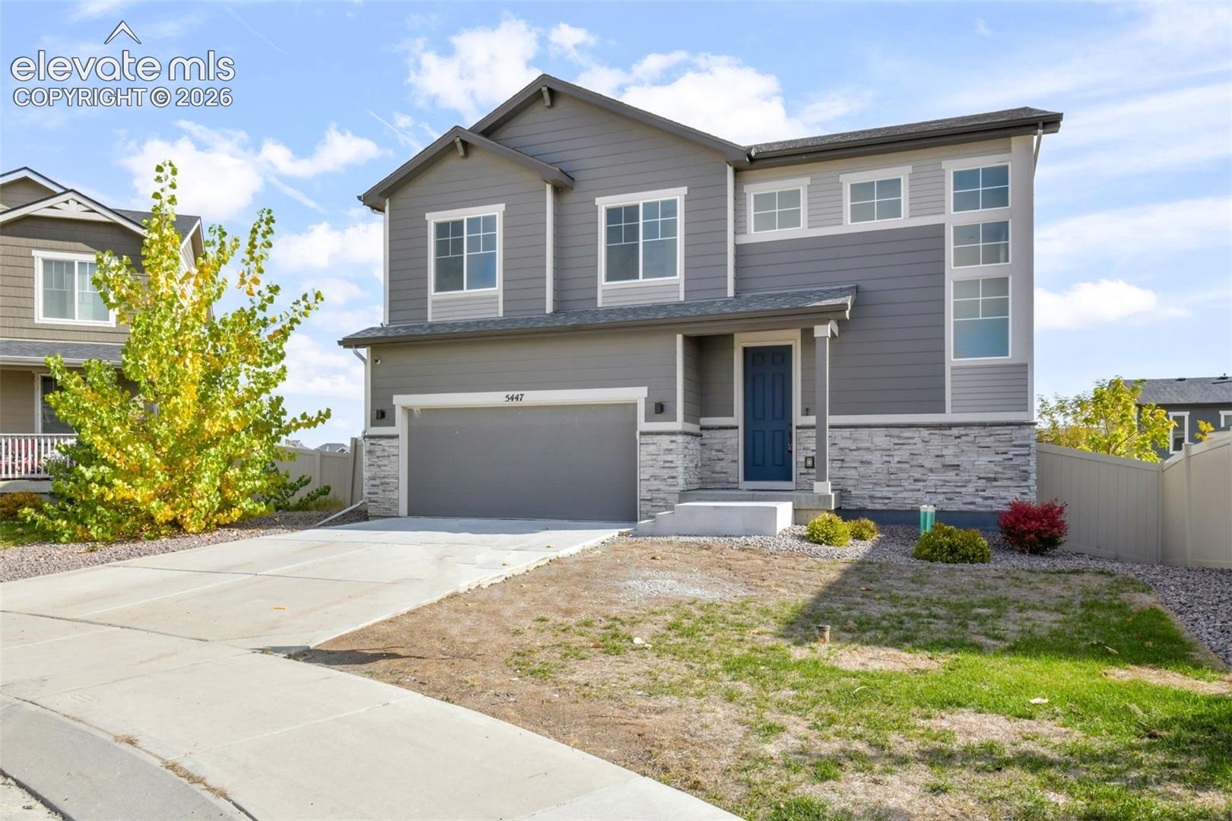
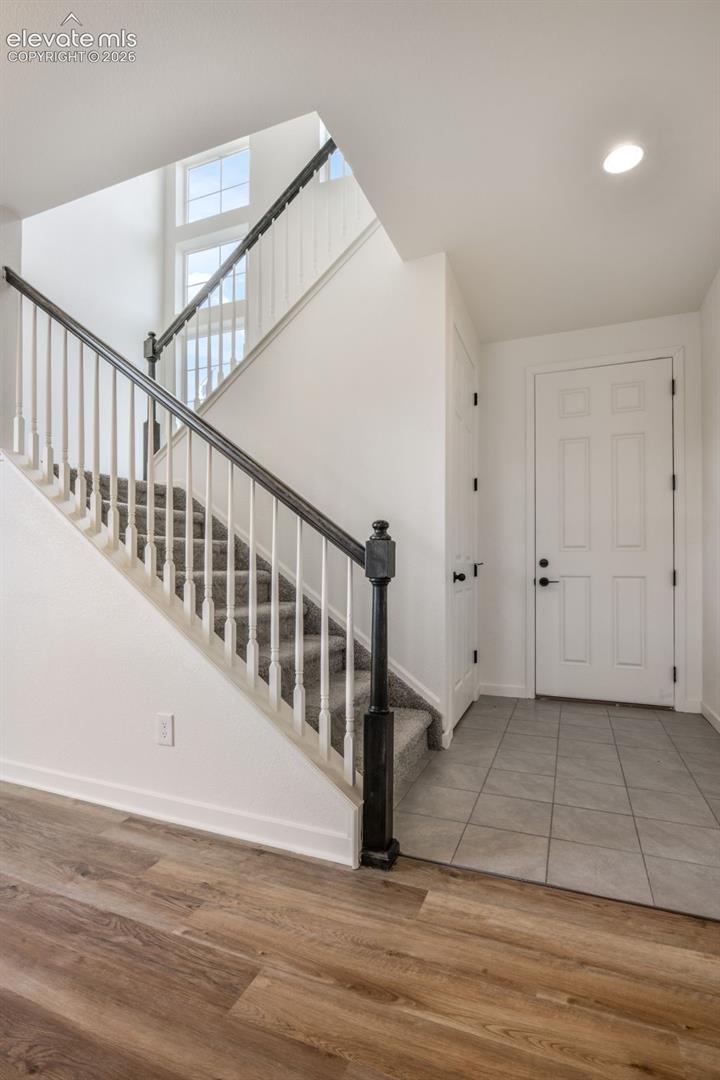
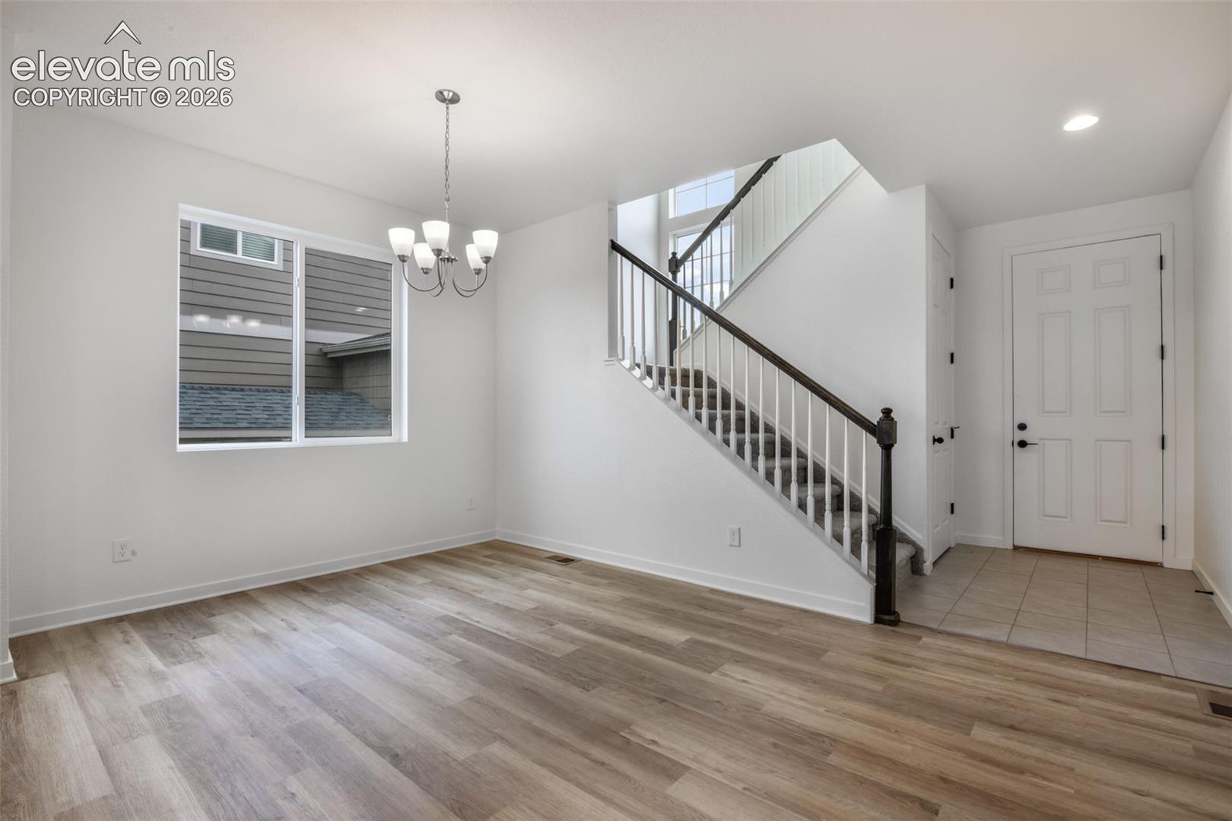
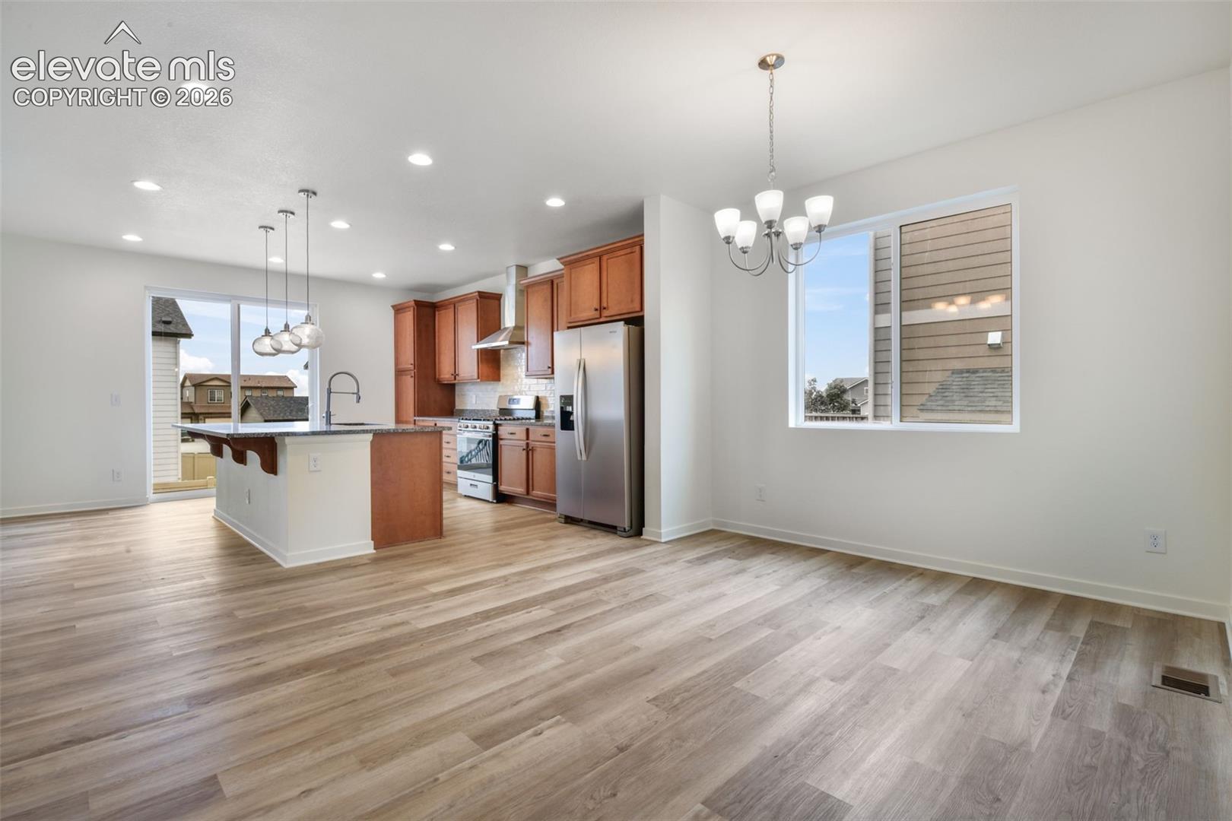
Welcome home, where better-than-new condition meets thoughtfully designed living in a desirable, quiet cul-de-sac location! This impressive 4-bedroom, 4-bathroom home features an open-concept main level that seamlessly blends everyday comfort with effortless entertaining. The spacious primary suite offers a luxurious 5-piece bath and an oversized walk-in closet, creating a private retreat at the end of the day. The versatile upper-level loft provides additional living space, perfect for a home office, reading nook, or relaxing getaway. Downstairs, the finished basement takes entertaining to the next level with a spacious recreation room and wet bar, ideal for game nights, movie nights, and gatherings with friends. Complete with a 2-car garage and flexible living spaces across all three levels, this home delivers the space and functionality you are looking for. Conveniently located with access to both Fort Carson and Peterson Space Force Base, you'll enjoy a wonderful combination of neighborhood appeal, comfort, and convenience. Don't miss the opportunity to make this exceptional home yours!
| 7 minutes ago | Listing updated with changes from the MLS | |
| 13 minutes ago | Listing first seen on site |

The real estate listing information and related content displayed on this site is provided exclusively for consumers’ personal, non-commercial use and may not be used for any purpose other than to identify prospective properties consumers may be interested in purchasing. This information and related content is deemed reliable but is not guaranteed accurate by the Pikes Peak REALTOR® Services Corp d/b/a elevateMLS. Copyright 2026
Last checked: 2026-11-05 03:41 PM UTC