Save
Ask
Tour
Hide
Share
$409,900
New Listing

12269 Point Reyes Drive
Peyton, CO 80831

For Sale|Single Family Residence|Active
3
Beds
3
Total Baths
2
Full Baths
1
Partial Bath
1,888
SqFt
$217
/SqFt
2003
Built
County:
El Paso
Listing courtesy of The Platinum Group: [email protected]
Call Now: 719-339-8909
Is this the listing for you? We can help make it yours.
719-339-8909
12269 Point Reyes Drive12269 Point Reyes Drive12269 Point Reyes Drive12269 Point Reyes Drive
Save
Ask
Tour
Hide
Share

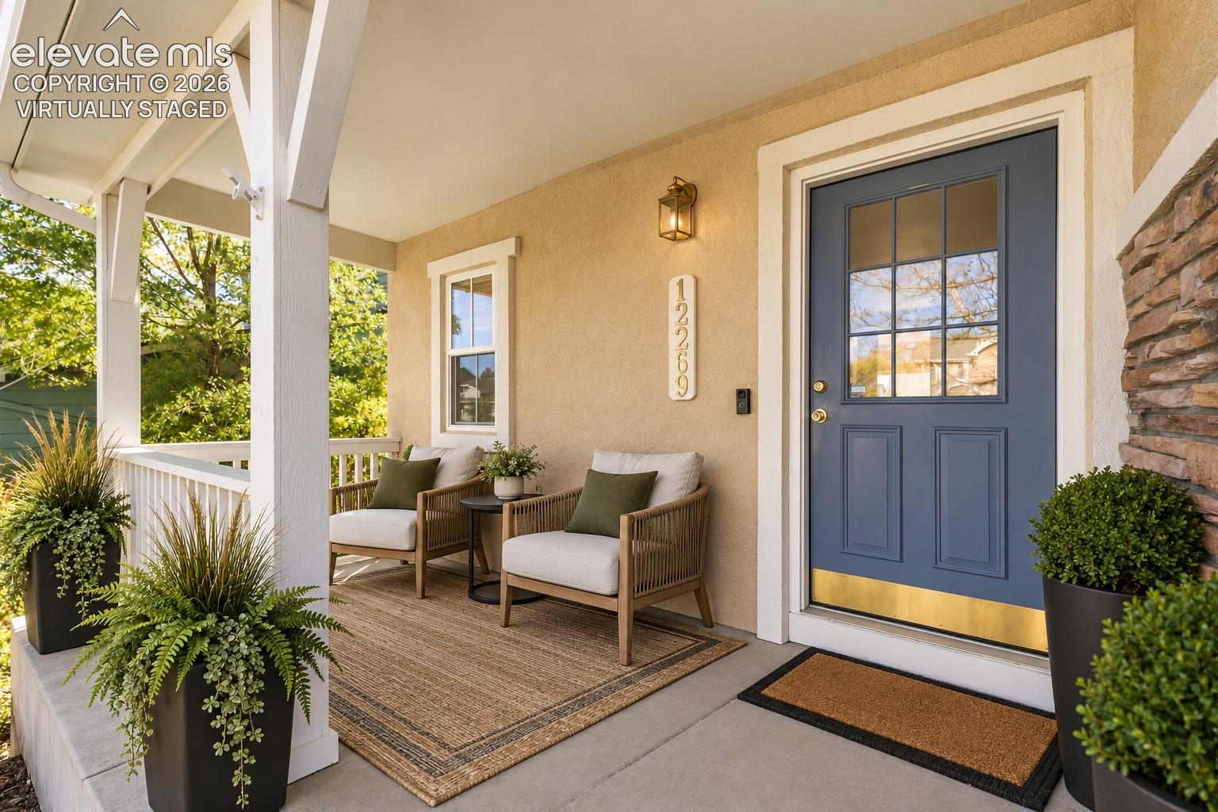
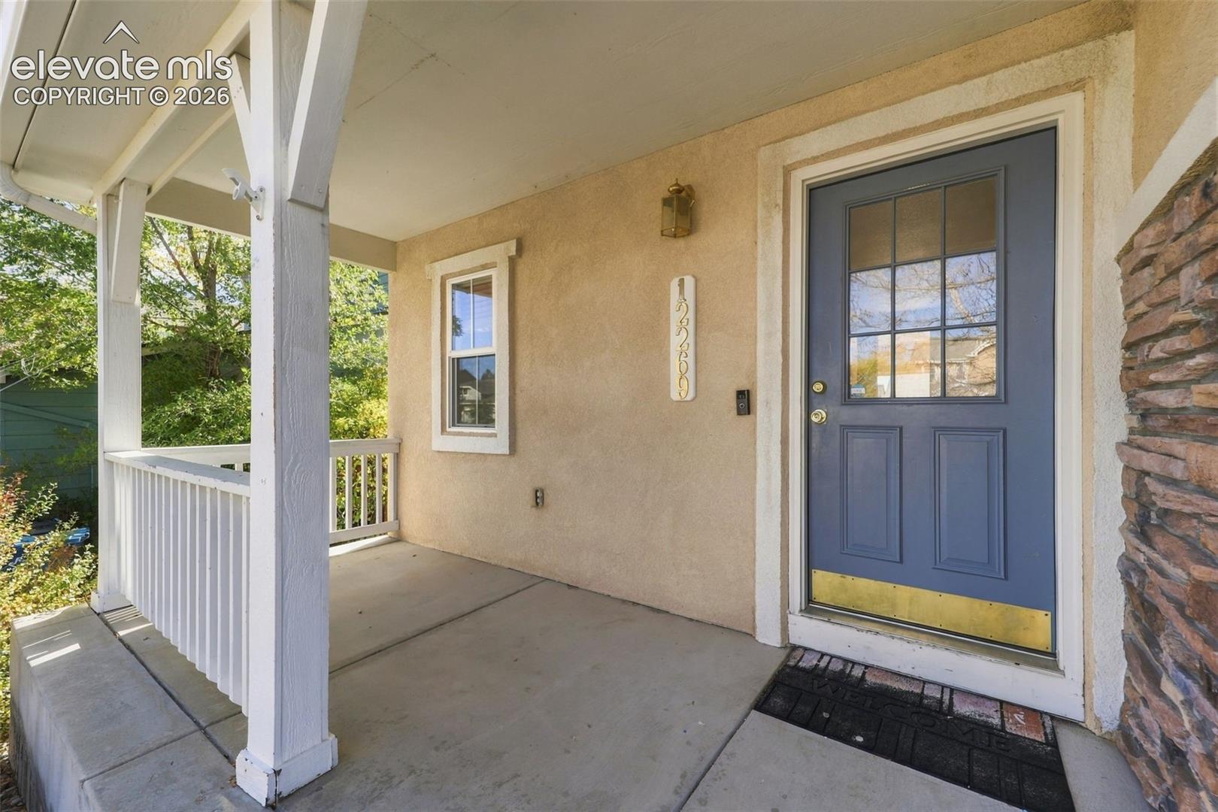
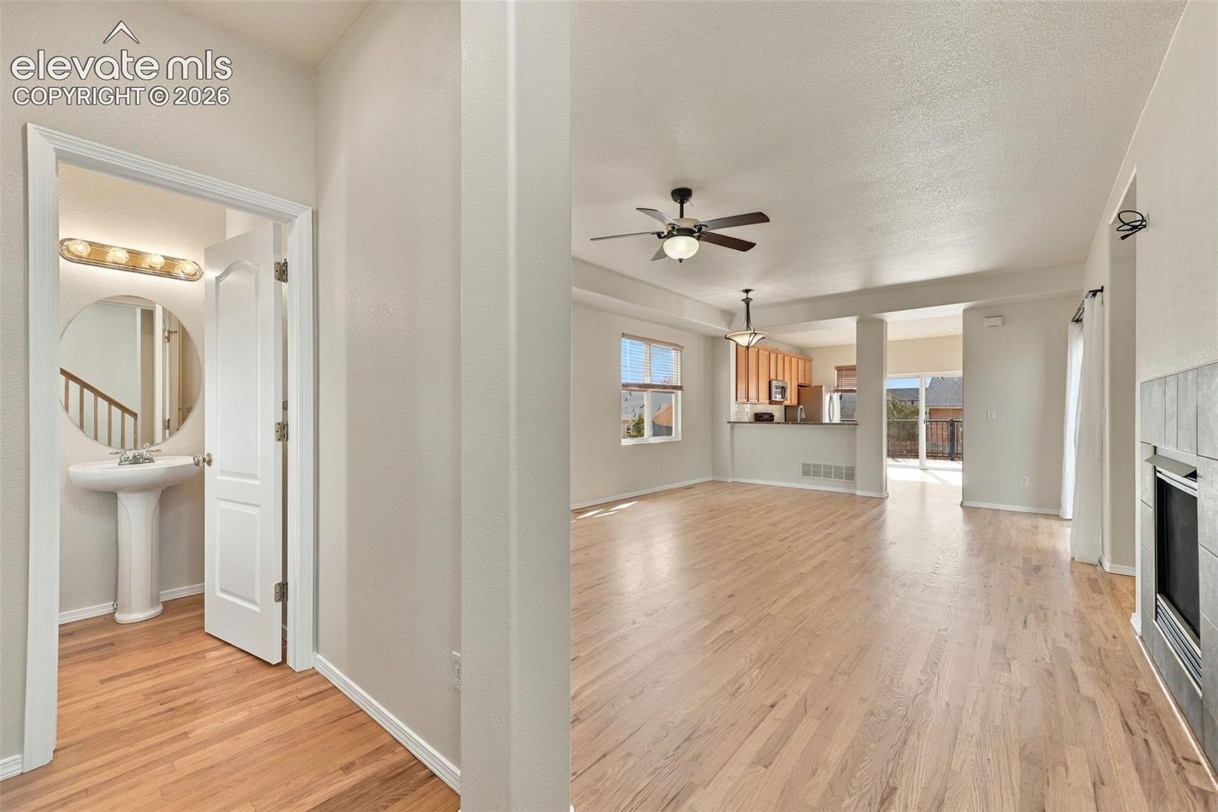
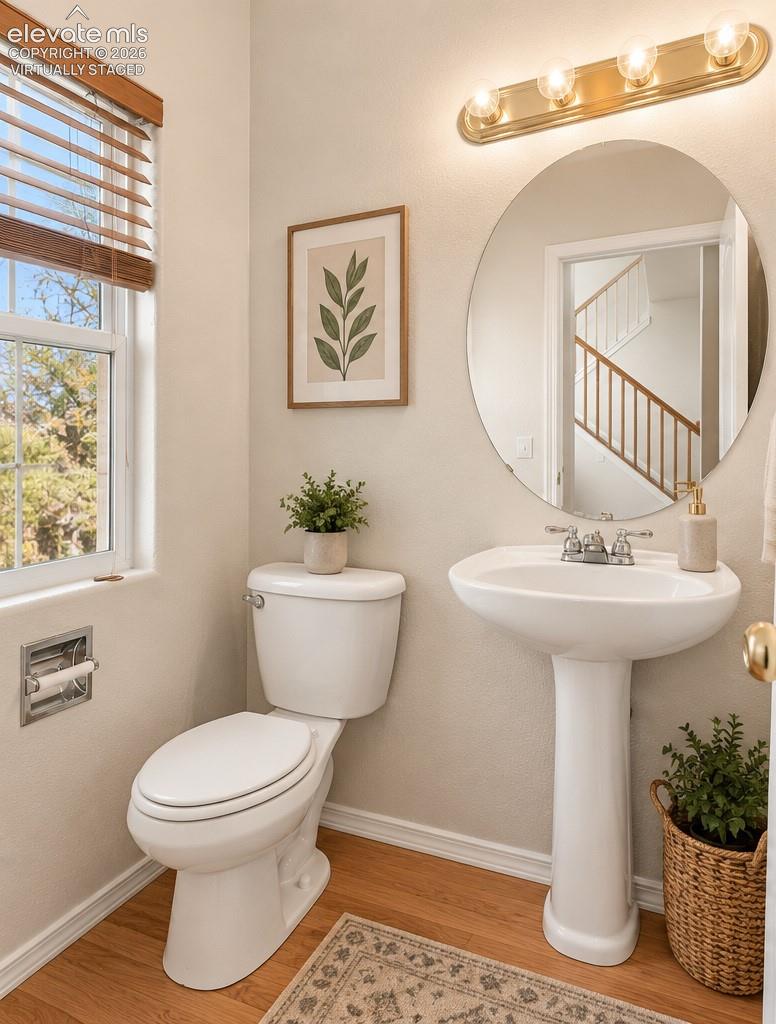
Welcome to this beautifully refreshed home in Meridian Ranch, where thoughtful updates and inviting spaces make it easy to feel right at home! Step inside to discover freshly painted interiors, gorgeous refinished hardwood floors, and brand-new carpet upstairs. The open main level offers a comfortable flow between the living room, dining area, and kitchen, while a cozy gas fireplace adds warmth and charm. The kitchen features granite countertops, a stylish tile backsplash, and abundant cabinetry for everyday convenience. While the laundry is located right off the kitchen for easy access. Upstairs, a versatile loft with a built-in workstation provides the perfect spot for a home office, creative space, or study area. The spacious primary suite offers a walk-in closet and a five-piece bathroom with dual vanities, a soaking tub, and separate shower. Two additional bedrooms share a convenient Jack-and-Jill bathroom. Central air conditioning keeps things comfortable through Colorado's warmer months, while the composite deck and fenced backyard invite you to relax, entertain, or enjoy a quiet evening outdoors. An unfinished basement offers plenty of room for storage or future possibilities. With parks, trails, and Meridian Ranch amenities nearby (just blocks from the Rec Center), this home combines fresh updates, comfortable living, and a great location. Come take a look and see what makes this home special!

Save
Ask
Tour
Hide
Share
Listing Snapshot
Price 
$409,900
Days On Site 
0 Days
Bedrooms 
3
Inside Area (SqFt) 
1,888 sqft
Total Baths 
3
Full Baths 
2
Partial Baths 
1
Lot Size 
0.1376 Acres
Year Built 
2003
MLS Number 
1343036
Status 
Active
Property Tax 
$2,919.91
HOA/Condo/Coop Fees 
$265 monthly
Sq Ft Source 
N/A
Friends & Family
Recent Activity
5 hours agoListing updated with changes from the MLS
5 hours agoListing first seen on site
General Features
Acres 
0.1376
Attached Garage 
Yes
Garage 
Yes
Garage Spaces 
2
Parking 
Attached
Property Sub Type 
Single Family Residence
SqFt Above 
1888
SqFt Total 
2694
Style 
2 Story
Utilities 
Cable AvailableElectricity ConnectedNatural Gas ConnectedNatural Gas Available
Interior Features
Appliances 
DishwasherDisposalRangeRefrigeratorMicrowave
Basement 
Full
Cooling 
Ceiling Fan(s)Central Air
Fireplace 
Yes
Fireplace Features 
Gas
Fireplaces 
1
Flooring 
CarpetWood
Heating 
Forced Air
Interior 
Double Vanity
Laundry Features 
Main Level
Window Features 
Window Coverings
Bathroom 
Level - Main
Bedroom 
Level - Upper
Dining Room 
Level - Main
Kitchen 
Level - Main
Laundry 
Level - Main
Living Room 
Level - Main
Master Bedroom 
Level - Upper
Save
Ask
Tour
Hide
Share
Exterior Features
Fencing 
Back Yard
Lot Features 
Level
Patio And Porch 
Deck
Road Frontage 
City Street
Roof 
Shingle
Windows/Doors 
Window Coverings
Community Features
Association Amenities 
Clubhouse
Association Fee 
$265.0
Association Fee Frequency 
Monthly
Community Features 
ClubhouseFitness CenterGolf
MLS Area 
Meridian Ranch
School District 
District 49
Financing Terms Available 
CashConventionalFHAVA Loan
Schools
School District
District 49
Elementary School
Unknown
Middle School
Unknown
High School
Unknown
Listing courtesy of The Platinum Group: [email protected]


The real estate listing information and related content displayed on this site is provided exclusively for consumers’ personal, non-commercial use and may not be used for any purpose other than to identify prospective properties consumers may be interested in purchasing. This information and related content is deemed reliable but is not guaranteed accurate by the Pikes Peak REALTOR® Services Corp d/b/a elevateMLS. Copyright 2026
Last checked: 2026-10-29 04:30 AM UTC

Neighborhood & Commute
Source: Walkscore
Disclosure: Community information and market data powered by Constellation Data Labs. Information is deemed reliable but not guaranteed.
Save
Ask
Tour
Hide
Share