Colorado Springs Real Estate Agents
JoAnn Gadkowski Team at Berkshire Hathaway HS Rocky Mountain Realtors
6722 Stingray LaneColorado Springs, CO 80925
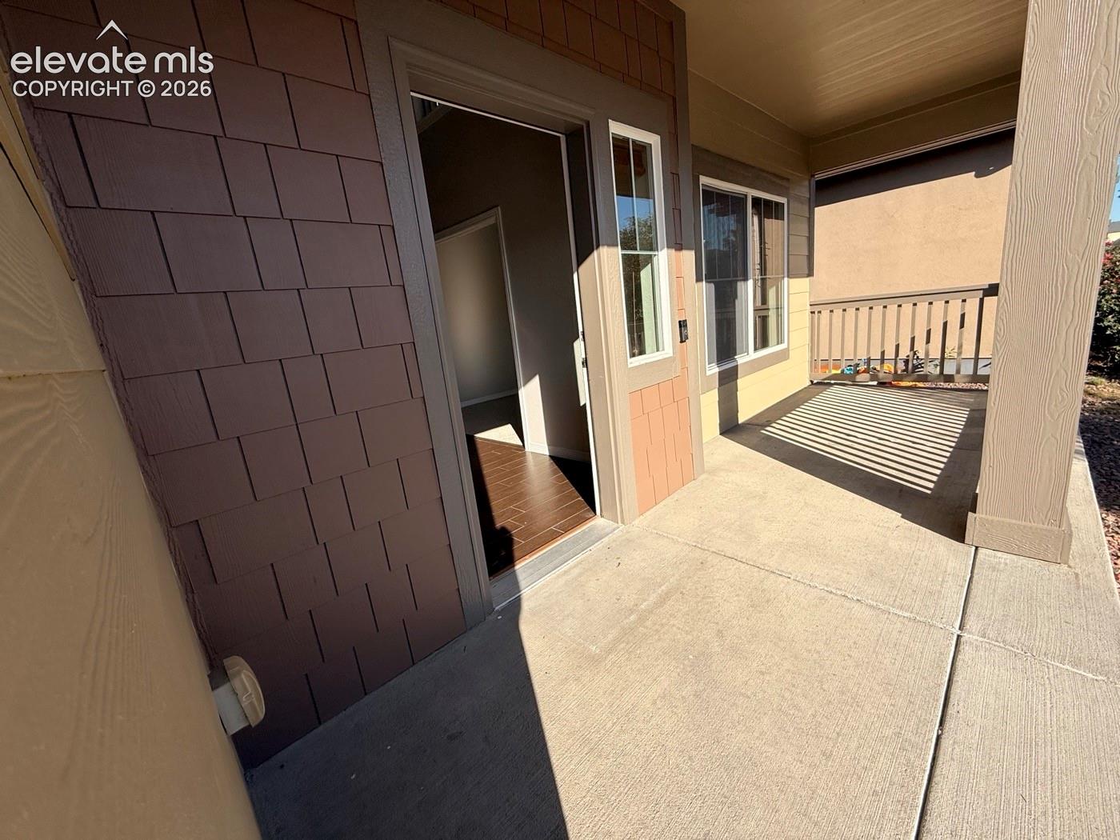
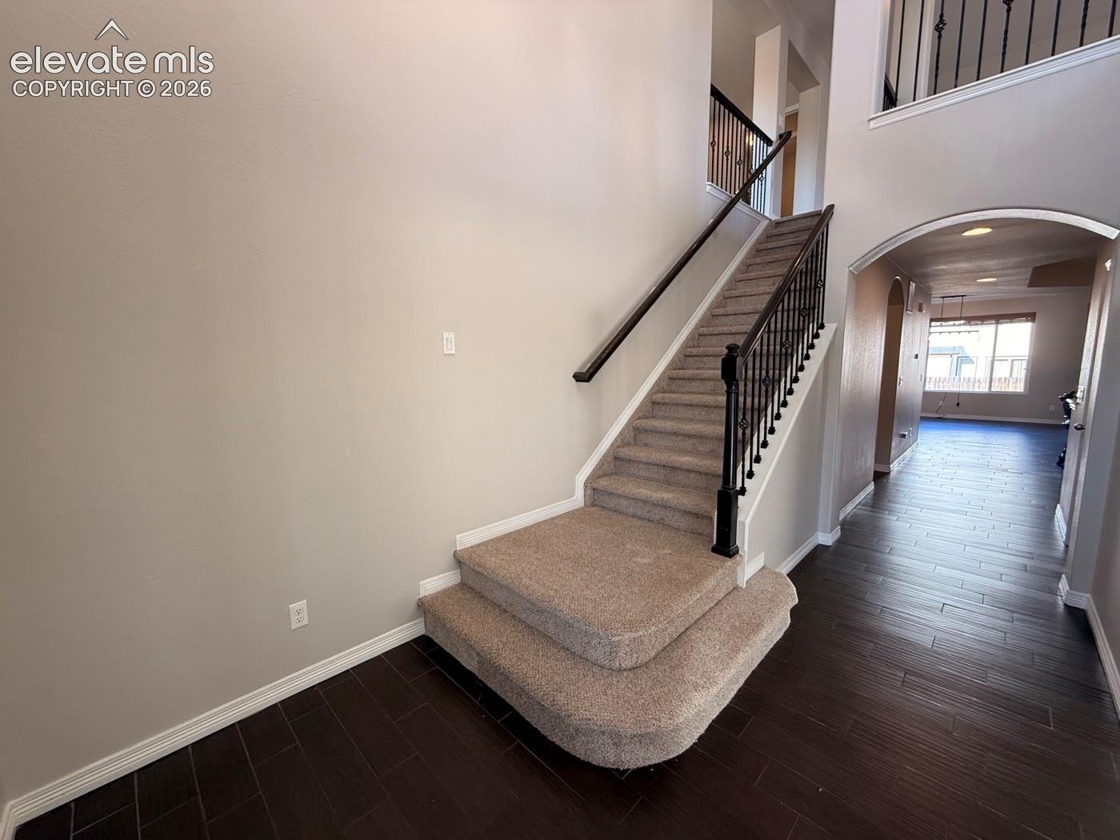
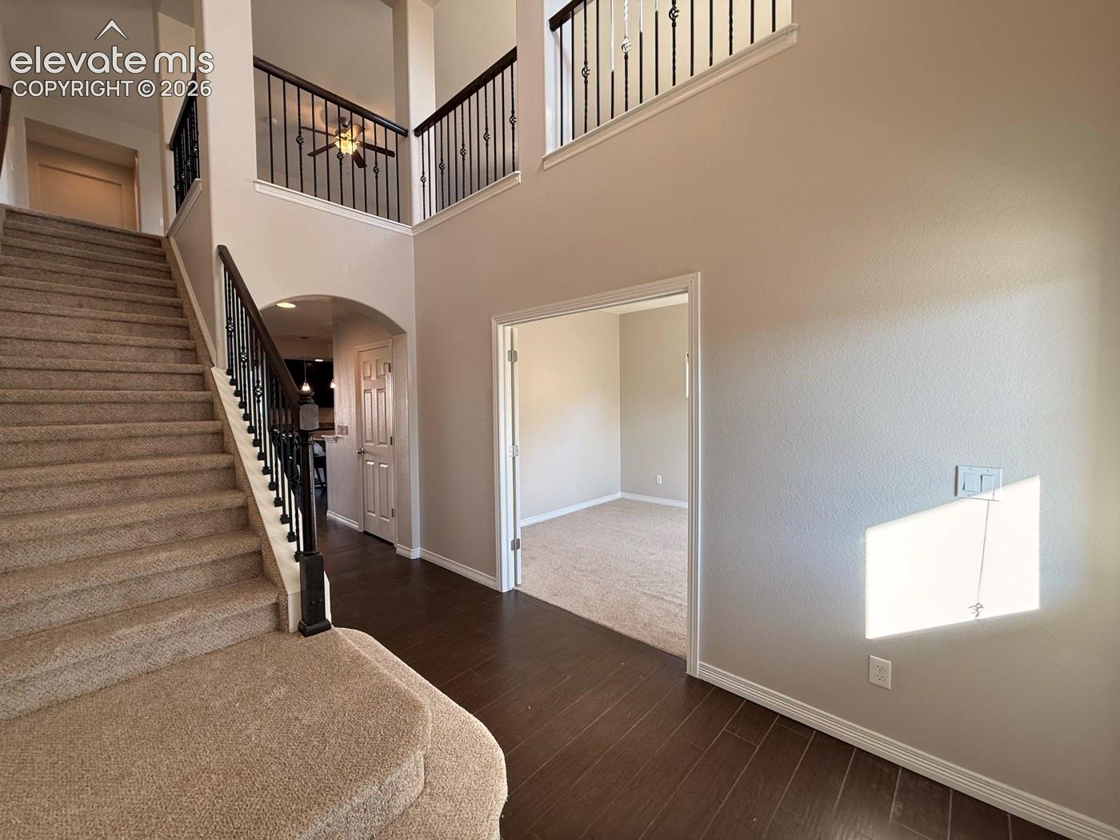
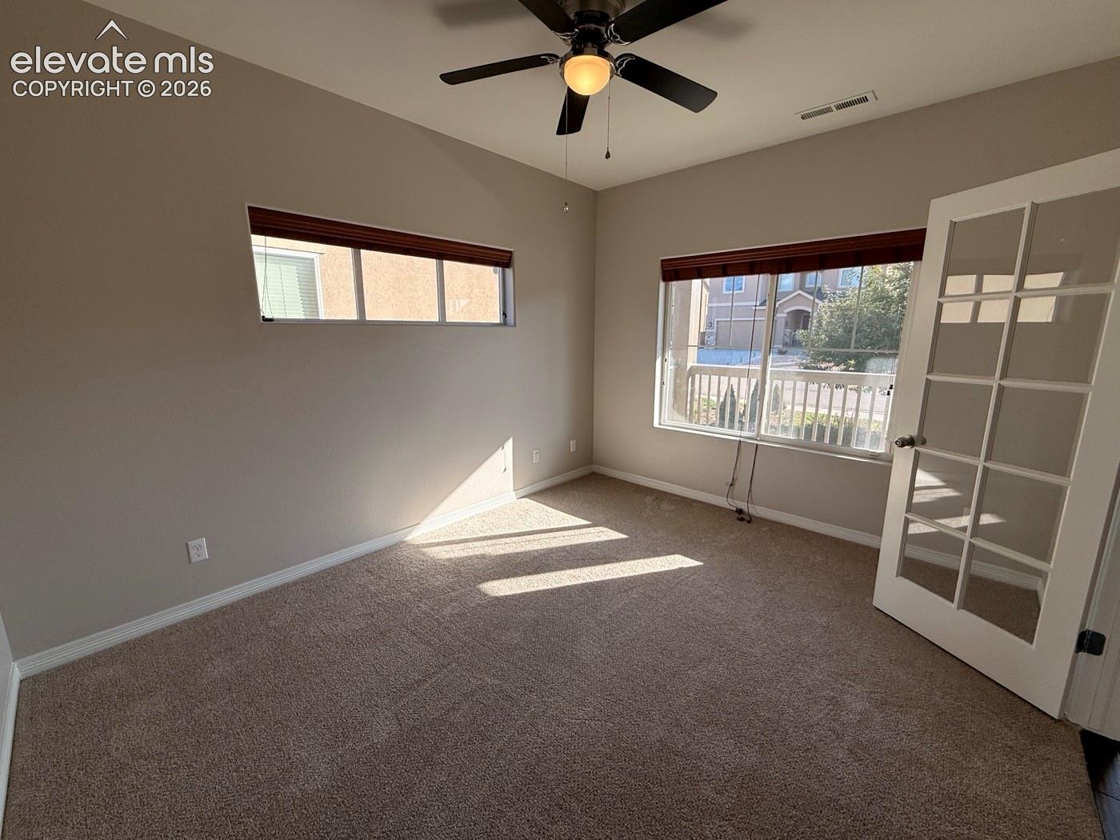
Fresh updates and an exceptional floor plan make this Lorson Ranch home a standout! Featuring a new roof, new exterior and interior paint, and new carpet, this spacious home offers a fresh feel with room to live, work, and entertain. Enjoy a peaceful neighborhood setting with convenient access to multiple military bases, Colorado Springs Airport, shopping, dining, and downtown Colorado Springs. A covered front patio welcomes you inside, where 9-foot ceilings, ceramic tile flooring, abundant natural light, and granite countertops create an inviting atmosphere. French doors open to a flexible office, entertaining or music room, while the gourmet kitchen features 42-inch dark cabinetry with crown molding, stainless steel appliances, a gas range, walk-in pantry, and expansive 8-by-4-foot island. The dining area walks out to a large, partially covered rear patio, while the great room features a gas fireplace with tile surround and mantel. A main-level guest bedroom and three-quarter bath add flexibility. Upstairs, wrought-iron railings lead to a spacious family room and the loft offers room for a play area or homework station. Two additional bedrooms feature walk-in closets and share a full bath, with a convenient laundry room nearby. The primary suite showcases mountain and Pikes Peak views, a five-piece en-suite bath with soaking tub and separate tiled shower, linen closet and an impressive 16-by-9-foot walk-in closet. Additional features include an energy-efficient furnace, A/C, windows, 50-gallon water heater, Nest thermostat, 2-by-6 exterior wall construction, automatic sprinklers, fenced backyard, and wood shelving in all closets. Enjoy nearby community parks, open space, walking trails, and Front Range views, all in a location offering comfort and convenience for Colorado living.
| 47 minutes ago | Listing updated with changes from the MLS® | |
| an hour ago | Listing first seen on site |

The real estate listing information and related content displayed on this site is provided exclusively for consumers’ personal, non-commercial use and may not be used for any purpose other than to identify prospective properties consumers may be interested in purchasing. This information and related content is deemed reliable but is not guaranteed accurate by the Pikes Peak REALTOR® Services Corp d/b/a elevateMLS. Copyright 2026
Last checked: 2026-10-07 09:51 PM UTC