Save
Ask
Tour
Hide
Share
$595,000
New Listing

6326 Pulpit Rock Drive
Colorado Springs, CO 80918

For Sale|Single Family Residence|Active
4
Beds
3
Total Baths
1
Full Bath
2
Partial Baths
2,957
SqFt
$201
/SqFt
1983
Built
County:
El Paso
Listing courtesy of Exp Realty LLC: [email protected]
Call Now: 719-339-8909
Is this the listing for you? We can help make it yours.
719-339-8909
Upcoming Open Houses
Sat, Sep 26, 9:30 AM - 11:30 AM
6326 Pulpit Rock Drive6326 Pulpit Rock Drive6326 Pulpit Rock Drive6326 Pulpit Rock Drive
Save
Ask
Tour
Hide
Share

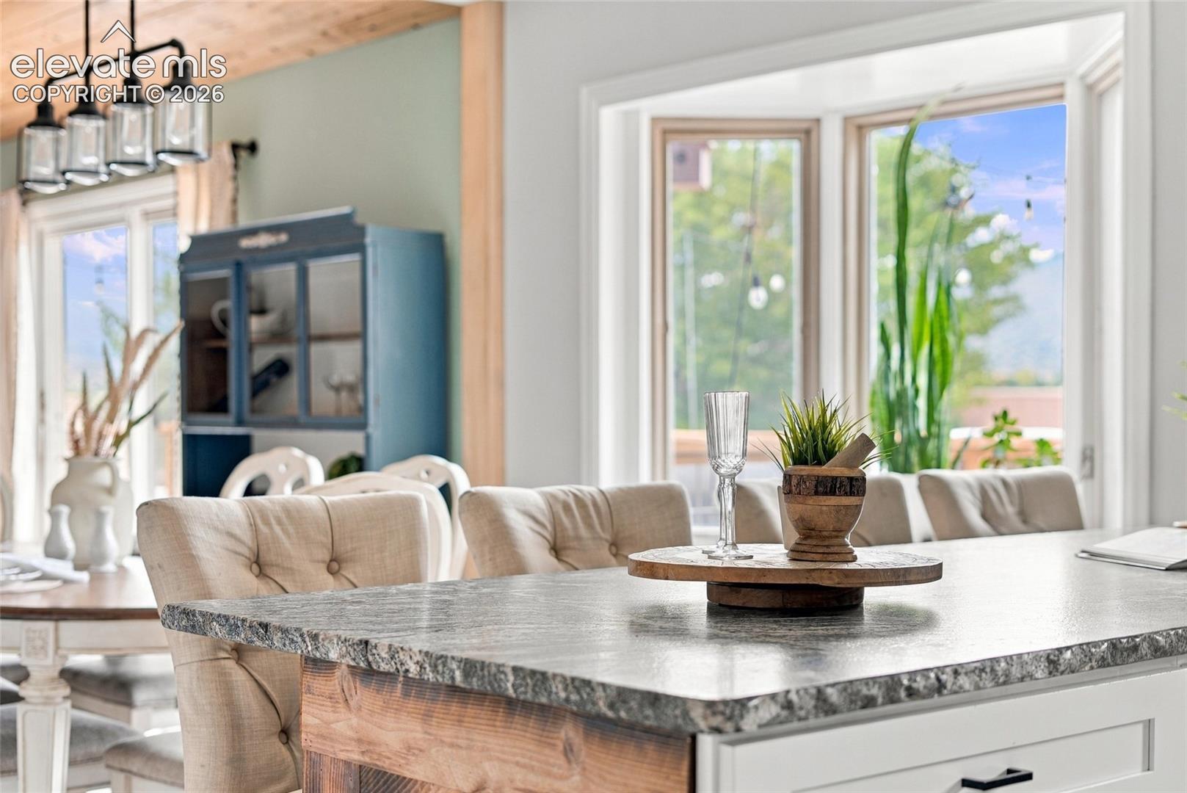
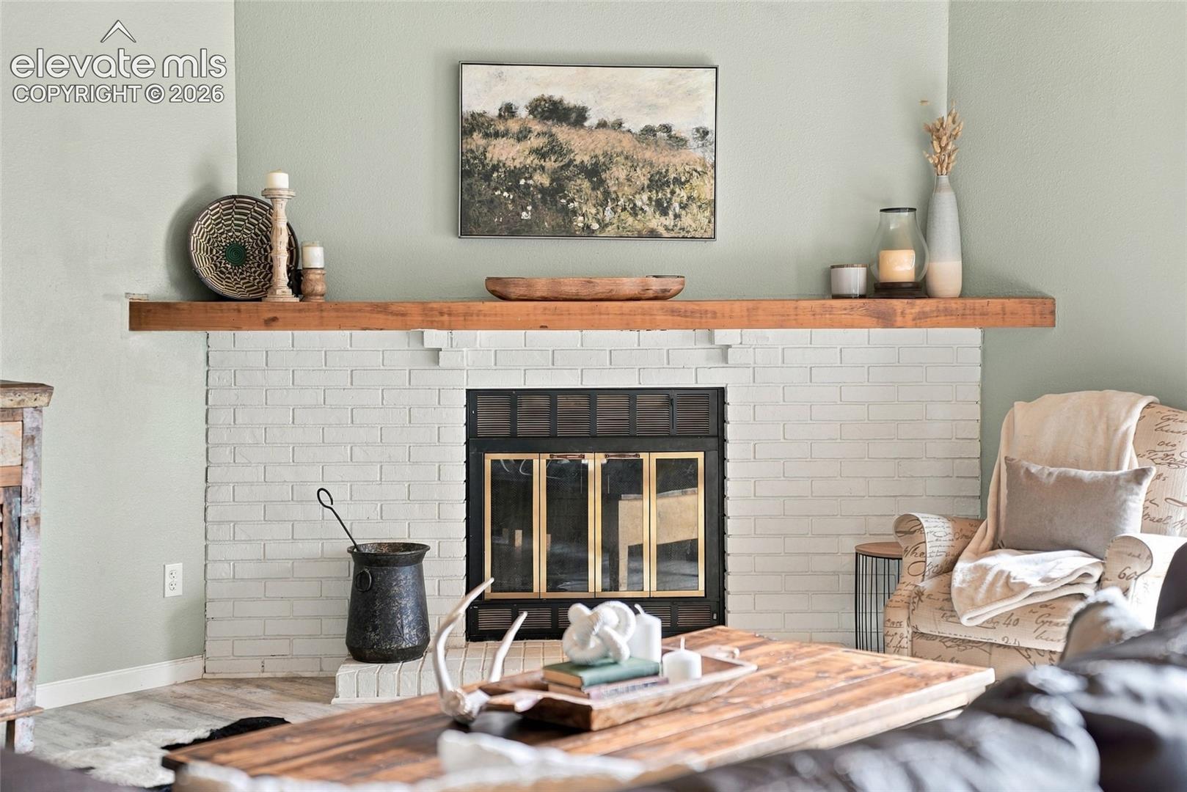
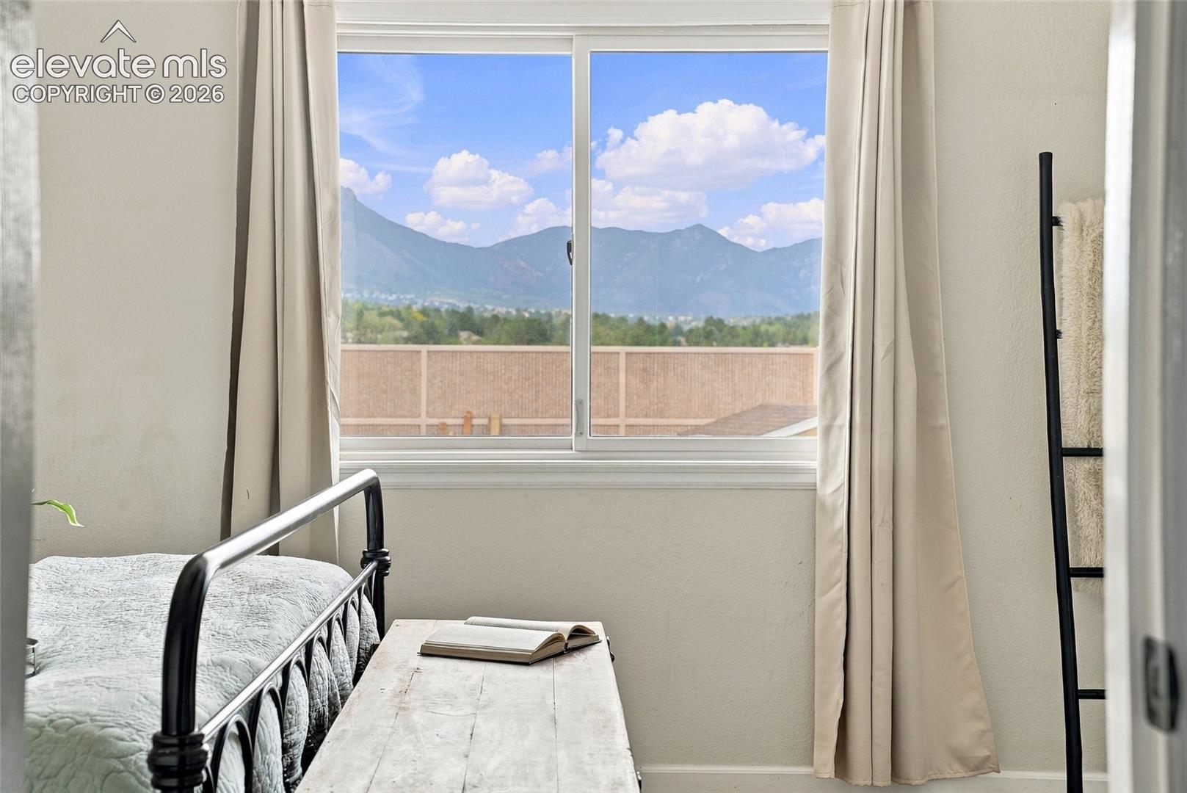
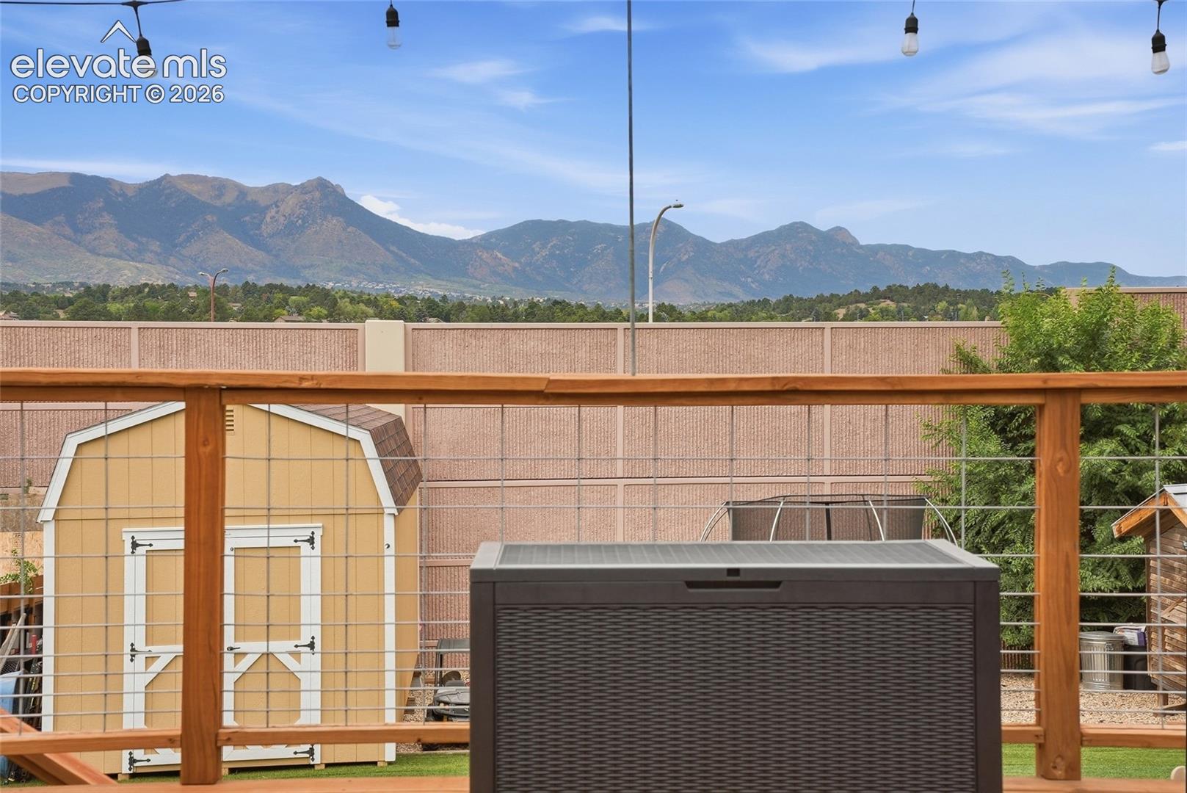
Thoughtfully transformed from top to bottom, this 4-bedroom, 3-bath Pulpit Rock home offers 3,250 square feet of beautifully updated, flexible living space and mountain views. At the heart of the home is a fully gutted and rebuilt custom kitchen, opening to an inviting great room where a plank ceiling adds warmth, character, and architectural interest. The sellers went well beyond cosmetic updates. A new bathroom was added to create a true primary suite with its own private bath, central air conditioning was installed, and the basement was expanded with an additional finished living room, giving you multiple spaces to gather, entertain, work, or simply spread out. Outside, the large backyard is fully turfed for an incredibly low-maintenance outdoor space with plenty of room to enjoy. We want to be upfront: the home backs toward the highway, and a substantial privacy wall runs along the rear of the yard. It does its job. You can't see the highway at all, and you still get the convenience of quick access. With a custom kitchen, a true primary suite, multiple living spaces, generous square footage, mountain views, and a large low-maintenance yard, this is a home where the big projects have already been done, leaving you to simply move in and enjoy it.

Save
Ask
Tour
Hide
Share
Listing Snapshot
Price 
$595,000
Days On Site 
0 Days
Bedrooms 
4
Inside Area (SqFt) 
2,957 sqft
Total Baths 
3
Full Baths 
1
Partial Baths 
2
Lot Size 
0.2573 Acres
Year Built 
1983
MLS® Number 
1402778
Status 
Active
Property Tax 
$1,922.25
HOA/Condo/Coop Fees 
N/A
Sq Ft Source 
N/A
Friends & Family
Recent Activity
7 hours agoListing updated with changes from the MLS®
7 hours agoListing first seen on site
General Features
Acres 
0.2573
Attached Garage 
Yes
Garage 
Yes
Garage Spaces 
2
Parking 
ConcreteDrivewayAttached
Pets 
Cats OKDogs OK
Property Sub Type 
Single Family Residence
SqFt Above 
1625
SqFt Total 
3250
Style 
Ranch
Utilities 
Cable AvailableElectricity ConnectedNatural Gas AvailableNatural Gas ConnectedPhone Connected
Water Source 
Public
Interior Features
Appliances 
DishwasherDryerRangeRefrigeratorWasherMicrowave
Basement 
FullWalk-Out AccessPartially Finished
Cooling 
Ceiling Fan(s)Evaporative Cooling
Fireplace 
Yes
Fireplaces 
1
Flooring 
LaminateCarpet
Heating 
Forced AirNatural Gas
Interior 
Breakfast BarDouble Vanity
Laundry Features 
In Basement
Bathroom 
Level - Basement
Bedroom 
Level - Main
Dining Room 
Level - Main
Family Room 
Level - Basement
Kitchen 
Level - MainFeatures - Breakfast Bar
Laundry 
Level - Basement
Living Room 
Level - Main
Master Bedroom 
Level - Main
Other Room 
Level - Basement
Save
Ask
Tour
Hide
Share
Exterior Features
Exterior 
Storage
Fencing 
Full
Lot Features 
LandscapedLevel
Other Structures 
Shed(s)
Patio And Porch 
Deck
Road Frontage 
City Street
Roof 
Shingle
View 
Mountain(s)
Waterview 
Mountain(s)
Community Features
MLS Area 
Pulpit Rock Park
School District 
Colorado Springs 11
Financing Terms Available 
CashConventionalFHAVA Loan
Schools
School District
Colorado Springs 11
Elementary School
Lincoln
Middle School
Holmes
High School
Coronado
Listing courtesy of Exp Realty LLC: [email protected]


The real estate listing information and related content displayed on this site is provided exclusively for consumers’ personal, non-commercial use and may not be used for any purpose other than to identify prospective properties consumers may be interested in purchasing. This information and related content is deemed reliable but is not guaranteed accurate by the Pikes Peak REALTOR® Services Corp d/b/a elevateMLS. Copyright 2026
Last checked: 2026-09-25 10:11 PM UTC

Neighborhood & Commute
Source: Walkscore
Disclosure: Community information and market data powered by Constellation Data Labs. Information is deemed reliable but not guaranteed.
Save
Ask
Tour
Hide
Share