Save
Ask
Tour
Hide
Share
$275,000
New Listing

6445 McNichols Court
Colorado Springs, CO 80918

For Sale|Condominium|Active
3
Beds
3
Total Baths
1
Full Bath
2
Partial Baths
1,948
SqFt
$141
/SqFt
1985
Built
County:
El Paso
Listing courtesy of Exp Realty LLC: [email protected]
Call Now: 719-339-8909
Is this the listing for you? We can help make it yours.
719-339-8909
6445 McNichols Court6445 McNichols Court6445 McNichols Court6445 McNichols Court
Save
Ask
Tour
Hide
Share

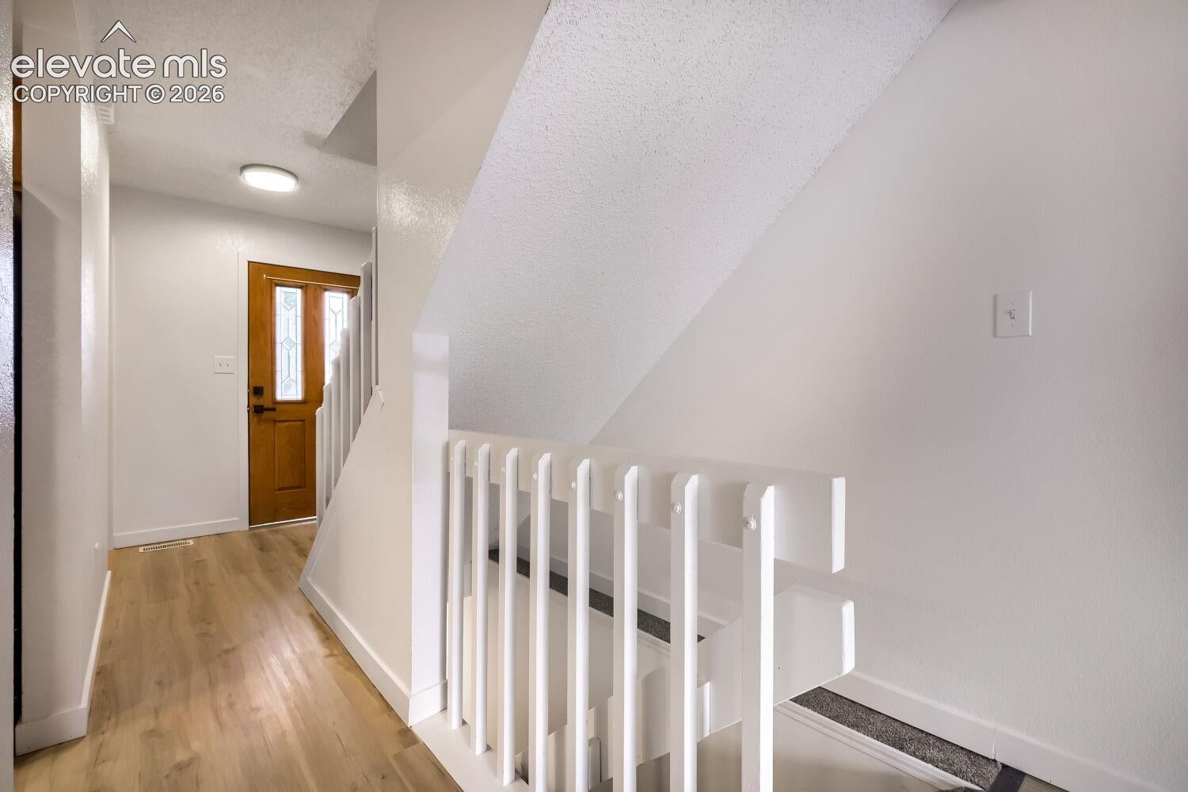
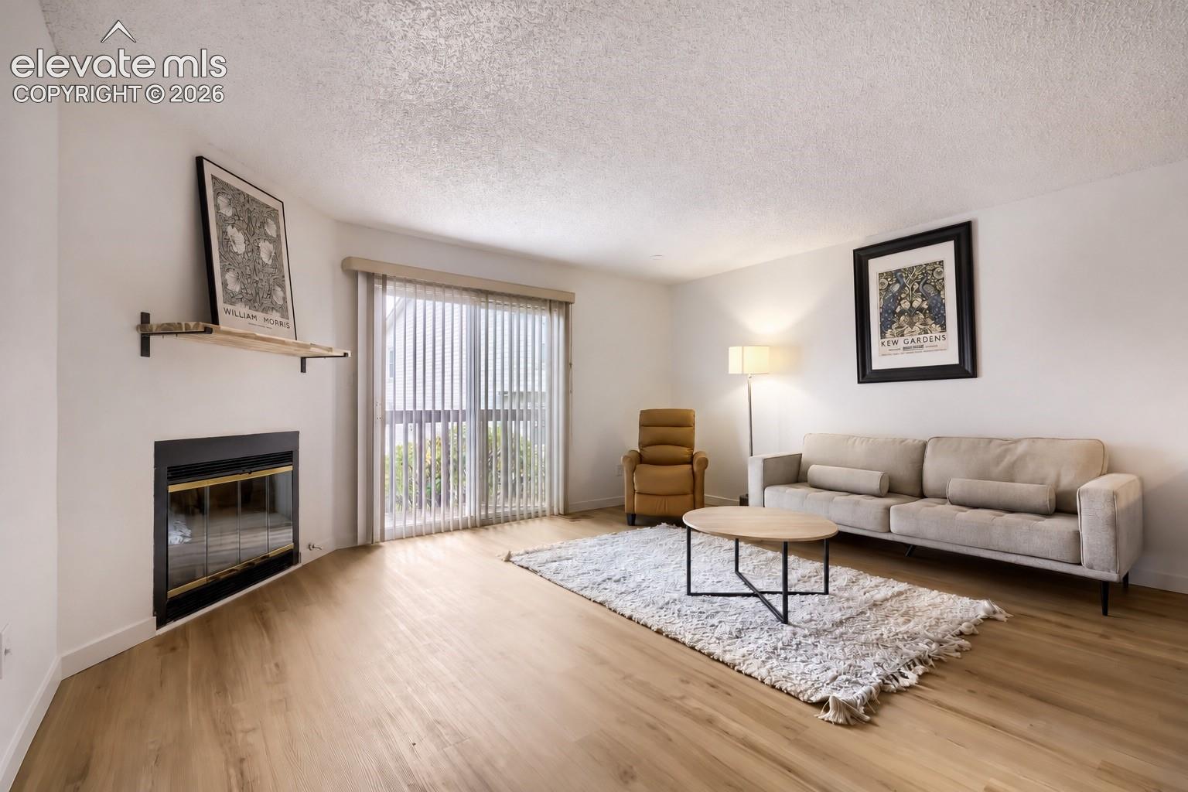
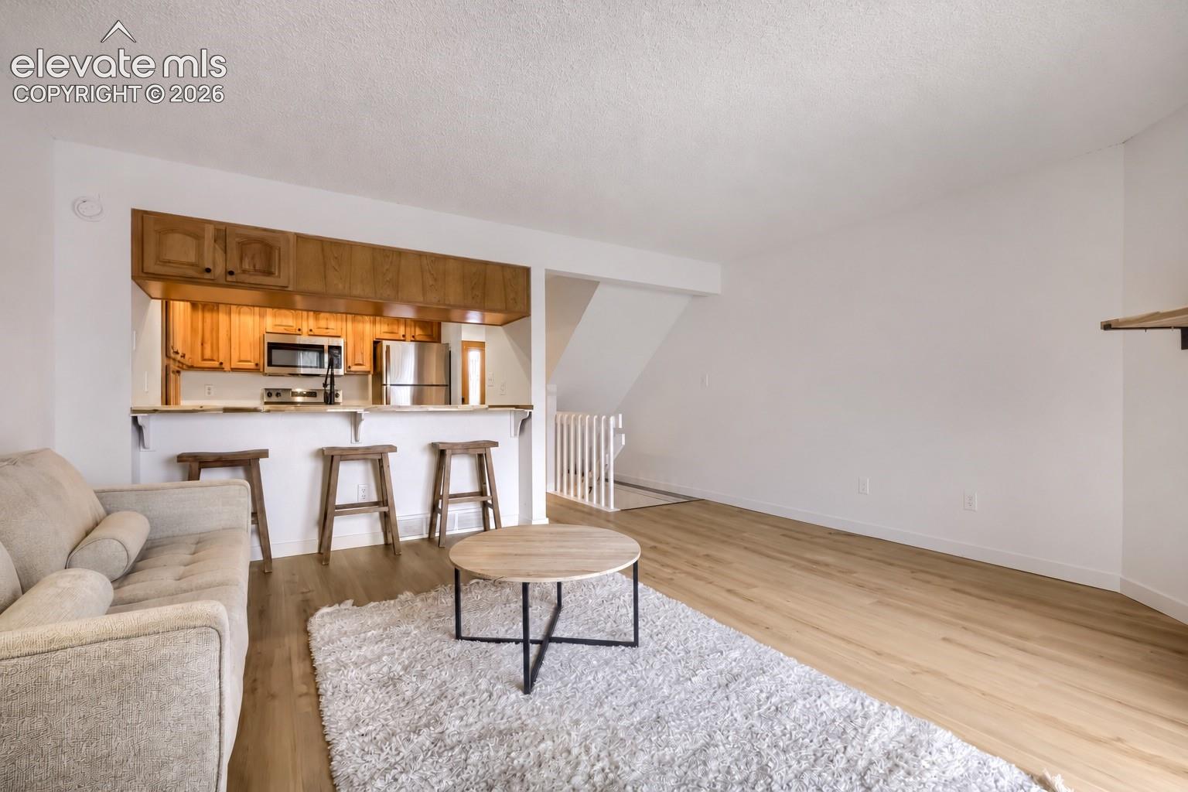
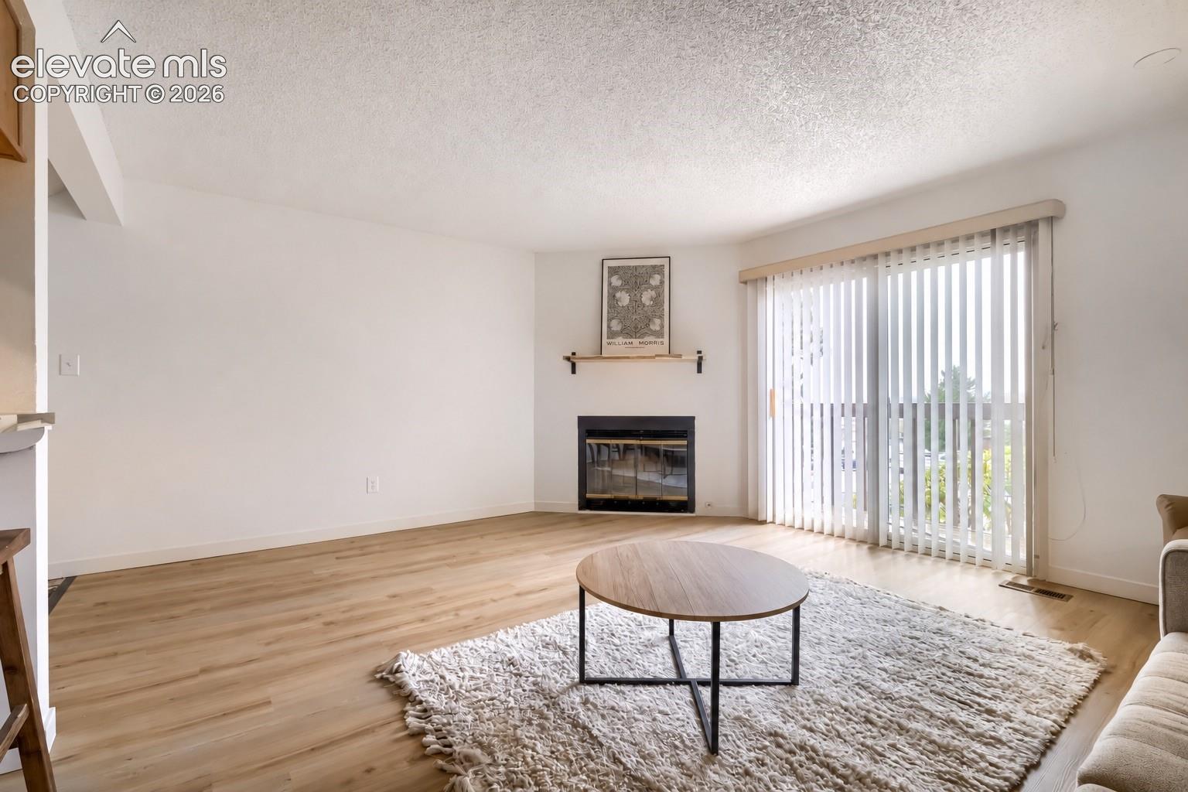
Fresh style, flexible spaces, and a complete renovation make 6445 McNichols a standout! This beautifully updated 3-bedroom, 3-bathroom home welcomes you with a bright, open feel and inviting spaces made for everyday living and entertaining. Brand-new countertops, sink, flooring, plush carpet, light fixtures, and fresh paint create a cohesive, modern look throughout. Simply unpack and start enjoying your new home. Thoughtfully incorporated into the design, a designated office/study area provides the perfect spot for working from home, studying, or pursuing your favorite projects. The basement adds even more possibilities, with a versatile third bedroom that can easily become an additional living space, game room, movie retreat, or a comfortable hangout for guests. Whether you’re hosting friends, settling in for a quiet evening, or looking for room to spread out, this home offers the flexibility to make it your own. Beautifully refreshed and ready to impress, this is one you’ll want to experience in person. Schedule your showing today!

Save
Ask
Tour
Hide
Share
Listing Snapshot
Price 
$275,000
Days On Site 
0 Days
Bedrooms 
3
Inside Area (SqFt) 
1,948 sqft
Total Baths 
3
Full Baths 
1
Partial Baths 
2
Lot Size 
0.0114 Acres
Year Built 
1985
MLS® Number 
1453785
Status 
Active
Property Tax 
$1,102.65
HOA/Condo/Coop Fees 
$290 monthly
Sq Ft Source 
N/A
Friends & Family
Recent Activity
2 hours agoListing updated with changes from the MLS®
3 hours agoListing first seen on site
General Features
Acres 
0.0114
Attached Garage 
Yes
Garage 
Yes
Garage Spaces 
1
Parking 
Attached
Property Sub Type 
Condominium
SqFt Above 
974
SqFt Below 
487
SqFt Total 
1948
Style 
2 Story
Utilities 
Electricity ConnectedNatural Gas ConnectedNatural Gas Available
Water Source 
Public
Interior Features
Appliances 
CooktopDishwasherRangeRefrigeratorMicrowave
Basement 
FullPartially FinishedFinished
Cooling 
Ceiling Fan(s)Central Air
Fireplace Features 
Gas
Flooring 
VinylCarpetTile
Heating 
Forced Air
Laundry Features 
In Basement
Bathroom 
Level - Main
Bedroom 
Dimensions - 16.0x13.0Level - Upper
Kitchen 
Dimensions - 9.0x8.0Level - MainFeatures - Breakfast Bar
Living Room 
Dimensions - 16.0x15.0Level - Main
Master Bedroom 
Dimensions - 16.0x12.0Level - Upper
Office 
Level - Basement
Save
Ask
Tour
Hide
Share
Exterior Features
Lot Features 
Level
Patio And Porch 
Deck
Roof 
Shingle
Community Features
Association Amenities 
Landscaping
Association Fee 
$290.0
Association Fee Frequency 
Monthly
MLS Area 
High Point Place Ph II
School District 
Colorado Springs 11
Financing Terms Available 
CashConventionalFHAVA Loan
Schools
School District
Colorado Springs 11
Elementary School
Unknown
Middle School
Unknown
High School
Unknown
Listing courtesy of Exp Realty LLC: [email protected]


The real estate listing information and related content displayed on this site is provided exclusively for consumers’ personal, non-commercial use and may not be used for any purpose other than to identify prospective properties consumers may be interested in purchasing. This information and related content is deemed reliable but is not guaranteed accurate by the Pikes Peak REALTOR® Services Corp d/b/a elevateMLS. Copyright 2026
Last checked: 2026-10-15 11:52 PM UTC

Neighborhood & Commute
Source: Walkscore
Disclosure: Community information and market data powered by Constellation Data Labs. Information is deemed reliable but not guaranteed.
Save
Ask
Tour
Hide
Share