Colorado Springs Real Estate Agents
JoAnn Gadkowski Team at Berkshire Hathaway HS Rocky Mountain Realtors
530 Denver StreetCalhan, CO 80808
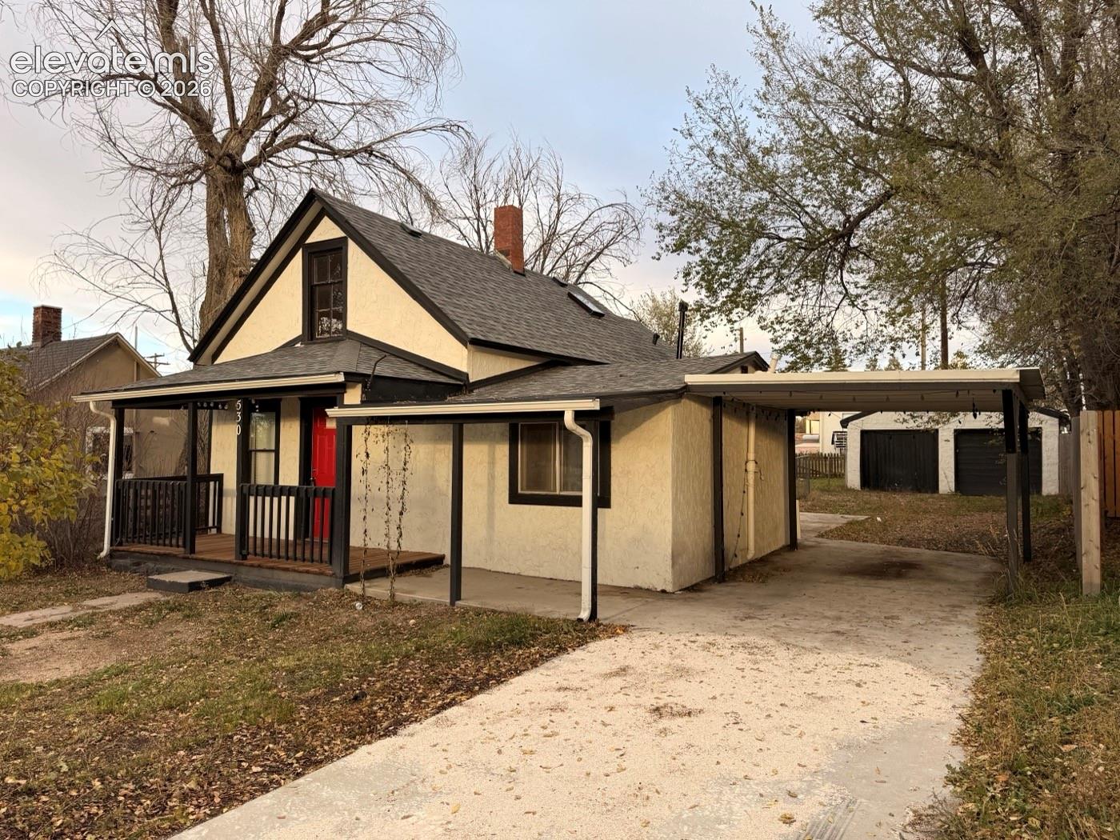
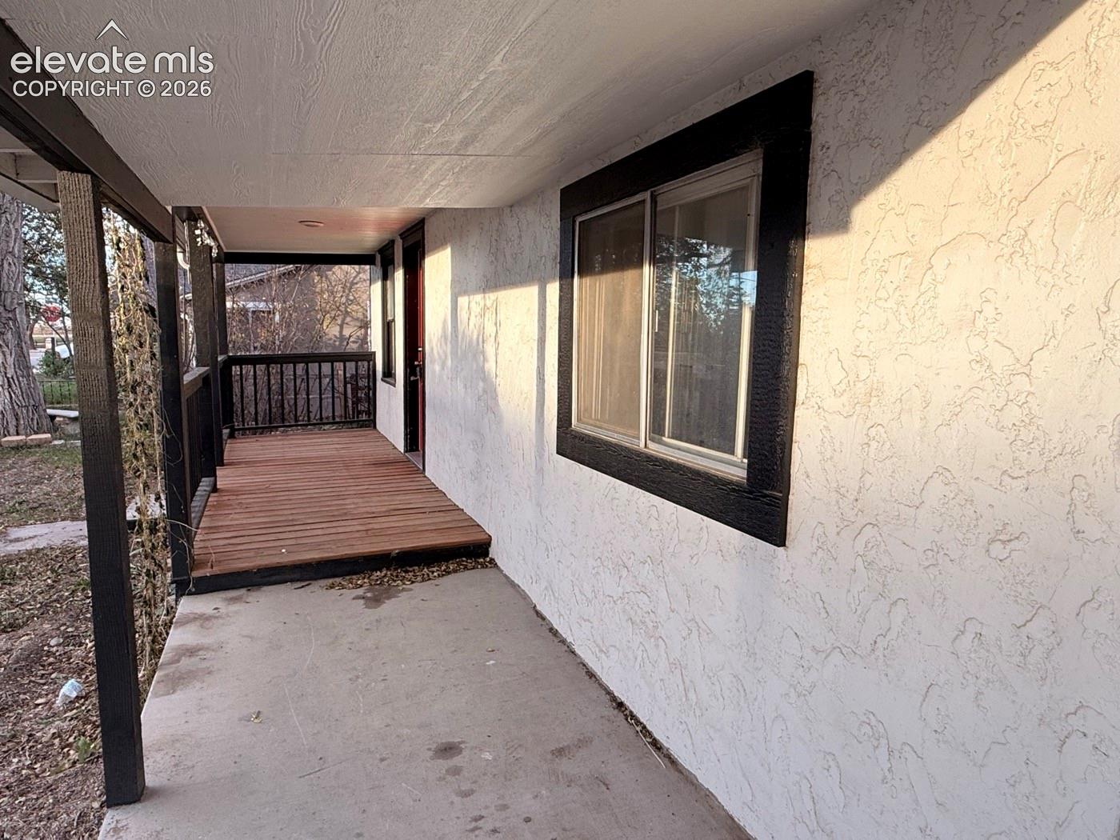
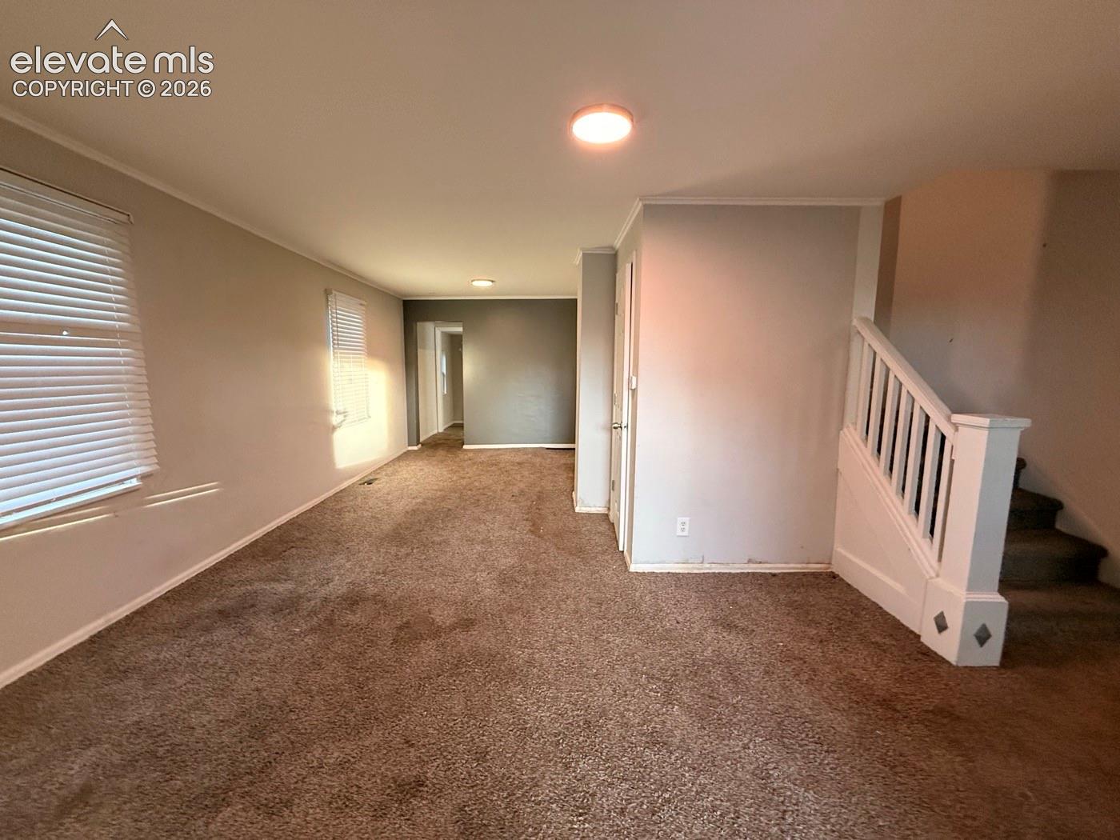
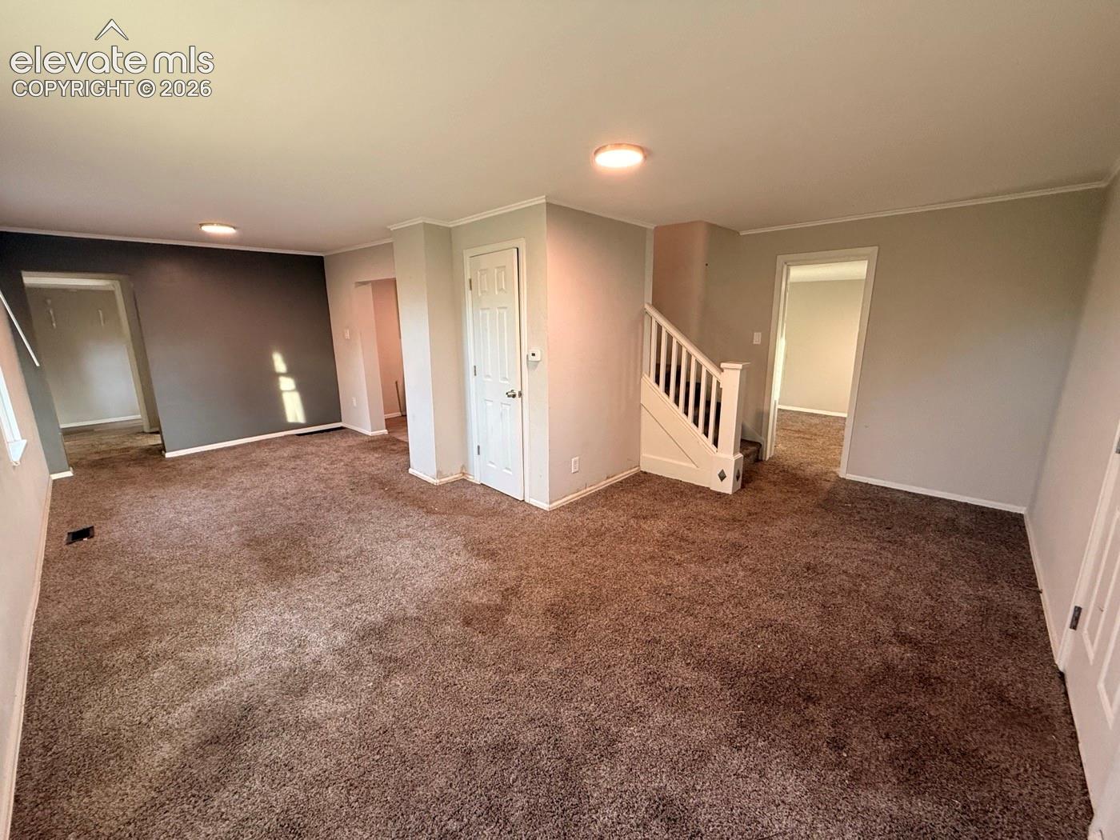
Enjoy the relaxed feel of small-town living with shops, services, and everyday conveniences just a short walk away! This lovely turn-of-the-century 1.5-story home is full of character and offers a welcoming blend of historic charm and modern updates. A cozy covered front porch invites you inside to a spacious living and dining area featuring carpet flooring, with a flexible main-level bedroom option conveniently located near the staircase. Upstairs, you'll find two additional bedrooms, providing comfortable space for family, guests, or a home office. The updated kitchen features updated flooring, countertops, and appliances, while the main level full bathroom adds to the home's appeal. A spacious laundry area connects to an enclosed 11-by-8-foot rear porch, offering additional utility and storage. Outside, enjoy a large fenced yard, concrete patios and driveways, and an impressive oversized detached two-car garage complete with a 2 workshop areas and covered carport. With inviting outdoor spaces and a convenient walkable location, this charming property offers the best of small-town living!
| 17 hours ago | Listing updated with changes from the MLS | |
| yesterday | Listing first seen on site |

The real estate listing information and related content displayed on this site is provided exclusively for consumers’ personal, non-commercial use and may not be used for any purpose other than to identify prospective properties consumers may be interested in purchasing. This information and related content is deemed reliable but is not guaranteed accurate by the Pikes Peak REALTOR® Services Corp d/b/a elevateMLS. Copyright 2026
Last checked: 2026-11-09 03:43 PM UTC