Save
Ask
Tour
Hide
Share
$545,900
New Listing

189 High Meadows Drive
Florence, CO 81226

For Sale|Single Family Residence|Active
4
Beds
3
Total Baths
1
Full Bath
2
Partial Baths
2,556
SqFt
$214
/SqFt
2025
Built
County:
Fremont
Listing courtesy of Armstrong Real Estate Company: [email protected]
Call Now: 719-339-8909
Is this the listing for you? We can help make it yours.
719-339-8909
189 High Meadows Drive189 High Meadows Drive189 High Meadows Drive189 High Meadows Drive
Save
Ask
Tour
Hide
Share

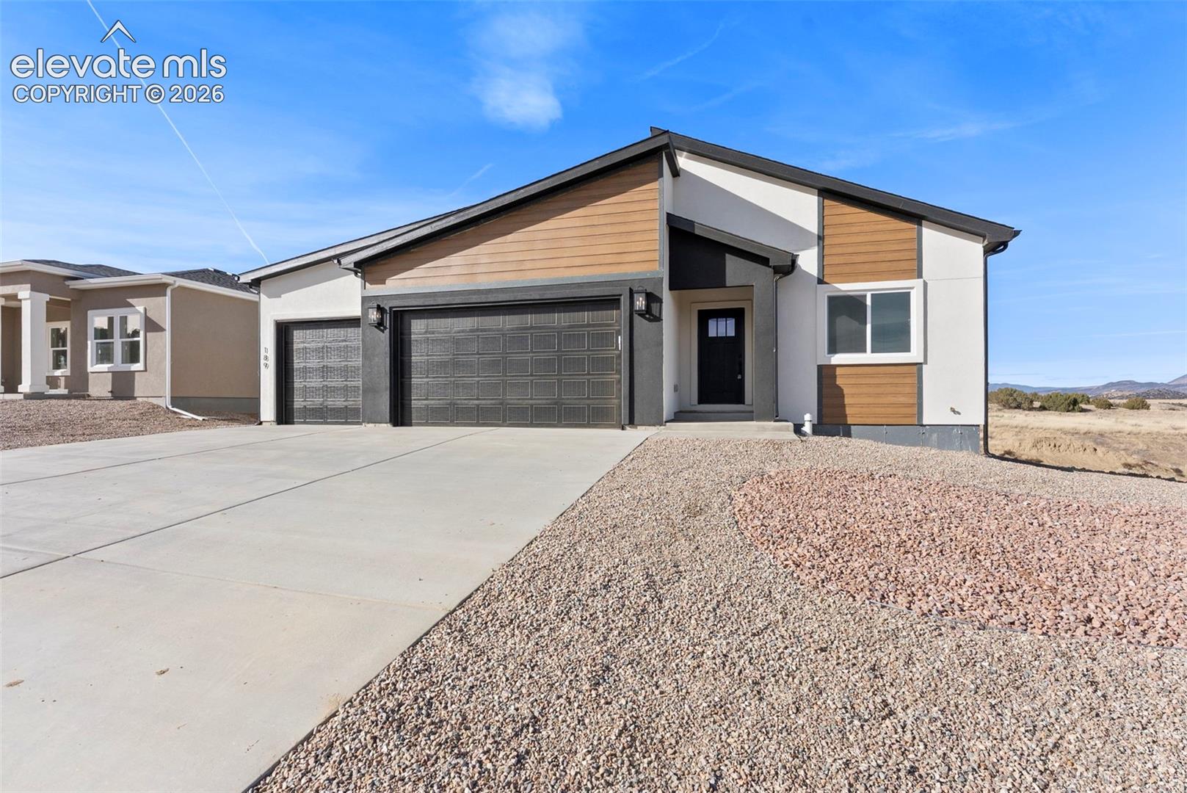
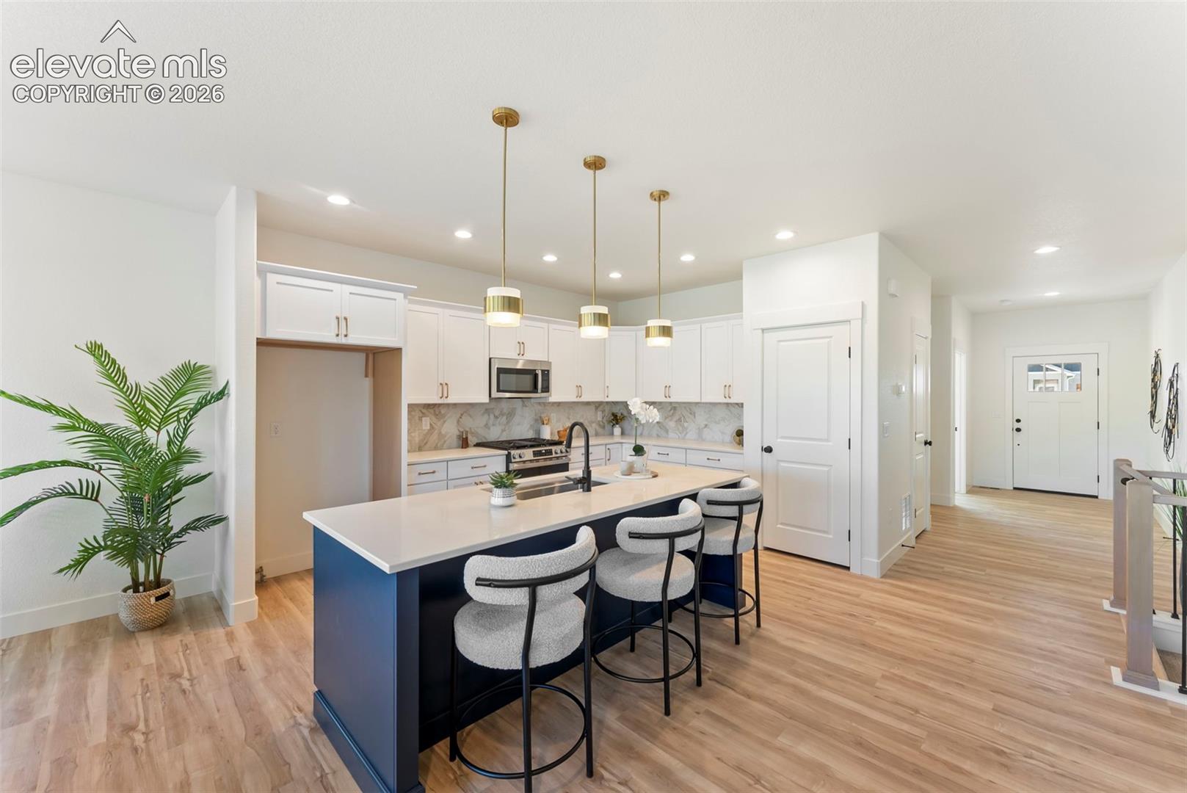
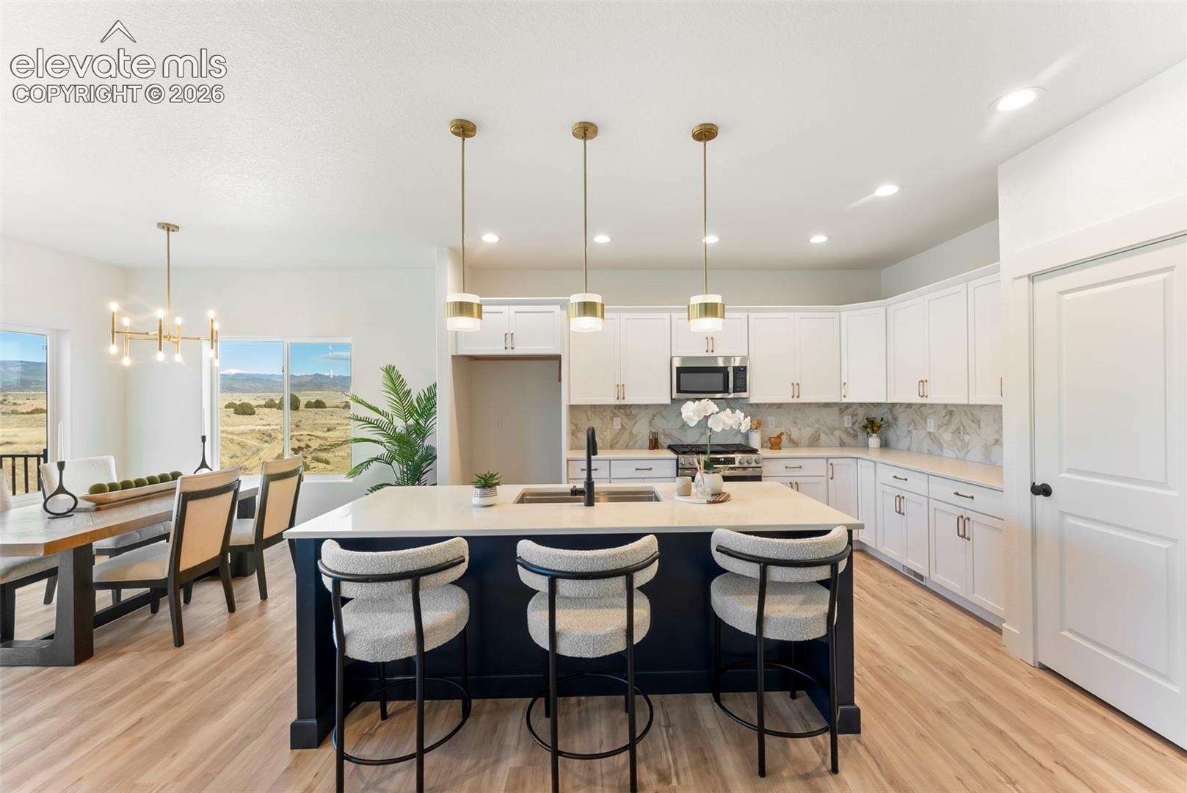
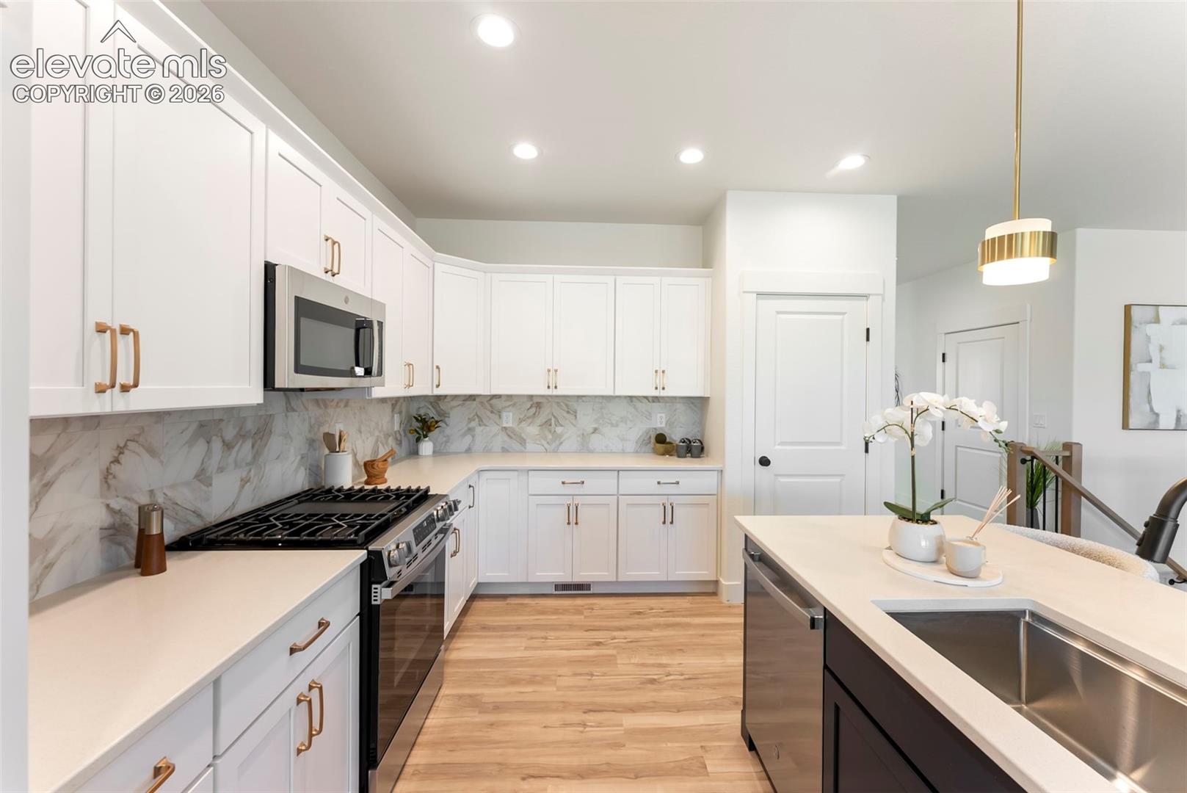
Welcome to 189 High Meadows Dr, Florence, CO, offering 2552 square feet of thoughtfully designed living space. This modern home features 4 bedrooms, 3 bathrooms, and a spacious 3-car garage. With its clean lines and warm finishes, the open layout creates an inviting atmosphere ideal for both daily living and entertaining. Natural light enhances the home’s contemporary design, while the walkout basement provides additional flexibility and seamless access to the outdoors. Stylish, functional, and welcoming, this home perfectly balances modern living with everyday comfort. The views are expansive and unblocked as it backs up to open space. This home is part of our Serenity Collection. A step up in comfort and style, the Serenity Collection offers upgraded features, more space, and added finishes for a more refined everyday living experience. It’s a great fit for those who want more flexibility and comfort in their next home. The backyard is fully fenced, ready for privacy, and pets.

Save
Ask
Tour
Hide
Share
Listing Snapshot
Price 
$545,900
Days On Site 
0 Days
Bedrooms 
4
Inside Area (SqFt) 
2,556 sqft
Total Baths 
3
Full Baths 
1
Partial Baths 
2
Lot Size 
0.1699 Acres
Year Built 
2025
MLS® Number 
1459294
Status 
Active
Property Tax 
$819.8
HOA/Condo/Coop Fees 
$25.67 monthly
Sq Ft Source 
N/A
Friends & Family
Recent Activity
an hour agoListing updated with changes from the MLS®
13 hours agoListing first seen on site
General Features
Acres 
0.1699
Attached Garage 
Yes
Garage 
Yes
Garage Spaces 
3
Parking 
RV Access/ParkingConcreteDrivewayGarage Door OpenerOversizedAttached
Property Condition 
New Construction
Property Sub Type 
Single Family Residence
SqFt Above 
1451
SqFt Total 
2868
Style 
Ranch
Utilities 
Cable AvailableElectricity ConnectedNatural Gas ConnectedNatural Gas Available
Water Source 
Public
Interior Features
Appliances 
DishwasherDisposalRangeMicrowave
Basement 
FullWalk-Out AccessSump PumpPartially Finished
Cooling 
Central Air
Flooring 
VinylCarpetTile
Heating 
Forced Air
Interior 
PantryBreakfast BarHigh Speed InternetHigh CeilingsDouble Vanity
Bathroom 
Dimensions - 10.0x11.0Level - Main
Bedroom 
Dimensions - 11.0x12.0Level - Basement
Family Room 
Dimensions - 24.0x23.0Level - Basement
Kitchen 
Dimensions - 15.0x11.0Level - MainFeatures - Breakfast Bar
Living Room 
Dimensions - 12.0x22.0Level - Main
Master Bedroom 
Dimensions - 13.0x16.0Level - Main
Other Room 
Dimensions - 19.0x19.0Level - BasementFeatures - Storage
Save
Ask
Tour
Hide
Share
Exterior Features
Fencing 
Back Yard
Lot Features 
LandscapedMeadow
Roof 
Shingle
View 
Mountain(s)
Waterview 
Mountain(s)
Community Features
Accessibility Features 
Accessible Doors
Association Fee 
$77.0
Association Fee Frequency 
Quarterly
MLS Area 
High Meadows
School District 
Florence/Fremont RE-2
Financing Terms Available 
CashConventionalFHAVA Loan
Schools
School District
Florence/Fremont RE-2
Elementary School
Unknown
Middle School
Unknown
High School
Unknown
Listing courtesy of Armstrong Real Estate Company: [email protected]


The real estate listing information and related content displayed on this site is provided exclusively for consumers’ personal, non-commercial use and may not be used for any purpose other than to identify prospective properties consumers may be interested in purchasing. This information and related content is deemed reliable but is not guaranteed accurate by the Pikes Peak REALTOR® Services Corp d/b/a elevateMLS. Copyright 2026
Last checked: 2026-09-18 08:42 AM UTC

Neighborhood & Commute
Source: Walkscore
Disclosure: Community information and market data powered by Constellation Data Labs. Information is deemed reliable but not guaranteed.
Save
Ask
Tour
Hide
Share