Colorado Springs Real Estate Agents
JoAnn Gadkowski Team at Berkshire Hathaway HS Rocky Mountain Realtors
7594 Stetson Highlands DriveColorado Springs, CO 80923
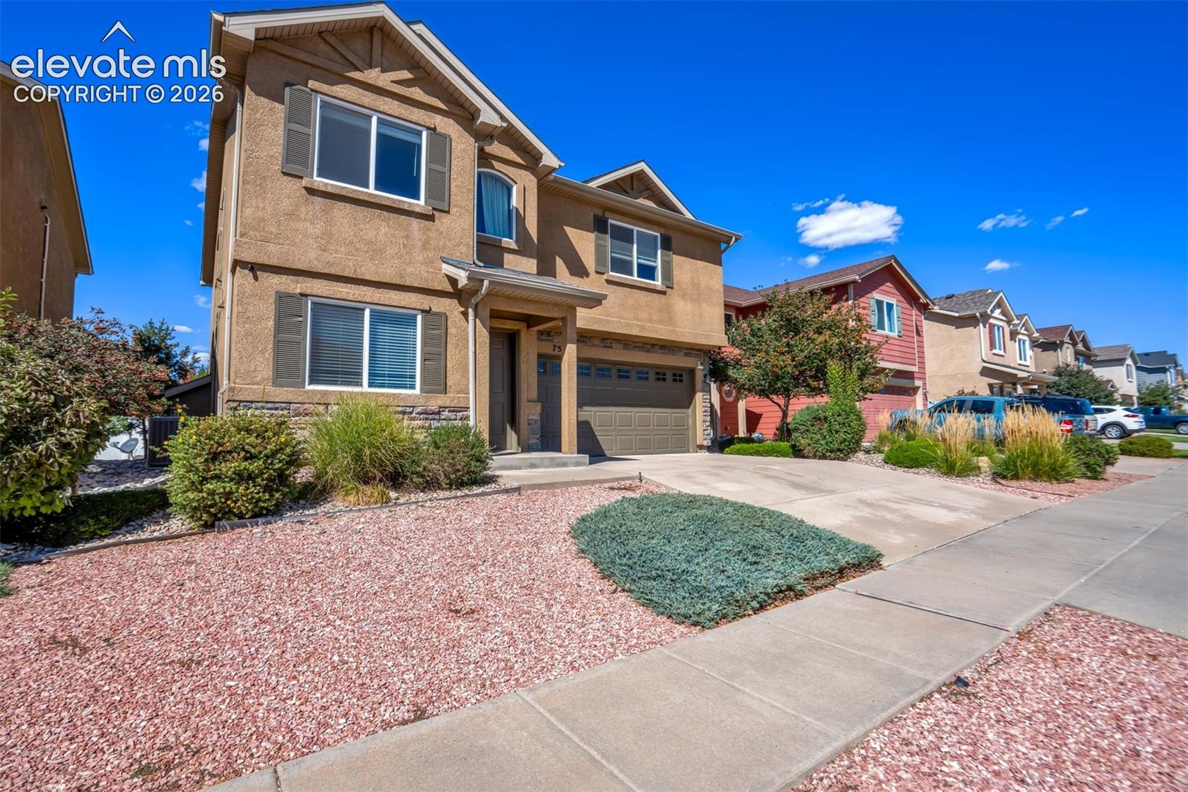
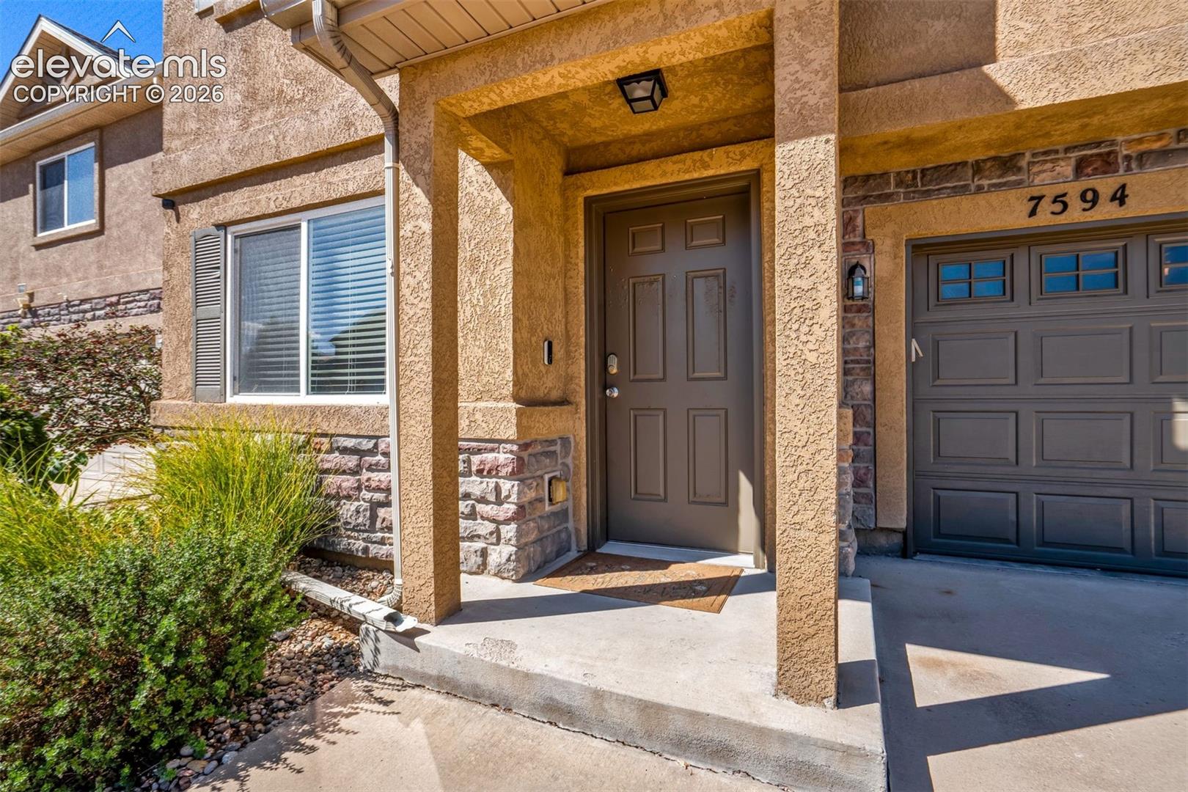
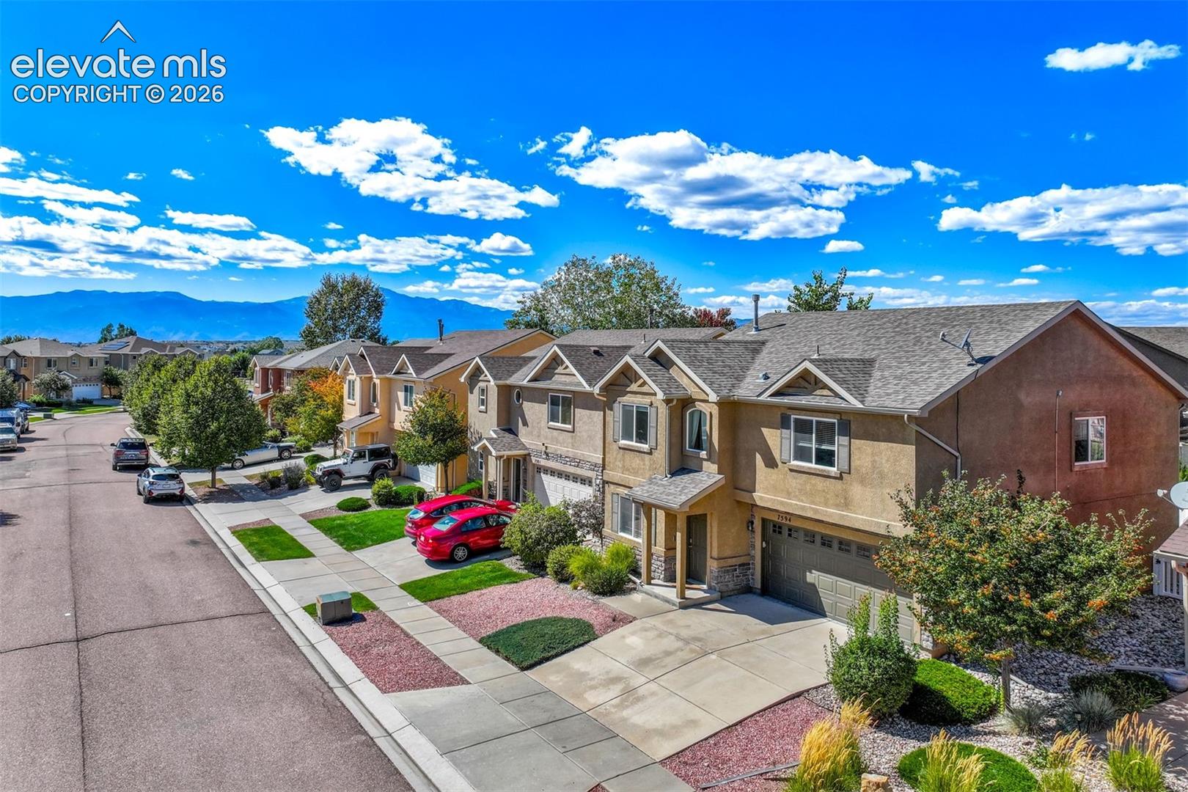
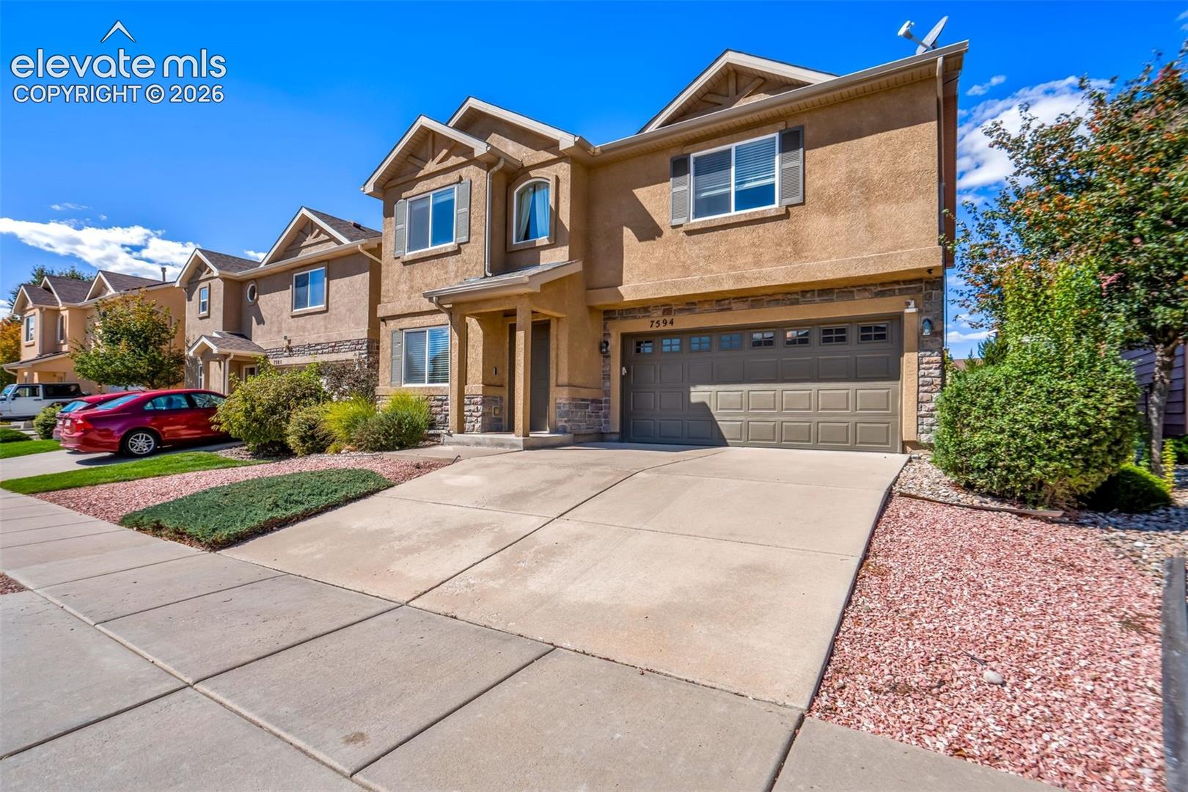
Welcome to this beautifully updated 3-bedroom, 3-bath home in Stetson Ridge Highlands! The main level features all-new LVP flooring, fresh interior paint, updated baseboards, and new lighting fixtures throughout. The kitchen has been refreshed with painted cabinetry and new countertops, creating a bright, updated space that flows into the main living areas. Upstairs, you’ll find a spacious loft, generously sized bedrooms, and a large walk-in closet. The fully fenced rear yard provides plenty of space to enjoy the outdoors. Conveniently located in District 49 with easy access to schools, shopping, hospitals, and multiple military installations. Move-in ready with thoughtful updates throughout!
| 3 hours ago | Listing updated with changes from the MLS® | |
| 11 hours ago | Listing first seen on site |

The real estate listing information and related content displayed on this site is provided exclusively for consumers’ personal, non-commercial use and may not be used for any purpose other than to identify prospective properties consumers may be interested in purchasing. This information and related content is deemed reliable but is not guaranteed accurate by the Pikes Peak REALTOR® Services Corp d/b/a elevateMLS. Copyright 2026
Last checked: 2026-09-29 02:11 AM UTC