Colorado Springs Real Estate Agents
JoAnn Gadkowski Team at Berkshire Hathaway HS Rocky Mountain Realtors
7869 Fort Smith RoadPeyton, CO 80831
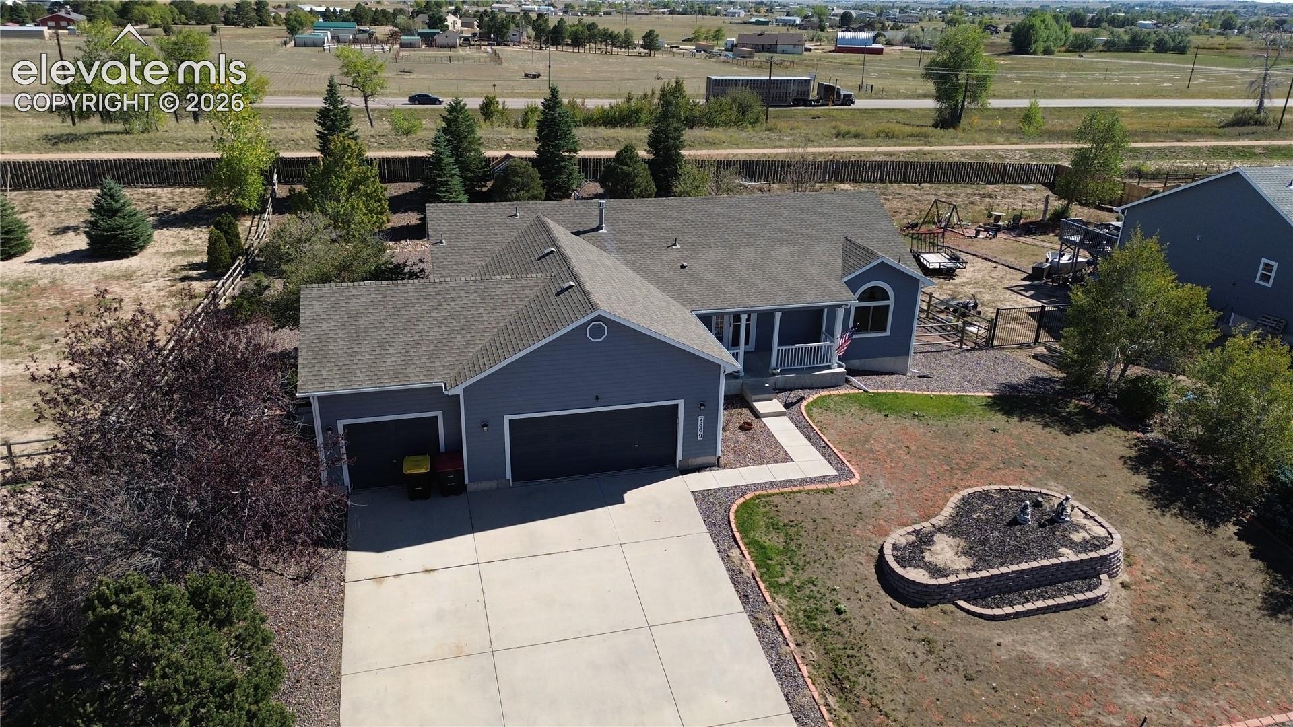
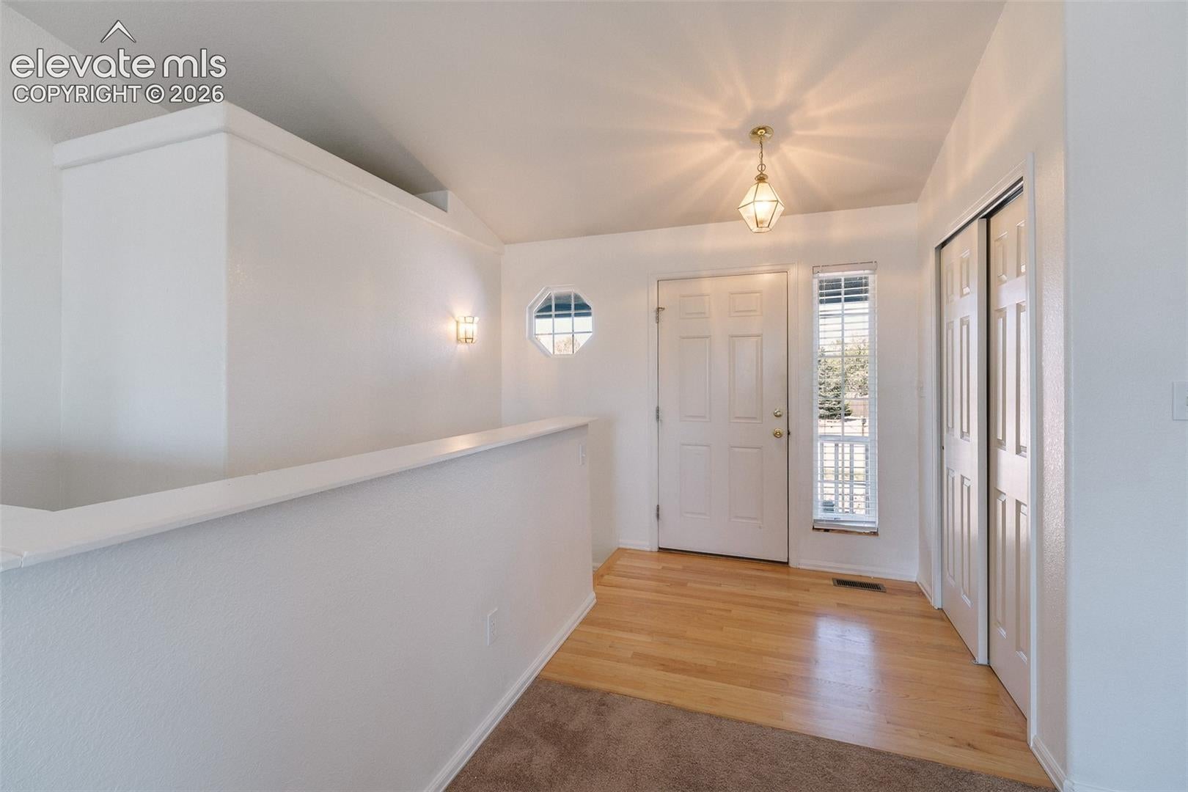
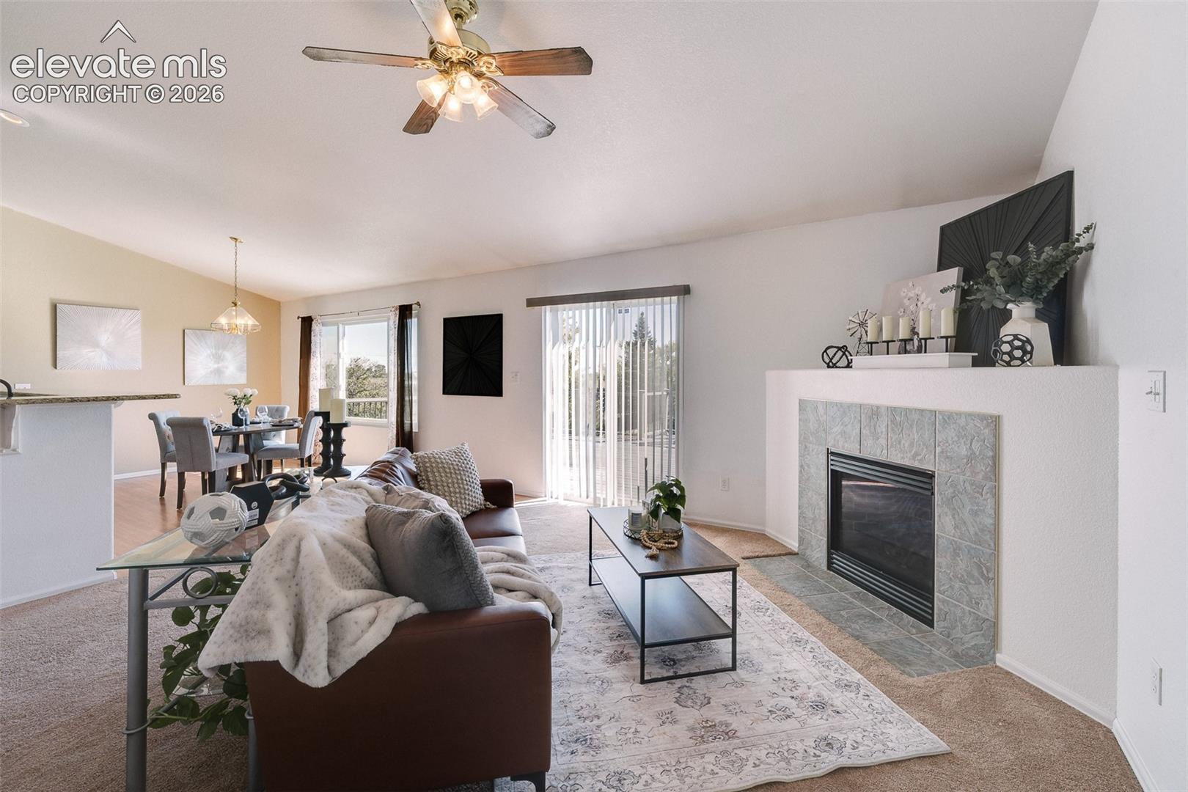
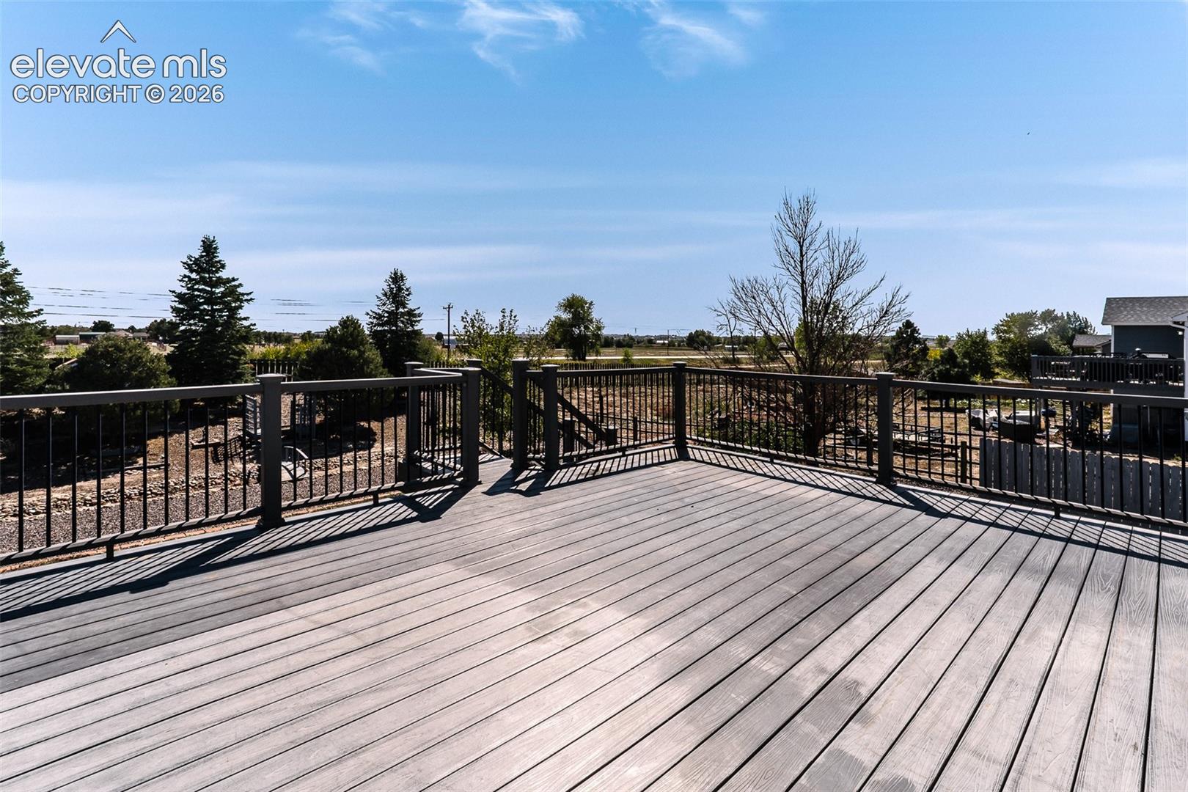
Spacious 5BR, 3 BA ranch style home located on a huge 0.51 acre fenced lot in the popular community of Woodmen Hills. Low maintenance fenced lot with auto sprinklers. Covered front porch to enjoy the Colorado sunshine. Open floor plan with central air & heat for year round comfort. Wood floor Entry with coat closet. The vaulted Living Room is great for entertaining & features neutral carpet, a lighted ceiling fan, gas fireplace with tile surround, & walk out to a large composite deck with stairs to the backyard. The Living Room flows smoothly into the Dining Area & Kitchen. The Dining Area has LVP flooring, an attractive light fixture, & looks out over the backyard. The Kitchen boast tile flooring, a breakfast bar, wood cabinets, & granite countertops with tile backsplash. Appliances incl a smooth top range oven, microwave, built-in microwave, dishwasher, & side by side refrigerator. The main level Primary BR features neutral carpet, a walk in closet, & adjoining 5-piece Bathroom with a dual sink vanity, soaking tub, & separate tiled shower. 2 more main level BRs share a Full Bathroom with vanity, mirror, & tub/shower. The finished walk out Basement provides addtl living space with a spacious Family Room, Laundry Room that incl a washer, dryer, utility sink, & extra refrigerator & stand up freezer, & Utility Room with ample storage space. 2 Basement BRs share a Full Bath & are ideal for guests. The backyard offers a composite deck & patio for outdoor dining & entertaining. There are trees that provide privacy & shade, a decorative bridge & trellis arch to a garden shed, plenty of room for RV parking, & tons of room for kids & pets to play. 3-car attached garage with door opener. Residents of Woodmen Hills enjoy access to 2 Rec Centers, a strong park & rec program, fitness areas, indoor/outdoor pools, a BMX course, & year-round special community events. Schools, parks, & shopping are minutes away. Don’t miss the opportunity to make this spacious home your own!
| 23 minutes ago | Listing updated with changes from the MLS® | |
| 2 hours ago | Listing first seen on site |

The real estate listing information and related content displayed on this site is provided exclusively for consumers’ personal, non-commercial use and may not be used for any purpose other than to identify prospective properties consumers may be interested in purchasing. This information and related content is deemed reliable but is not guaranteed accurate by the Pikes Peak REALTOR® Services Corp d/b/a elevateMLS. Copyright 2026
Last checked: 2026-10-05 09:46 PM UTC