Save
Ask
Tour
Hide
Share
$375,000
New Listing

7273 Drovers Court
Colorado Springs, CO 80922

For Sale|Single Family Residence|Active
3
Beds
2
Total Baths
2
Full Baths
1,283
SqFt
$292
/SqFt
2001
Built
County:
El Paso
Listing courtesy of Lee and Associates Real Estate, Inc.: [email protected]
Call Now: 719-339-8909
Is this the listing for you? We can help make it yours.
719-339-8909
Upcoming Open Houses
Sat, Nov 14, 12:00 PM - 2:00 PM
7273 Drovers Court7273 Drovers Court7273 Drovers Court7273 Drovers Court
Save
Ask
Tour
Hide
Share

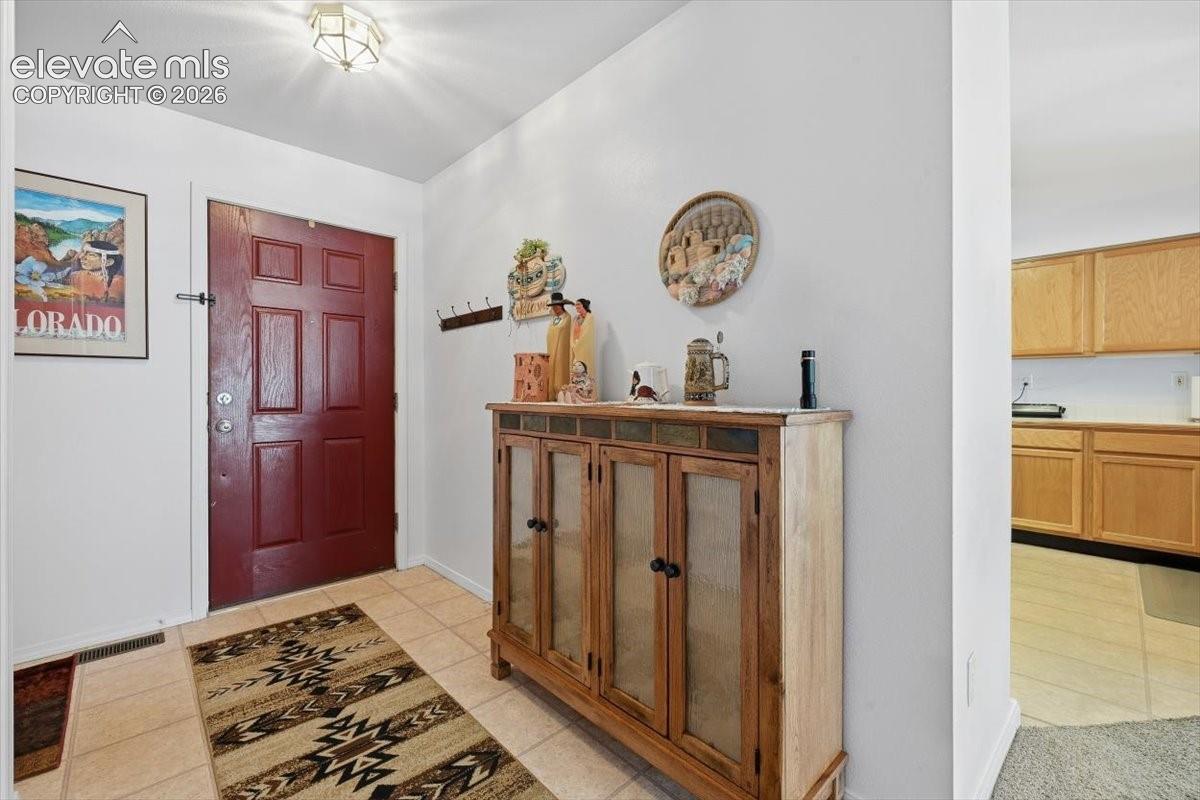
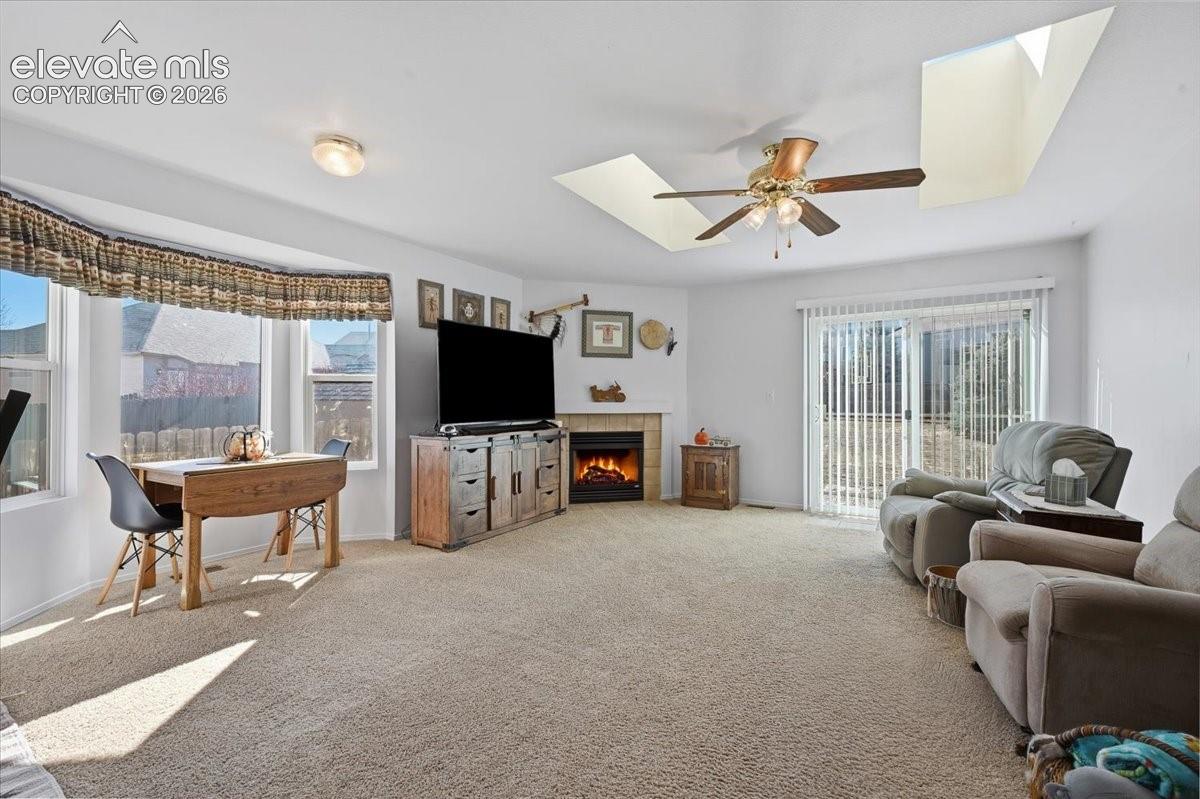
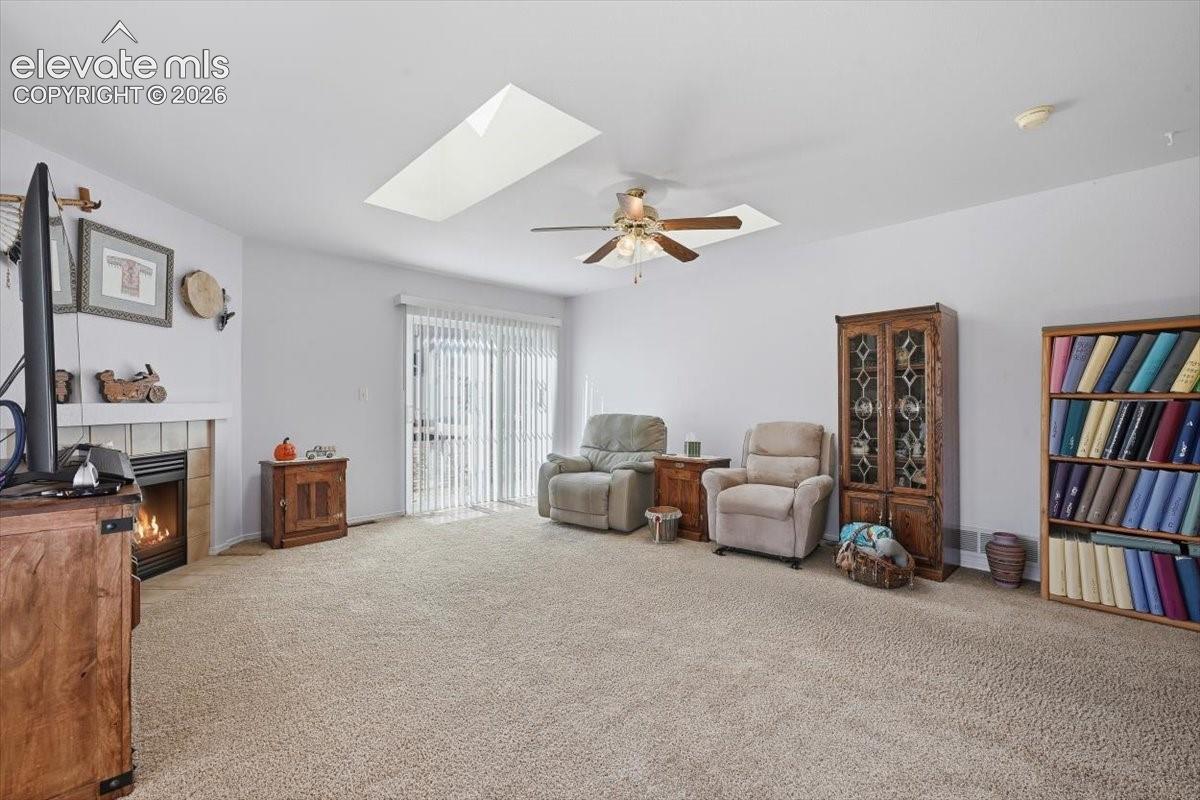
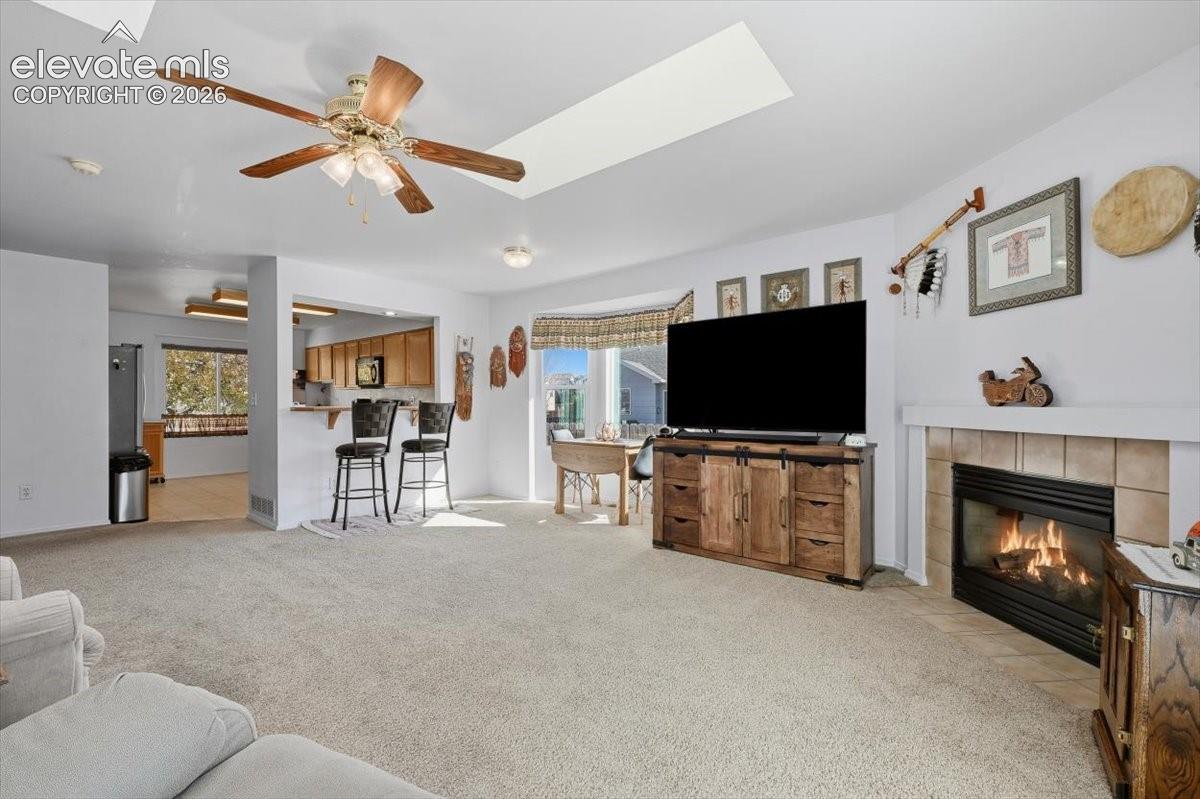
Offering the convenience of main-level living in Colorado Springs, this well-maintained ranch-style home features three bedrooms, two bathrooms, and 1,283 square feet of comfortable living space. Situated on a cul-de-sac in the Springs Ranch neighborhood, the home has been lightly lived in and offers a functional floor plan in a convenient location near the Powers Corridor. The interior is bright and inviting, with natural light, skylights, and a comfortable layout that makes good use of the available space. The living areas flow naturally throughout the home, providing a practical setting for everyday living. Central air conditioning adds comfort during the warmer months, while three bedrooms offer flexibility for guests, a home office, or additional living needs. A walkout to the backyard provides easy access to outdoor space, where a full privacy fence creates a comfortable setting for relaxing, entertaining, gardening, or enjoying time outdoors. Location is another standout feature, with convenient access to the Powers Corridor and its extensive selection of shopping, dining, grocery stores, and everyday amenities. The home is also well-positioned for those commuting to Peterson Space Force Base or Schriever Space Force Base, offering a desirable location in southeastern Colorado Springs. Combining the ease of main-level living with a lightly lived-in interior, a fully fenced backyard, and a cul- de-sac setting, this home delivers the features buyers appreciate in a location that makes everyday life convenient. **** take a look at the virtual tour to get a real feel for the layout of the home.

Save
Ask
Tour
Hide
Share
Listing Snapshot
Price 
$375,000
Days On Site 
0 Days
Bedrooms 
3
Inside Area (SqFt) 
1,283 sqft
Total Baths 
2
Full Baths 
2
Partial Baths 
N/A
Lot Size 
0.1974 Acres
Year Built 
2001
MLS Number 
1488654
Status 
Active
Property Tax 
$1,632.47
HOA/Condo/Coop Fees 
$13.33 monthly
Sq Ft Source 
N/A
Friends & Family
Recent Activity
20 minutes agoListing updated with changes from the MLS
43 minutes agoListing first seen on site
General Features
Acres 
0.1974
Attached Garage 
Yes
Garage 
Yes
Garage Spaces 
2
Parking 
ConcreteDrivewayAttached
Property Sub Type 
Single Family Residence
SqFt Above 
1283
SqFt Total 
1283
Style 
Ranch
Utilities 
Cable ConnectedElectricity Connected
Water Source 
Public
Interior Features
Appliances 
DishwasherDisposalDryerOvenRefrigeratorWasherMicrowave
Basement 
Crawl Space
Cooling 
Ceiling Fan(s)Central Air
Fireplace 
Yes
Fireplace Features 
Gas
Fireplaces 
1
Heating 
Forced AirNatural Gas
Interior 
PantryBreakfast Bar
Laundry Features 
Main Level
Window Features 
Skylight(s)
Bathroom 
Level - Main
Bedroom 
Dimensions - 12.0x10.0Level - Main
Dining Room 
Level - Main
Kitchen 
Dimensions - 17.0x13.0Level - MainFeatures - Breakfast Bar
Living Room 
Dimensions - 19.0x18.0Level - MainFeatures - See Remarks
Master Bedroom 
Dimensions - 14.0x13.0Level - Main
Save
Ask
Tour
Hide
Share
Exterior Features
Exterior 
Storage
Fencing 
Back Yard
Lot Features 
Near Public TransitLandscapedCul-De-Sac
Other Structures 
Shed(s)
Roof 
Shingle
Windows/Doors 
Skylight(s)
Community Features
Association Fee 
$160.0
Association Fee Frequency 
Annually
MLS Area 
North Range At Springs Ranch
School District 
District 49
Financing Terms Available 
CashConventionalFHAVA Loan
Schools
School District
District 49
Elementary School
Springs Ranch
Middle School
Horizon
High School
Sand Creek
Listing courtesy of Lee and Associates Real Estate, Inc.: [email protected]


The real estate listing information and related content displayed on this site is provided exclusively for consumers’ personal, non-commercial use and may not be used for any purpose other than to identify prospective properties consumers may be interested in purchasing. This information and related content is deemed reliable but is not guaranteed accurate by the Pikes Peak REALTOR® Services Corp d/b/a elevateMLS. Copyright 2026
Last checked: 2026-11-09 03:43 PM UTC

Neighborhood & Commute
Source: Walkscore
Disclosure: Community information and market data powered by Constellation Data Labs. Information is deemed reliable but not guaranteed.
Save
Ask
Tour
Hide
Share