Save
Ask
Tour
Hide
Share
$390,000
New Listing

406 High Pasture Road
Florissant, CO 80816

For Sale|Single Family Residence|Active
3
Beds
2
Total Baths
1
Full Bath
1
Partial Bath
1,232
SqFt
$317
/SqFt
2005
Built
County:
Teller
Listing courtesy of Harris Group Realty Inc: [email protected]
Call Now: 719-339-8909
Is this the listing for you? We can help make it yours.
719-339-8909
406 High Pasture Road406 High Pasture Road406 High Pasture Road406 High Pasture Road
Save
Ask
Tour
Hide
Share

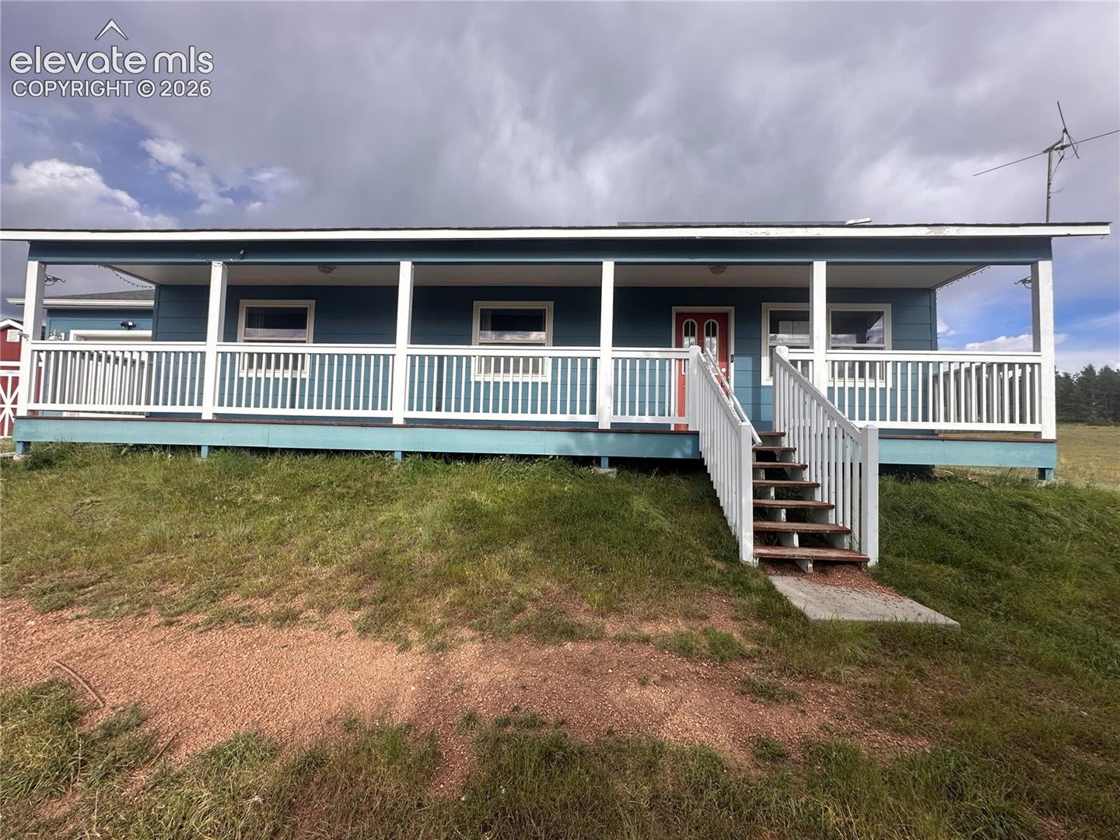
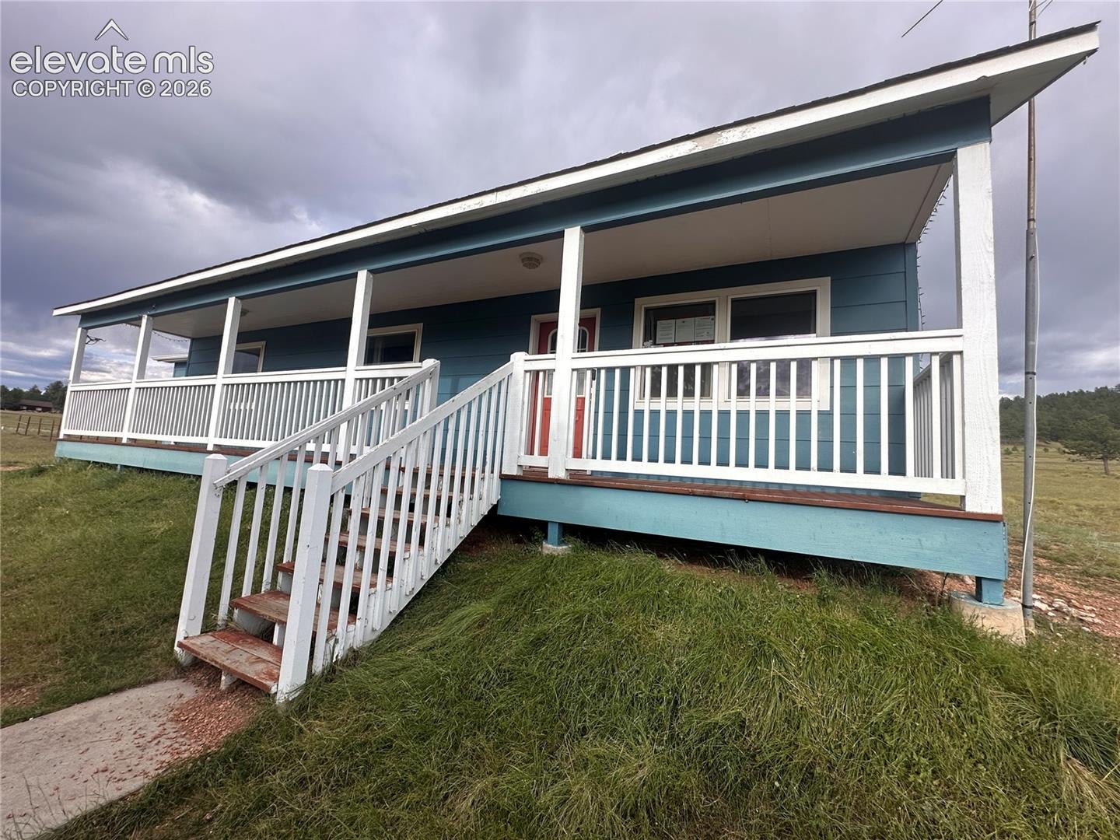
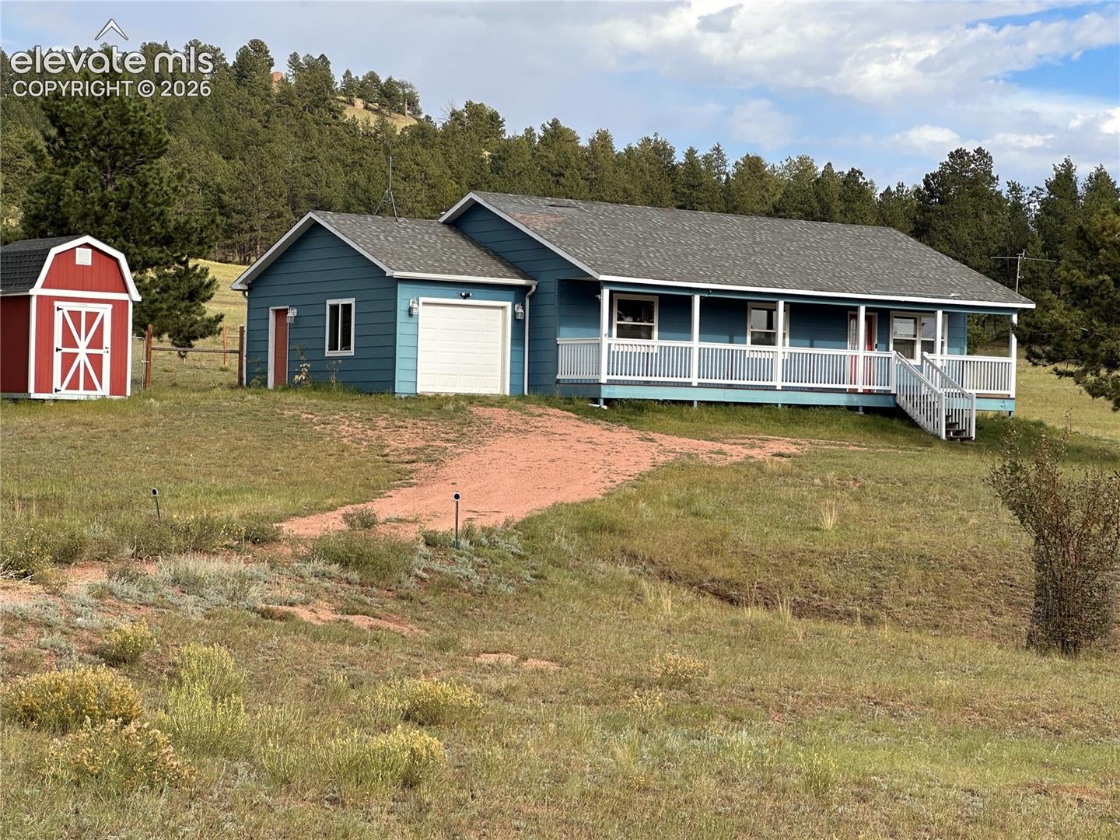
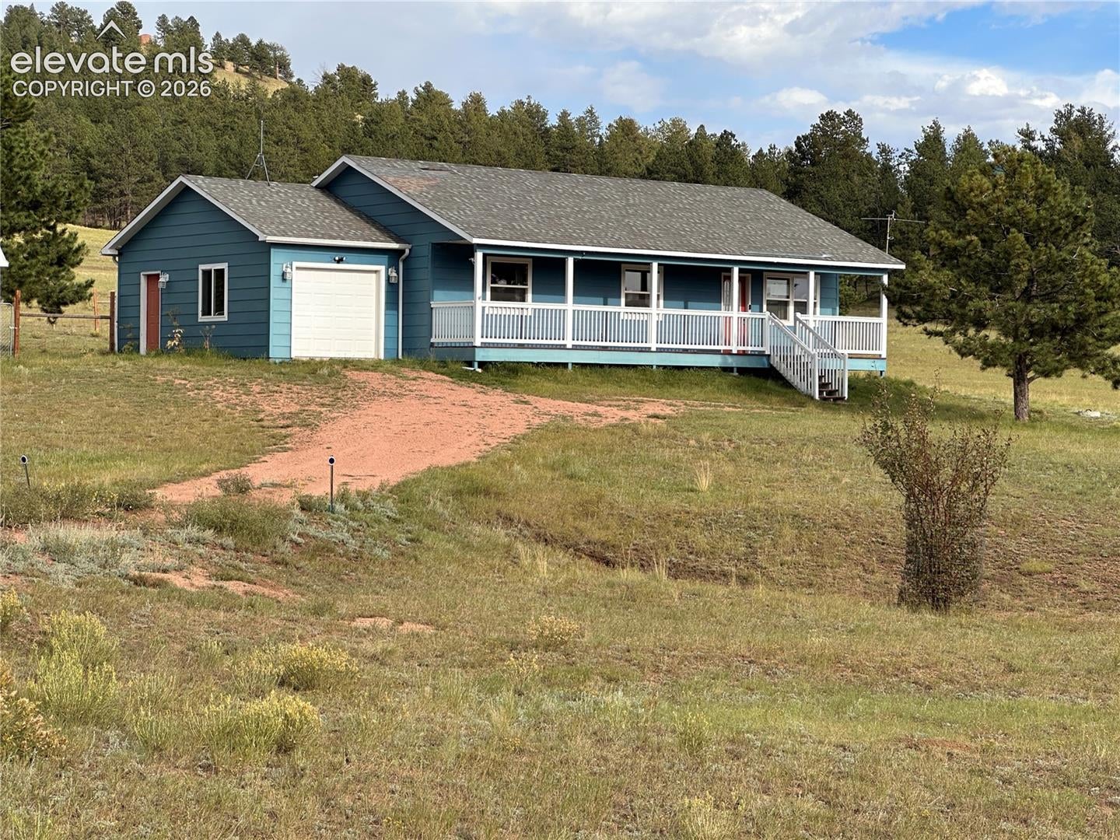
Ranch style home with a full covered deck porch on over 2 acres.. Open and bright, the home has wood vinyl plank flooring, with a large living room that has windows that capture the scenic peaceful views. The kitchen quartz countertops, 42 in upper cabinetry, a gas range with a stainless steel vent hood above and a stainless steel french door refrigerator and dishwasher. Glazed Subway tile forms the backsplash. The informal dining area adgjacent to the kitchen has a large pantry with 5 shelves. A door off the dining area opens to the backyard that is rolling meadows with views of trees. Part of the backyard is fenced for animal control. There are 3 bedrooms, off the hallway and an updated full bathroom to serve 2 of the bedrooms and guests. The 3rd bedroom has a sylish 3/4 bath and a large walk in closet. The laurndry area is by the door to the garage and includes a washer and dryer. The oversized 1 car garage has a utility closet which houses the furnace and water heater. There are several ceiling fans in the home to keep it comfortable in the summer months. A large barn shaped storage shed is adjacent to the garage. If t=your are looking for space between your neighbors and peaceful moutaineous views, you need to see this home. Close to Cripple Creek , florissant, and Divide, and located off of paved County roads.

Save
Ask
Tour
Hide
Share
Listing Snapshot
Price 
$390,000
Days On Site 
0 Days
Bedrooms 
3
Inside Area (SqFt) 
1,232 sqft
Total Baths 
2
Full Baths 
1
Partial Baths 
1
Lot Size 
2.02 Acres
Year Built 
2005
MLS® Number 
1501099
Status 
Active
Property Tax 
$655
HOA/Condo/Coop Fees 
$4.13 monthly
Sq Ft Source 
N/A
Friends & Family
Recent Activity
8 hours agoListing updated with changes from the MLS®
10 hours agoListing first seen on site
General Features
Acres 
2.02
Attached Garage 
Yes
Garage 
Yes
Garage Spaces 
1
Parking 
GravelDrivewayAttached
Property Sub Type 
Single Family Residence
Special Circumstances 
HUD Owned
SqFt Above 
1232
SqFt Total 
1232
Style 
Ranch
Utilities 
Electricity ConnectedNatural Gas ConnectedNatural Gas Available
Water Source 
Well
Interior Features
Appliances 
DishwasherDryerOvenRangeRefrigeratorWasherVented Exhaust Fan
Cooling 
Ceiling Fan(s)
Fireplace 
Yes
Fireplace Features 
None
Fireplaces 
1
Flooring 
LaminateTile
Heating 
Forced AirNatural Gas
Interior 
PantryVaulted Ceiling(s)
Laundry Features 
Main Level
Window Features 
Window Coverings
Bathroom 
Level - Main
Bedroom 
Dimensions - 10.0x10.0Level - Main
Dining Room 
Dimensions - 10.0x8.0Level - Main
Kitchen 
Dimensions - 12.0x10.0Level - MainFeatures - Breakfast Bar
Living Room 
Dimensions - 16.0x14.0Level - Main
Master Bedroom 
Dimensions - 12.0x8.0Level - Main
Save
Ask
Tour
Hide
Share
Exterior Features
Exterior 
Storage
Fencing 
Back Yard
Lot Features 
MeadowSloped
Other Structures 
Shed(s)
Patio And Porch 
Covered
Roof 
Shingle
View 
Mountain(s)
Waterview 
Mountain(s)
Windows/Doors 
Window Coverings
Community Features
Association Fee 
$49.6
Association Fee Frequency 
Annually
MLS Area 
Colorado Mountain Estates
School District 
Cripple Crk/Victor-RE1
Financing Terms Available 
CashConventionalFHAVA Loan
Roads 
Gravel
Schools
School District
Cripple Crk/Victor-RE1
Elementary School
Unknown
Middle School
Unknown
High School
Unknown
Listing courtesy of Harris Group Realty Inc: [email protected]


The real estate listing information and related content displayed on this site is provided exclusively for consumers’ personal, non-commercial use and may not be used for any purpose other than to identify prospective properties consumers may be interested in purchasing. This information and related content is deemed reliable but is not guaranteed accurate by the Pikes Peak REALTOR® Services Corp d/b/a elevateMLS. Copyright 2026
Last checked: 2026-09-18 08:42 AM UTC

Neighborhood & Commute
Source: Walkscore
Disclosure: Community information and market data powered by Constellation Data Labs. Information is deemed reliable but not guaranteed.
Save
Ask
Tour
Hide
Share