Save
Ask
Tour
Hide
Share
$349,900
New Listing

4966 Beckwith Drive
Colorado City, CO 81019

For Sale|Single Family Residence|Active
3
Beds
2
Total Baths
2
Full Baths
1,506
SqFt
$232
/SqFt
2019
Built
County:
Pueblo
Listing courtesy of Exp Realty LLC: [email protected]
Call Now: 719-339-8909
Is this the listing for you? We can help make it yours.
719-339-8909
4966 Beckwith Drive4966 Beckwith Drive4966 Beckwith Drive4966 Beckwith Drive
Save
Ask
Tour
Hide
Share

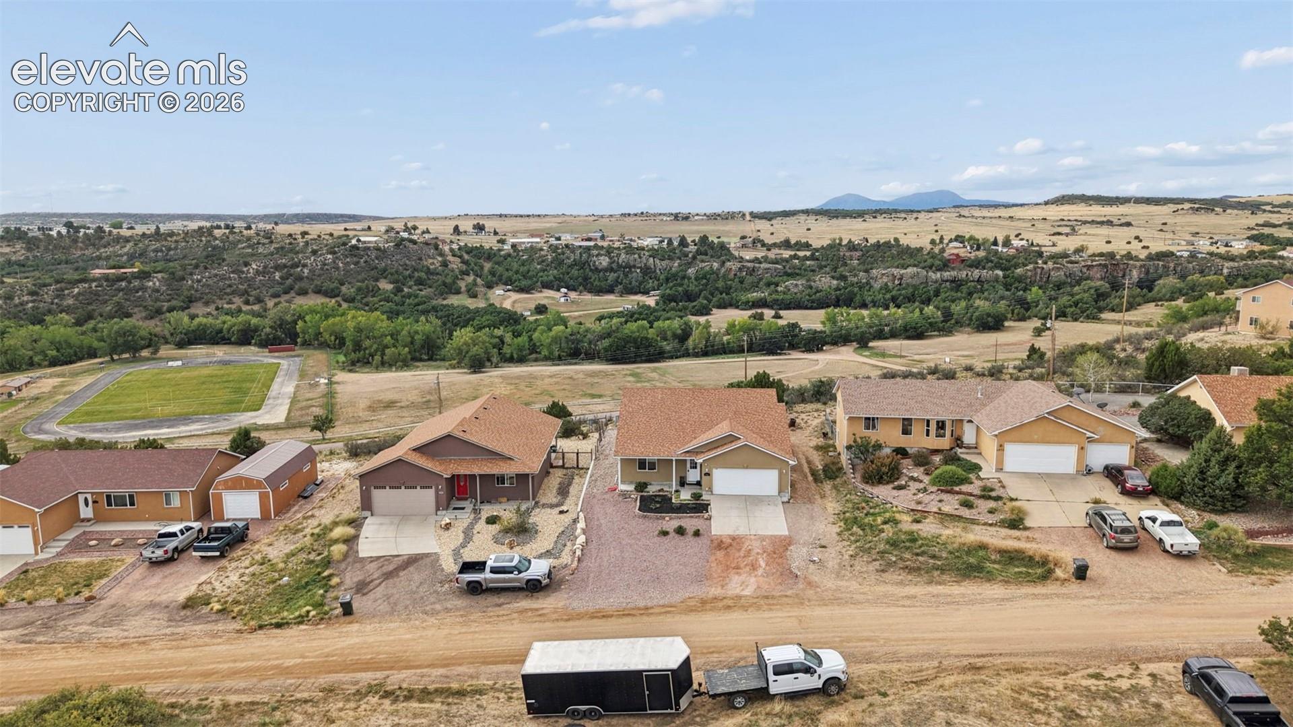
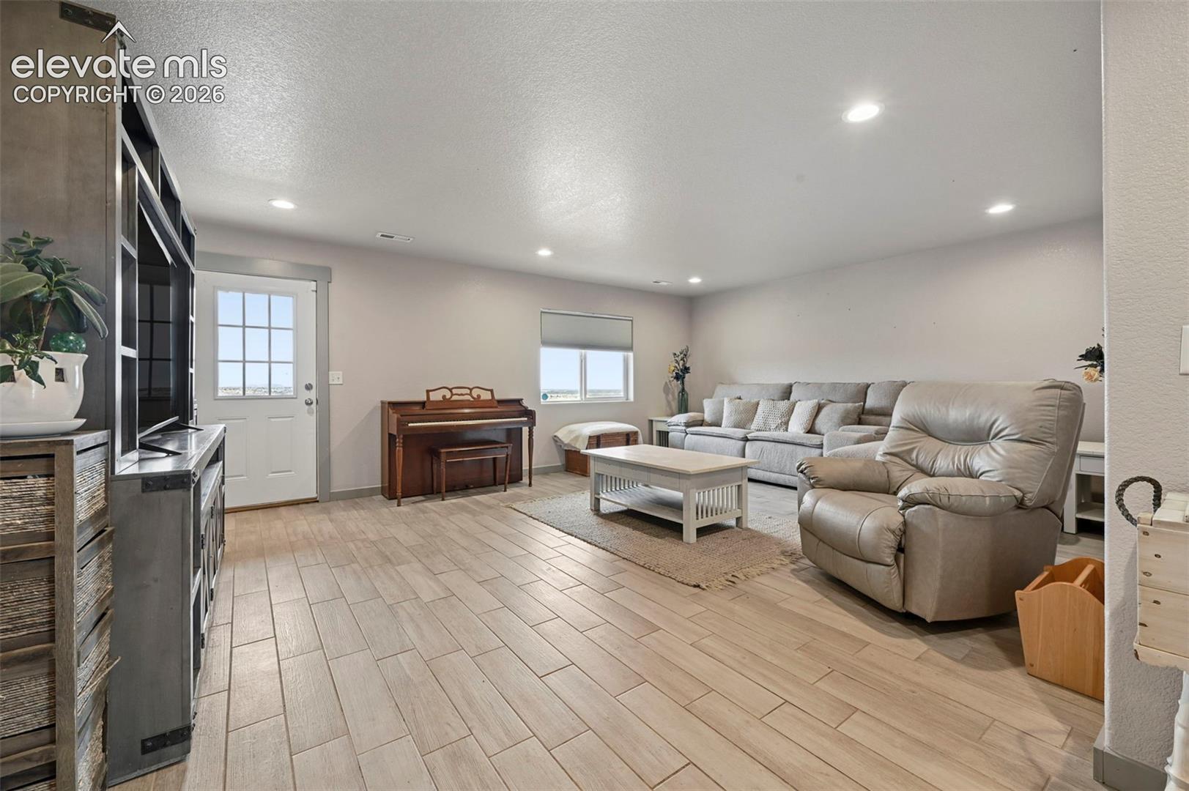
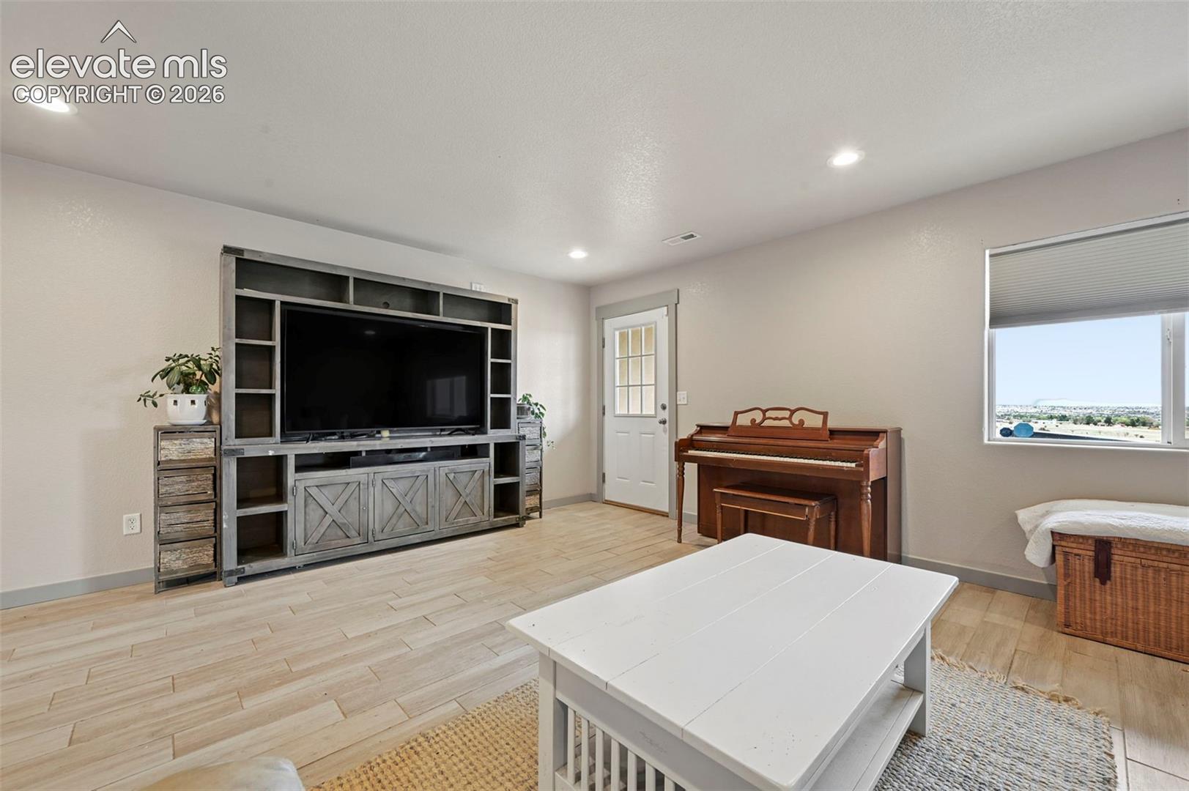
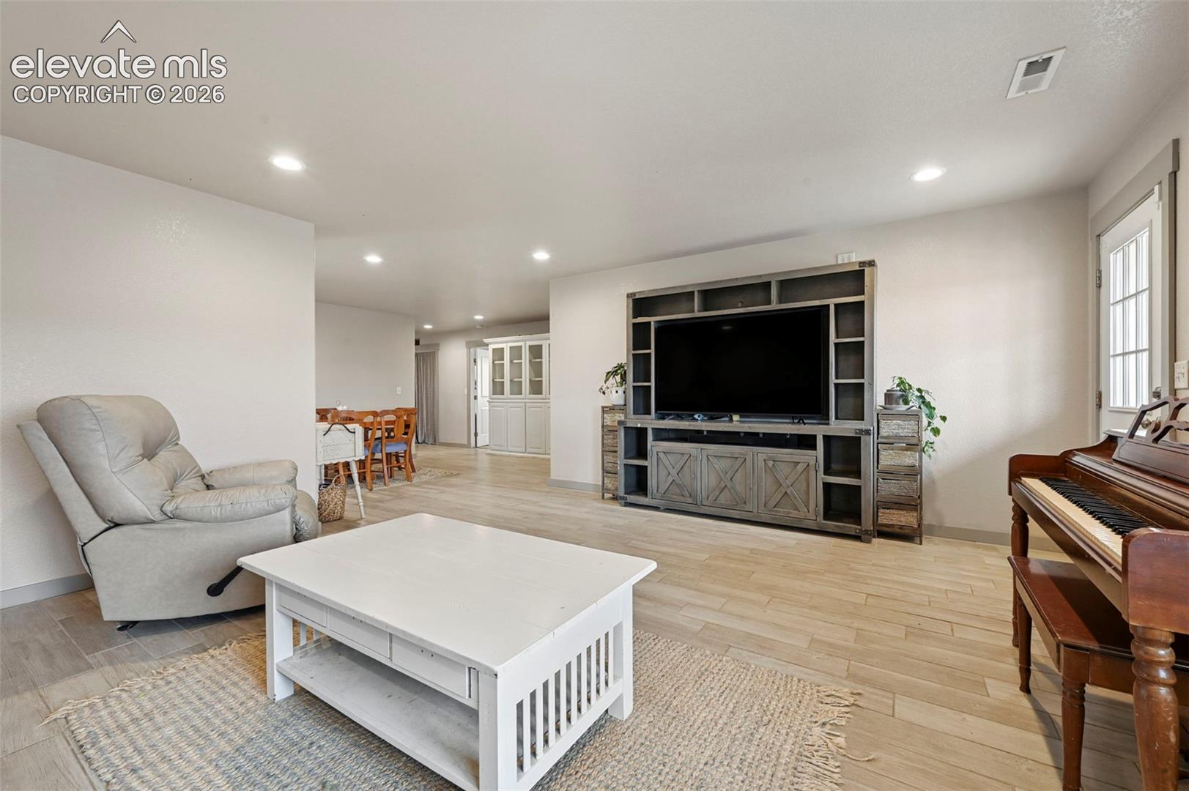
Perched on a bluff this 3 bedroom, 2 bath home impresses from the moment you walk up. From your front door, take in the majestic sight of Pikes Peak by day and the sparkling valley city lights by night. Inside, the home is flooded with natural light and packed with premium upgrades. The kitchen features upgraded cabinetry, sleek stainless steel appliances including a built-in microwave, a double sink, modern subway tile backsplashes, and elegant countertops. Hand laid tile flooring flows seamlessly through the entry, dining area, kitchen, and living room, while carpeting adds cozy comfort to all three bedrooms. Every detail has been meticulously chosen from the light and plumbing fixtures to the durable upgraded shingles outside. Designed for maximum efficiency, the home features a tankless hot water heater alongside an energy efficient furnace and AC system. The fully insulated two-car garage comes complete with two remotes. Truly a must-see property, you'll live just minutes away from Lake Beckwith, the golf course, community pool, local shopping, and the post office.

Save
Ask
Tour
Hide
Share
Listing Snapshot
Price 
$349,900
Days On Site 
0 Days
Bedrooms 
3
Inside Area (SqFt) 
1,506 sqft
Total Baths 
2
Full Baths 
2
Partial Baths 
N/A
Lot Size 
0.1489 Acres
Year Built 
2019
MLS® Number 
1503557
Status 
Active
Property Tax 
$2,407.25
HOA/Condo/Coop Fees 
N/A
Sq Ft Source 
N/A
Friends & Family
Recent Activity
3 hours agoListing updated with changes from the MLS®
7 hours agoListing first seen on site
General Features
Acres 
0.1489
Attached Garage 
Yes
Garage 
Yes
Garage Spaces 
2
Parking 
ConcreteDrivewayAttached
Property Sub Type 
Single Family Residence
SqFt Above 
1506
SqFt Total 
1506
Style 
Ranch
Utilities 
Electricity Connected
Water Source 
Public
Interior Features
Appliances 
DishwasherDisposalRangeRefrigeratorMicrowave
Basement 
Crawl Space
Cooling 
Ceiling Fan(s)Central Air
Fireplace 
Yes
Fireplace Features 
None
Fireplaces 
1
Flooring 
CarpetTile
Heating 
Forced Air
Laundry Features 
Main Level
Bathroom 
Level - Main
Bedroom 
Dimensions - 10.0x12.0Level - Main
Dining Room 
Level - Main
Kitchen 
Level - Main
Laundry 
Level - Main
Living Room 
Level - Main
Master Bedroom 
Dimensions - 13.0x14.0Level - Main
Save
Ask
Tour
Hide
Share
Exterior Features
Fencing 
Back Yard
Lot Features 
LandscapedSloped
Road Frontage 
City Street
Roof 
Shingle
View 
Panoramic
Waterview 
Panoramic
Community Features
MLS Area 
Colorado City
School District 
Pueblo-70
Financing Terms Available 
CashConventionalFHAVA Loan
Schools
School District
Pueblo-70
Elementary School
Unknown
Middle School
Unknown
High School
Unknown
Listing courtesy of Exp Realty LLC: [email protected]


The real estate listing information and related content displayed on this site is provided exclusively for consumers’ personal, non-commercial use and may not be used for any purpose other than to identify prospective properties consumers may be interested in purchasing. This information and related content is deemed reliable but is not guaranteed accurate by the Pikes Peak REALTOR® Services Corp d/b/a elevateMLS. Copyright 2026
Last checked: 2026-09-24 09:51 PM UTC

Neighborhood & Commute
Source: Walkscore
Disclosure: Community information and market data powered by Constellation Data Labs. Information is deemed reliable but not guaranteed.
Save
Ask
Tour
Hide
Share