Colorado Springs Real Estate Agents
JoAnn Gadkowski Team at Berkshire Hathaway HS Rocky Mountain Realtors
2064 W Hesperus DrivePueblo West, CO 81007
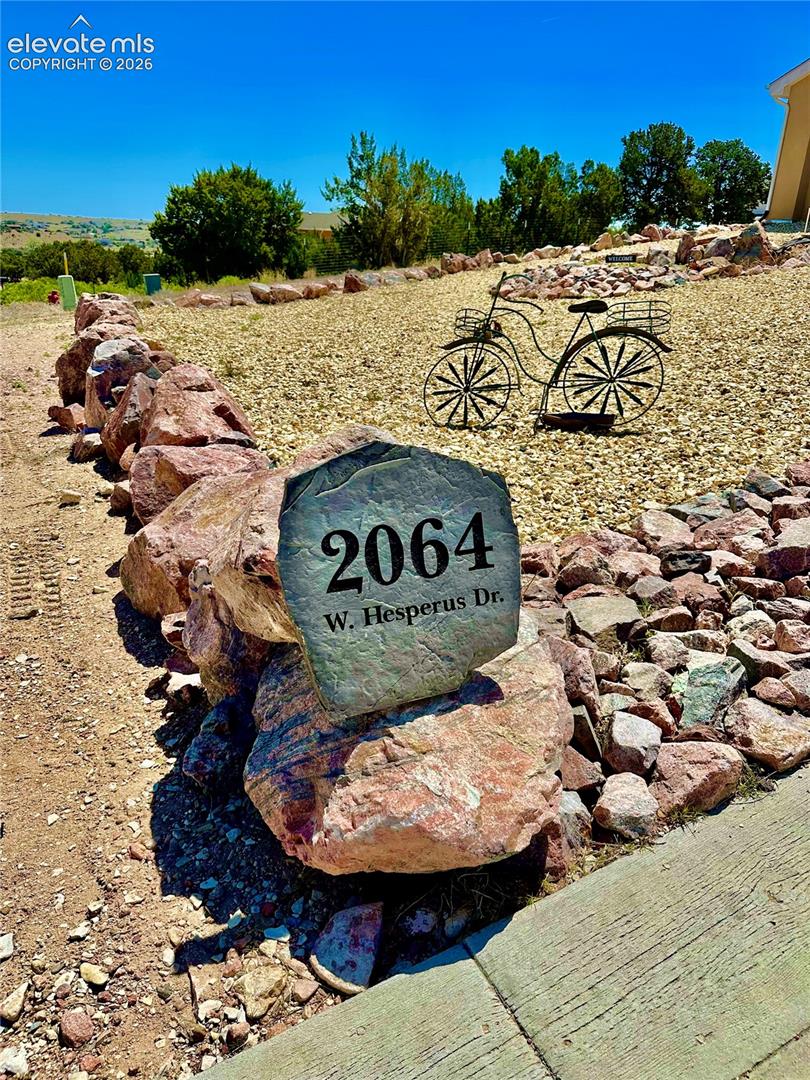
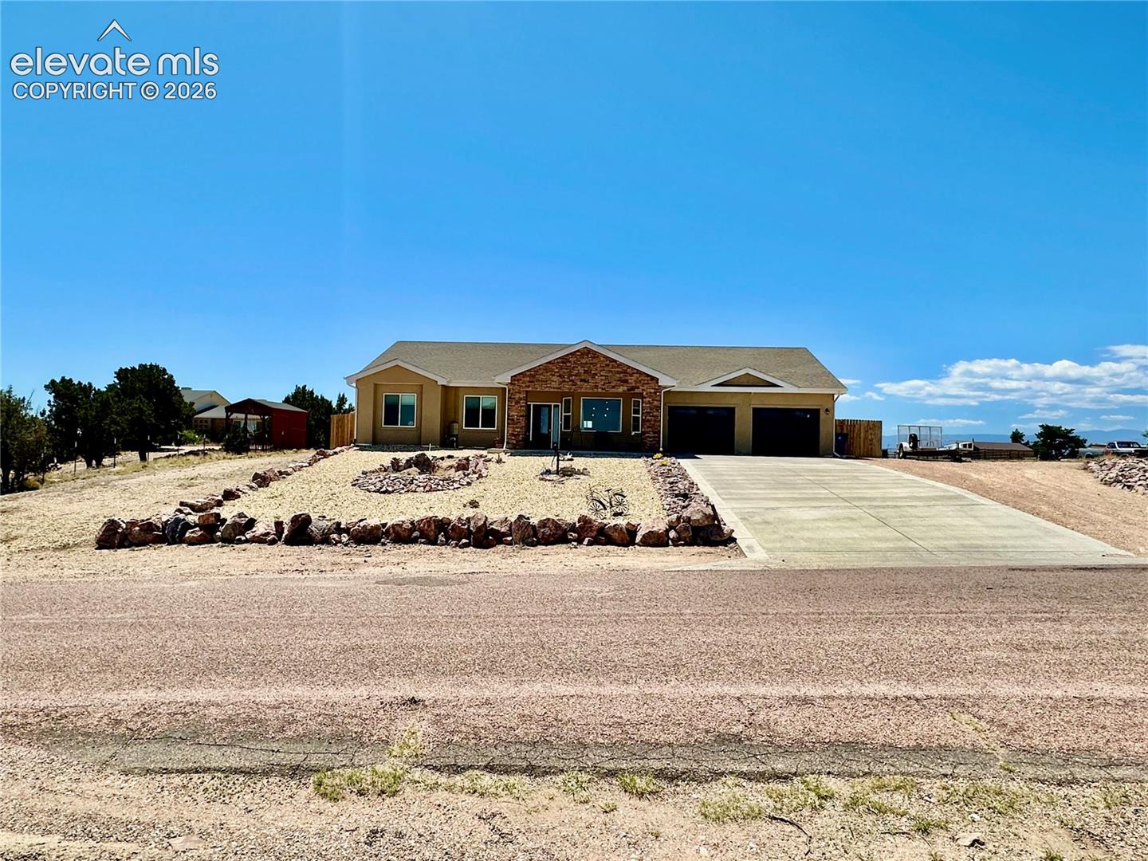
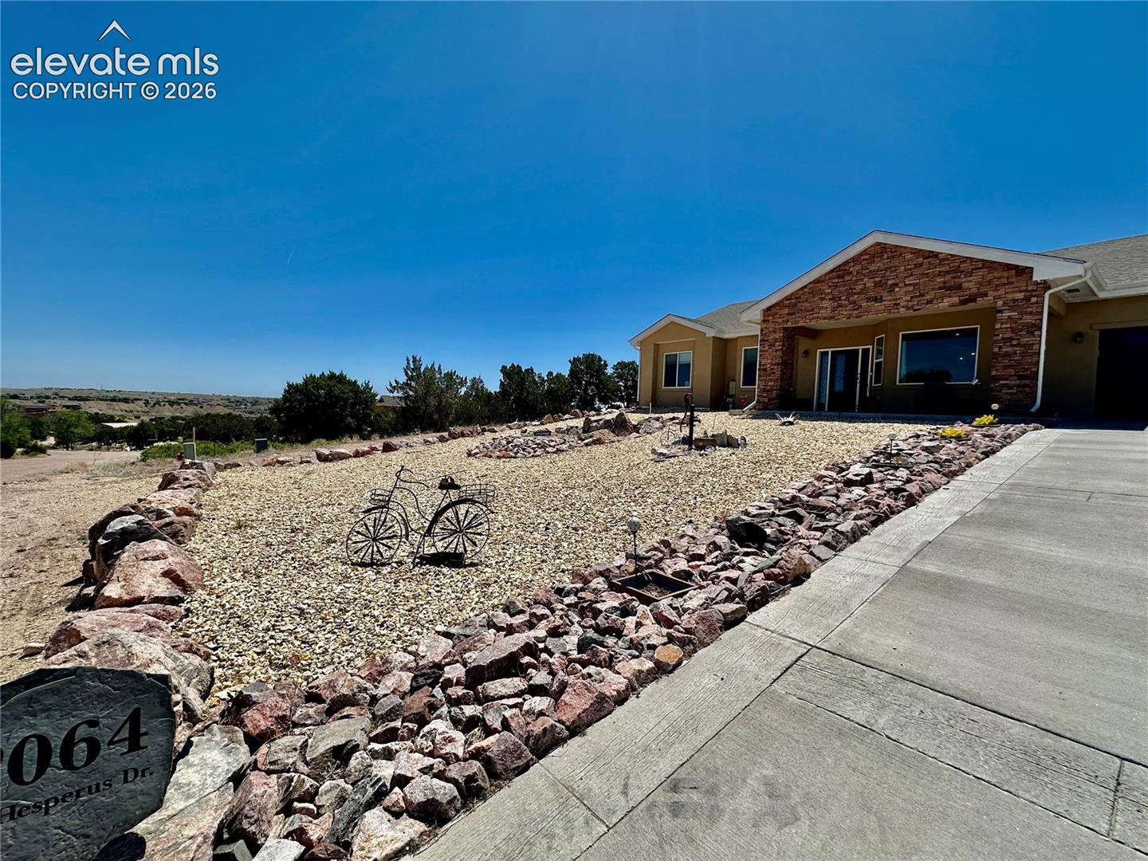
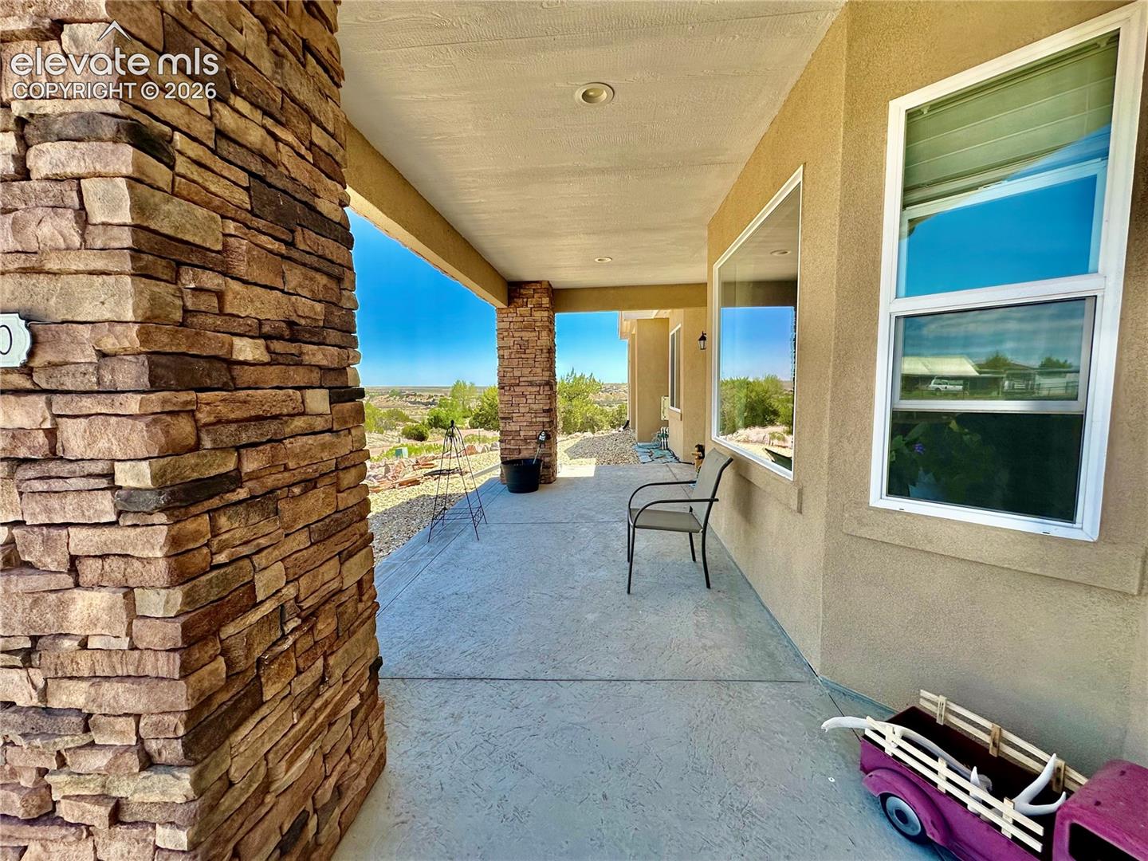
Beautiful one-level living, an incredible 30x30 heated and cooled shop, and 1.38 acres to enjoy—2064 W Hesperus Dr offers a combination that's hard to find! Built in 2020 and meticulously maintained, this 3-bedroom, 2-bath home with a dedicated office offers 2,246 square feet of comfortable living space and thoughtful upgrades throughout. Step inside and discover the heart of the home—a gorgeous, spacious kitchen with an oversized island that's perfect for gathering, entertaining, or simply enjoying everyday life. The open living area features cathedral ceilings, abundant lighting, and a cozy electric fireplace. The private primary suite provides a relaxing retreat with a walk-in shower and Jacuzzi tub. Need room for vehicles, hobbies, or projects? You'll love the oversized attached 2-car garage with a 28-foot-deep bay, PLUS the impressive 30x30 detached shop! Fully finished and equipped with heat, AC, 100-amp electrical service, a welding outlet, compressed air taps, and smart garage door openers, this space offers exceptional versatility. Additional highlights include smart security and climate controls, on-demand hot water, radon mitigation, permanent holiday lighting, and beautifully maintained landscaping with front and rear sprinkler systems. With its immaculate condition, impressive kitchen, exceptional garage and shop space, and room to spread out, this property offers so much more than meets the eye. Schedule your private tour & see everything it has to offer!
| 4 hours ago | Listing updated with changes from the MLS | |
| 6 hours ago | Listing first seen on site |

The real estate listing information and related content displayed on this site is provided exclusively for consumers’ personal, non-commercial use and may not be used for any purpose other than to identify prospective properties consumers may be interested in purchasing. This information and related content is deemed reliable but is not guaranteed accurate by the Pikes Peak REALTOR® Services Corp d/b/a elevateMLS. Copyright 2026
Last checked: 2026-10-20 10:06 PM UTC