Save
Ask
Tour
Hide
Share
$425,000
1 Day On Site

9650 Dutch Elm Drive
Colorado Springs, CO 80925

For Sale|Single Family Residence|Active
4
Beds
3
Total Baths
2
Full Baths
1
Partial Bath
2,280
SqFt
$186
/SqFt
1997
Built
County:
El Paso
Listing courtesy of Coldwell Banker Realty: [email protected]
Call Now: 719-339-8909
Is this the listing for you? We can help make it yours.
719-339-8909
9650 Dutch Elm Drive9650 Dutch Elm Drive9650 Dutch Elm Drive9650 Dutch Elm Drive
Save
Ask
Tour
Hide
Share

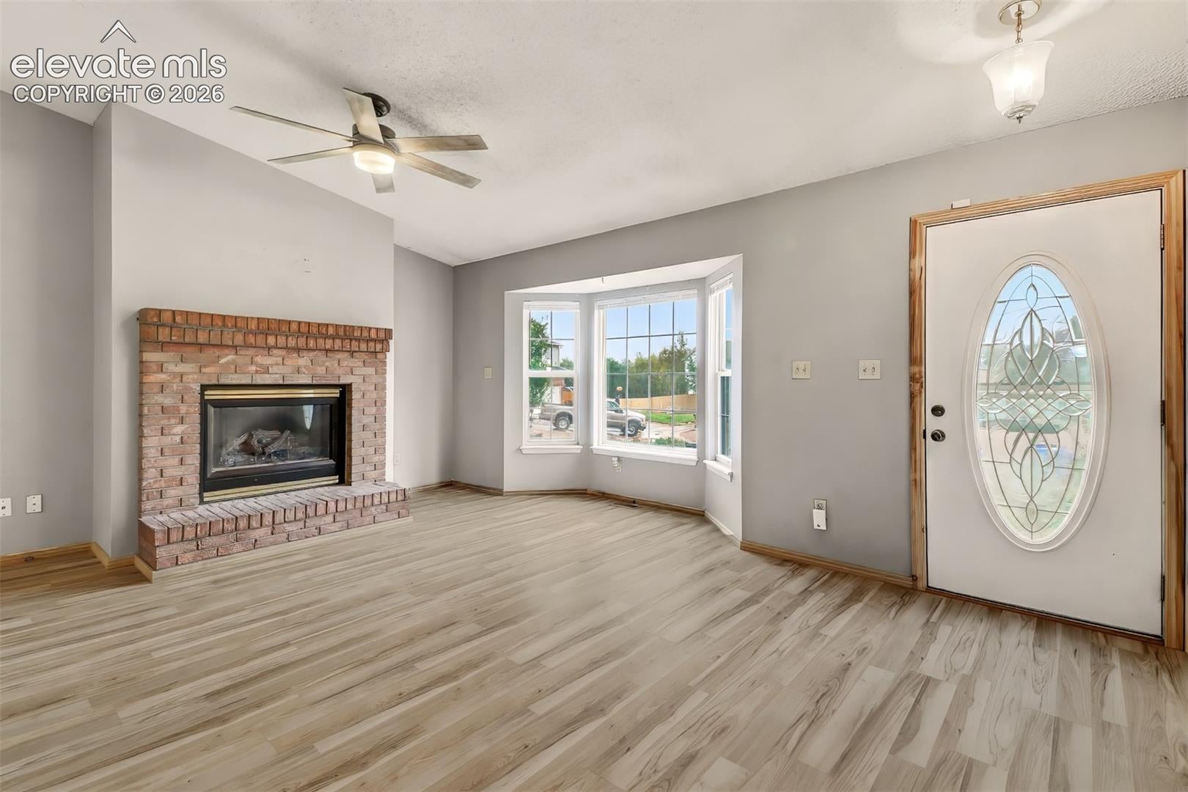
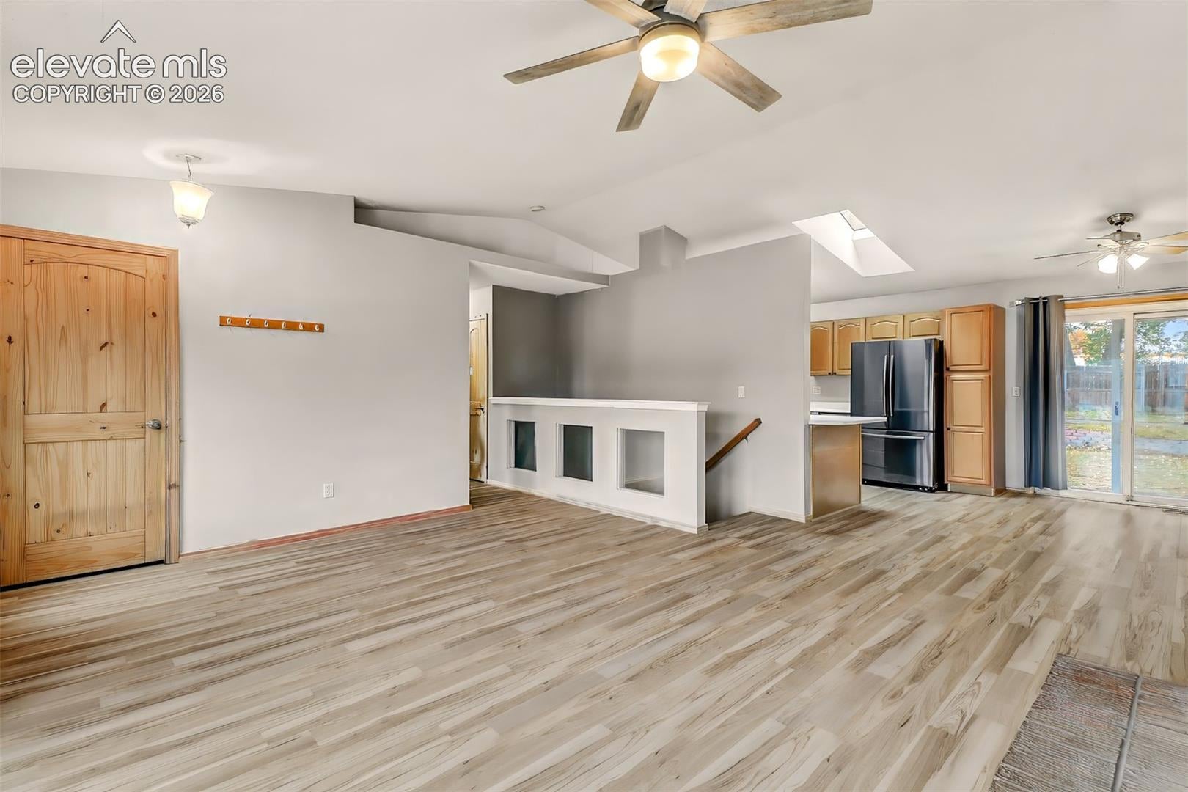
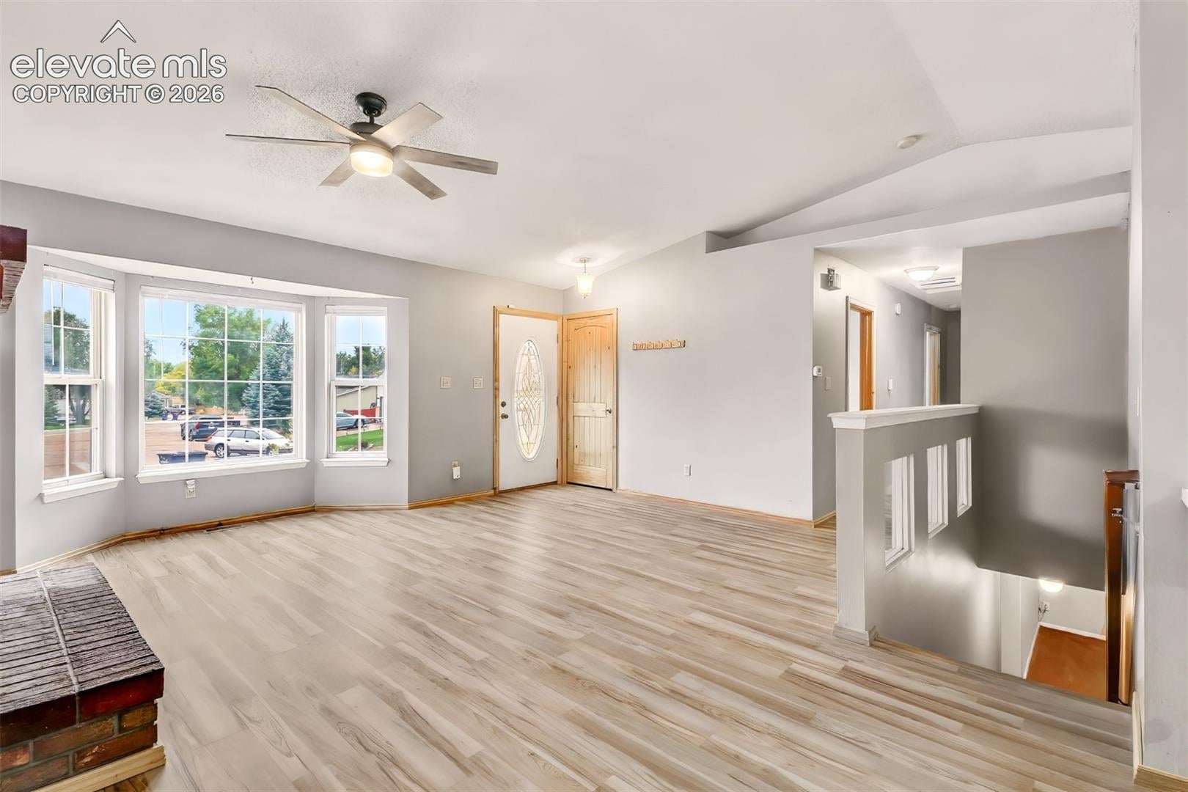
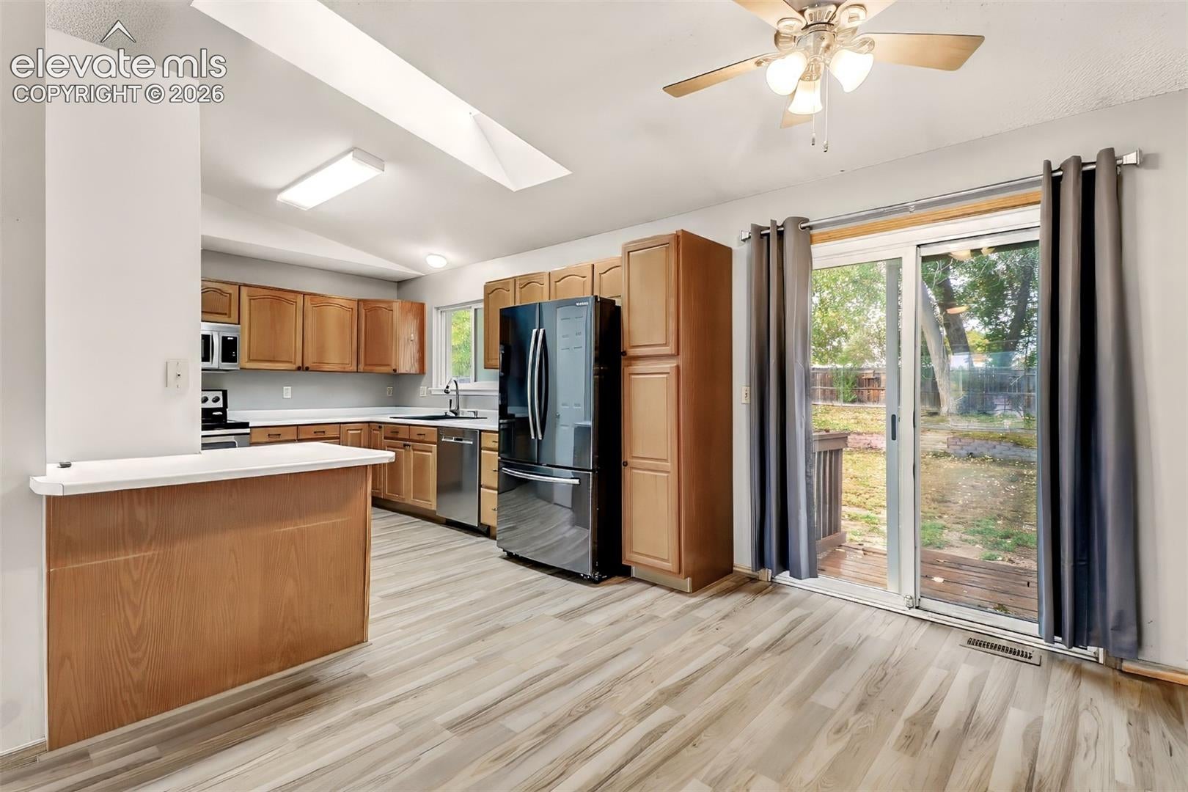
Welcome to 9650 Dutch Elm Drive! Tucked into a cul-de-sac in Colorado Springs, this 4-bedroom 3 bath, ranch-style home offers plenty of room inside and out, with a huge backyard and no HOA! There's just over 2400 square feet, in a comfortable main-level layout with a finished basement for additional living space, and a fireplace on them main level. The 2 car attached garage has a service door that exits right into the rear yard. That's one of the real highlights - the spacious backyard. Situated on approximately .41 acres, there's plenty of room to enjoy the outdoors, entertain, garden, or simply relax. This home is ready for your personal touches and offers a great opportunity to make it whatever you may imagine and its right here in Colorado Springs, come take a look.

Save
Ask
Tour
Hide
Share
Listing Snapshot
Price 
$425,000
Days On Site 
1 Day
Bedrooms 
4
Inside Area (SqFt) 
2,280 sqft
Total Baths 
3
Full Baths 
2
Partial Baths 
1
Lot Size 
0.41 Acres
Year Built 
1997
MLS® Number 
1582991
Status 
Active
Property Tax 
$2,276.63
HOA/Condo/Coop Fees 
N/A
Sq Ft Source 
N/A
Friends & Family
Recent Activity
7 hours agoListing updated with changes from the MLS®
7 hours agoStatus changed to Active
yesterdayListing first seen on site
General Features
Acres 
0.41
Attached Garage 
Yes
Garage 
Yes
Garage Spaces 
2
Parking 
RV Access/ParkingConcreteDrivewayGarage Door OpenerAttached
Property Sub Type 
Single Family Residence
SqFt Above 
1216
SqFt Total 
2336
Style 
Ranch
Utilities 
Electricity ConnectedNatural Gas ConnectedNatural Gas Available
Water Source 
Public
Interior Features
Appliances 
Water SoftenerDishwasherOvenRangeRefrigeratorMicrowave
Basement 
FullSump PumpPartially Finished
Cooling 
Evaporative Cooling
Fireplace 
Yes
Fireplace Features 
Gas
Fireplaces 
1
Flooring 
CarpetWood
Heating 
Forced Air
Laundry Features 
In Basement
Window Features 
Skylight(s)Window Coverings
Bathroom 
Level - Main
Bedroom 
Dimensions - 10.0x12.0Level - Main
Dining Room 
Dimensions - 10.0x11.0Level - Main
Family Room 
Dimensions - 12.0x16.0Level - Basement
Kitchen 
Dimensions - 11.0x11.0Level - Main
Laundry 
Dimensions - 8.0x6.0Level - Basement
Living Room 
Dimensions - 15.0x17.0Level - Main
Master Bedroom 
Dimensions - 13.0x14.0Level - Main
Other Room 
Dimensions - 12.0x14.0Level - Basement
Save
Ask
Tour
Hide
Share
Exterior Features
Exterior 
Storage
Fencing 
Back Yard
Lot Features 
Cul-De-SacWooded
Other Structures 
Shed(s)
Road Frontage 
City Street
Roof 
Shingle
Windows/Doors 
Skylight(s)Window Coverings
Community Features
MLS Area 
Cottonwood Grove
School District 
Widefield-3
Financing Terms Available 
CashConventionalFHAVA Loan
Roads 
Paved
Schools
School District
Widefield-3
Elementary School
Unknown
Middle School
Unknown
High School
Unknown
Listing courtesy of Coldwell Banker Realty: [email protected]


The real estate listing information and related content displayed on this site is provided exclusively for consumers’ personal, non-commercial use and may not be used for any purpose other than to identify prospective properties consumers may be interested in purchasing. This information and related content is deemed reliable but is not guaranteed accurate by the Pikes Peak REALTOR® Services Corp d/b/a elevateMLS. Copyright 2026
Last checked: 2026-10-17 10:04 PM UTC

Neighborhood & Commute
Source: Walkscore
Disclosure: Community information and market data powered by Constellation Data Labs. Information is deemed reliable but not guaranteed.
Save
Ask
Tour
Hide
Share