Save
Ask
Tour
Hide
Share
$220,000
New Listing

2021 Ambleside Drive
Colorado Springs, CO 80915

Single Family Residence|Pending
3
Beds
2
Total Baths
1
Full Bath
1
Partial Bath
1,397
SqFt
$157
/SqFt
1985
Built
County:
El Paso
Listing courtesy of The Platinum Group: [email protected]
Call Now: 719-339-8909
Is this the listing for you? We can help make it yours.
719-339-8909
2021 Ambleside Drive2021 Ambleside Drive2021 Ambleside Drive2021 Ambleside Drive
Save
Ask
Tour
Hide
Share

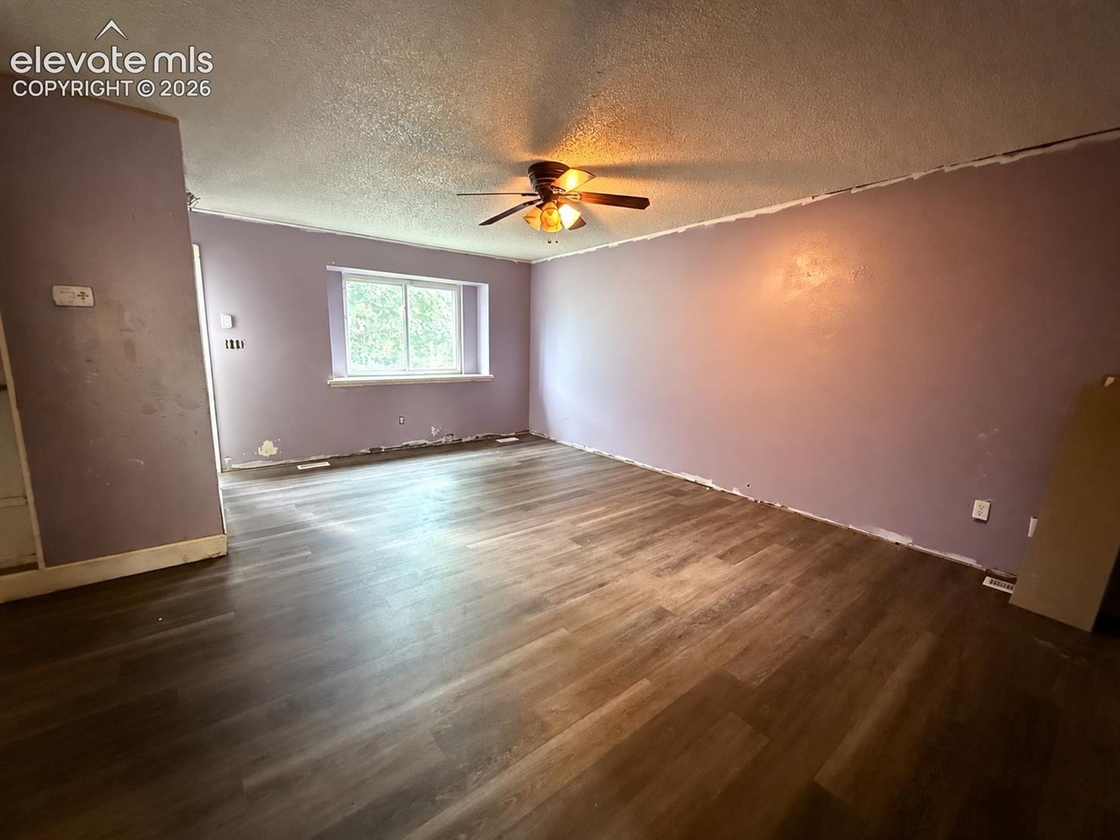
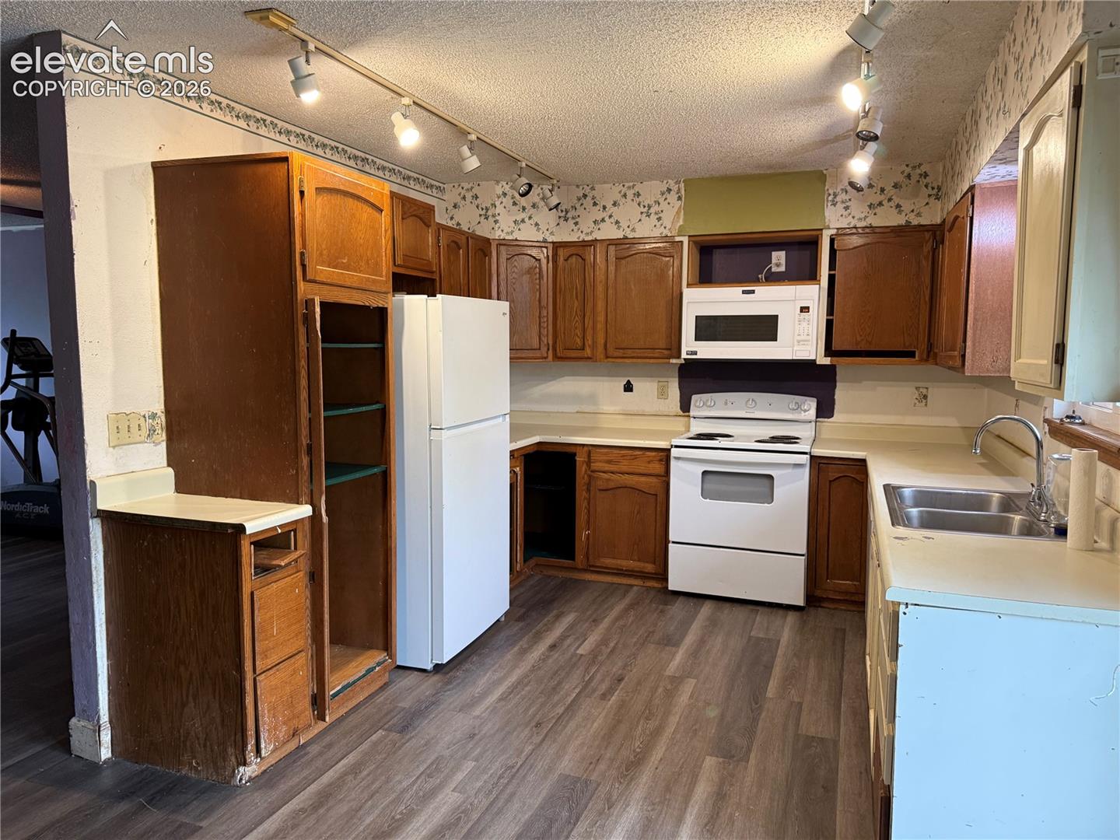
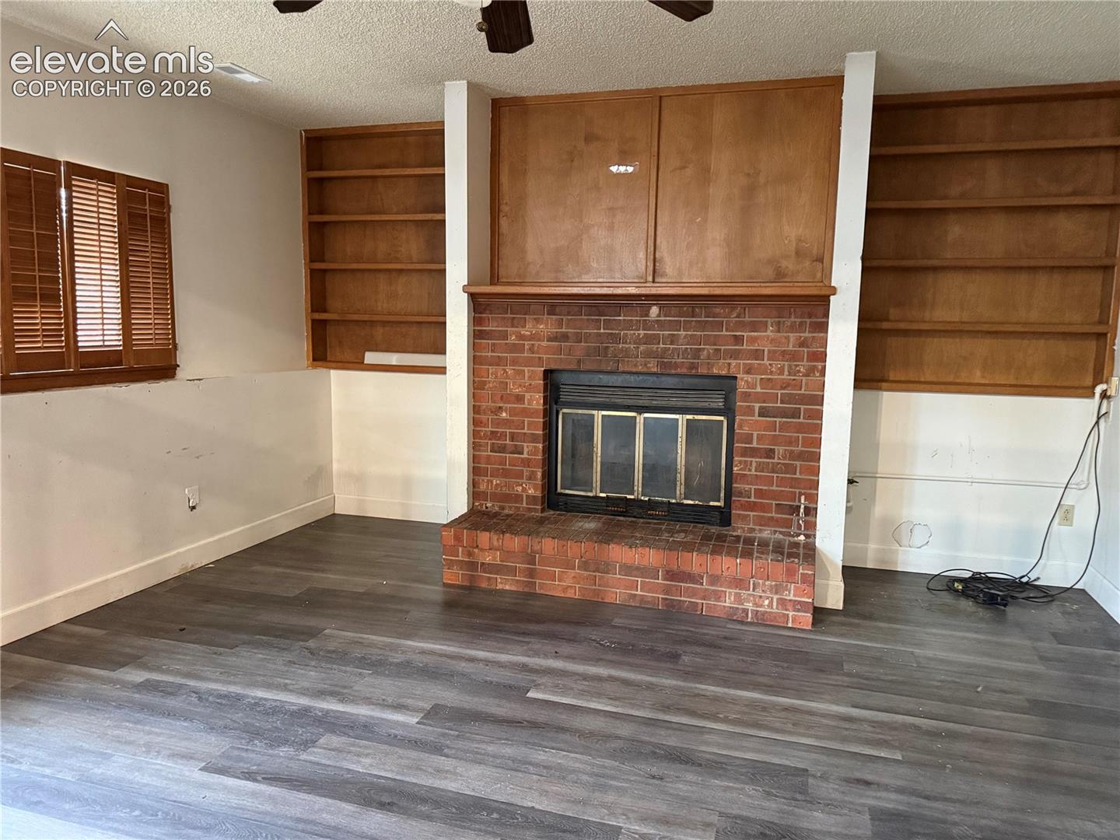
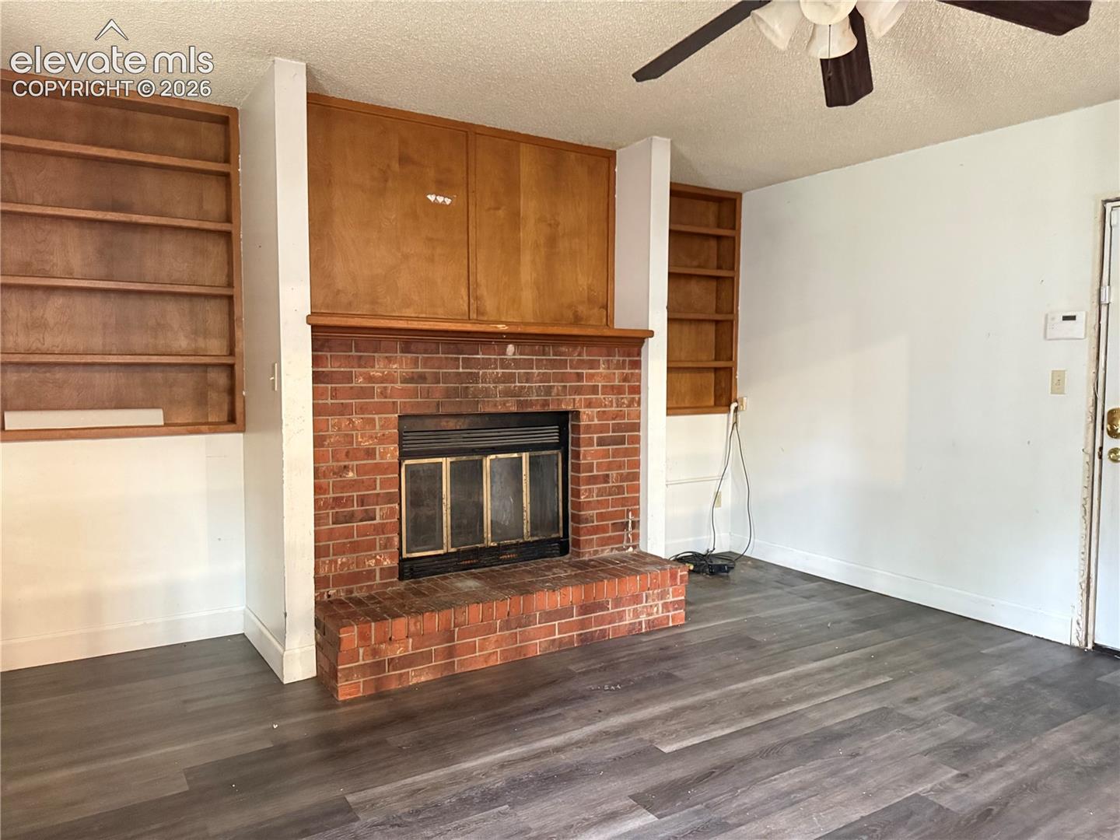
INVESTOR SPECIAL – BRING YOUR VISION! A true fixer-upper offering tremendous potential and a strong opportunity for investors, renovators or buyers looking to transform a property into something special * This affordable opportunity features 3-bedroom, 1½-bath and a versatile bi-level floor plan including a walk-out lower level, attached 2-car garage with newer garage door, some newer windows, under-stair storage and a large elevated deck overlooking the spacious backyard * Enjoy Pikes Peak views, generous lot backing to open space and a convenient location near schools, neighborhood parks and the regional walking trail * The home is ready for updating and improvements throughout, providing the perfect canvas to renovate, refresh and reimagine each space to fit your vision for future comfort * Even though the home needs work, it is a project that can give back in the end * With its setting, outdoor space, views and desirable features already in place, this is a strong opportunity for someone ready to roll up their sleeves and bring new life to this home * Look here first, fix and flip opportunities are hard to find and this one is the perfect candidate * Act NOW!

Save
Ask
Tour
Hide
Share
Listing Snapshot
Price 
$220,000
Days On Site 
0 Days
Bedrooms 
3
Inside Area (SqFt) 
1,397 sqft
Total Baths 
2
Full Baths 
1
Partial Baths 
1
Lot Size 
0.1641 Acres
Year Built 
1985
MLS® Number 
1607978
Status 
Pending
Property Tax 
$1,847.38
HOA/Condo/Coop Fees 
N/A
Sq Ft Source 
N/A
Friends & Family
Recent Activity
3 hours agoListing updated with changes from the MLS®
4 hours agoListing first seen on site
General Features
Acres 
0.1641
Attached Garage 
Yes
Garage 
Yes
Garage Spaces 
2
Levels 
Three Or More
Parking 
ConcreteDrivewayGarage Door OpenerAttached
Property Sub Type 
Single Family Residence
SqFt Above 
1397
SqFt Total 
1397
Style 
Tri-Level
Utilities 
Cable AvailableElectricity AvailableNatural Gas Available
Interior Features
Basement 
Crawl Space
Cooling 
Ceiling Fan(s)
Heating 
Forced AirNatural Gas
Bathroom 
Level - Upper
Bedroom 
Dimensions - 9.0x10.0Level - Upper
Family Room 
Dimensions - 15.0x15.0Level - Lower
Kitchen 
Dimensions - 10.0x13.0Level - Main
Living Room 
Dimensions - 15.0x18.0Level - Main
Master Bedroom 
Dimensions - 13.0x14.0Level - Upper
Save
Ask
Tour
Hide
Share
Exterior Features
Fencing 
Back Yard
Lot Features 
LandscapedLevel
Patio And Porch 
Other
Road Frontage 
City Street
Roof 
Shingle
View 
Mountain(s)
Waterview 
Mountain(s)
Community Features
MLS Area 
Constitution Hills
School District 
District 49
Financing Terms Available 
CashConventionalFHAVA Loan
Roads 
Paved
Schools
School District
District 49
Elementary School
Evans
Middle School
Horizon
High School
Sand Creek
Listing courtesy of The Platinum Group: [email protected]


The real estate listing information and related content displayed on this site is provided exclusively for consumers’ personal, non-commercial use and may not be used for any purpose other than to identify prospective properties consumers may be interested in purchasing. This information and related content is deemed reliable but is not guaranteed accurate by the Pikes Peak REALTOR® Services Corp d/b/a elevateMLS. Copyright 2026
Last checked: 2026-10-02 10:34 PM UTC

Neighborhood & Commute
Source: Walkscore
Disclosure: Community information and market data powered by Constellation Data Labs. Information is deemed reliable but not guaranteed.
Save
Ask
Tour
Hide
Share