Save
Ask
Tour
Hide
Share
$190,000
New Listing

1119 E 12th Street
Pueblo, CO 81001

For Sale|Single Family Residence|Active
4
Beds
2
Total Baths
2
Full Baths
1,872
SqFt
$101
/SqFt
1926
Built
County:
Pueblo
Listing courtesy of Keller Williams Partners: [email protected]
Call Now: 719-339-8909
Is this the listing for you? We can help make it yours.
719-339-8909
1119 E 12th Street1119 E 12th Street1119 E 12th Street1119 E 12th Street
Save
Ask
Tour
Hide
Share

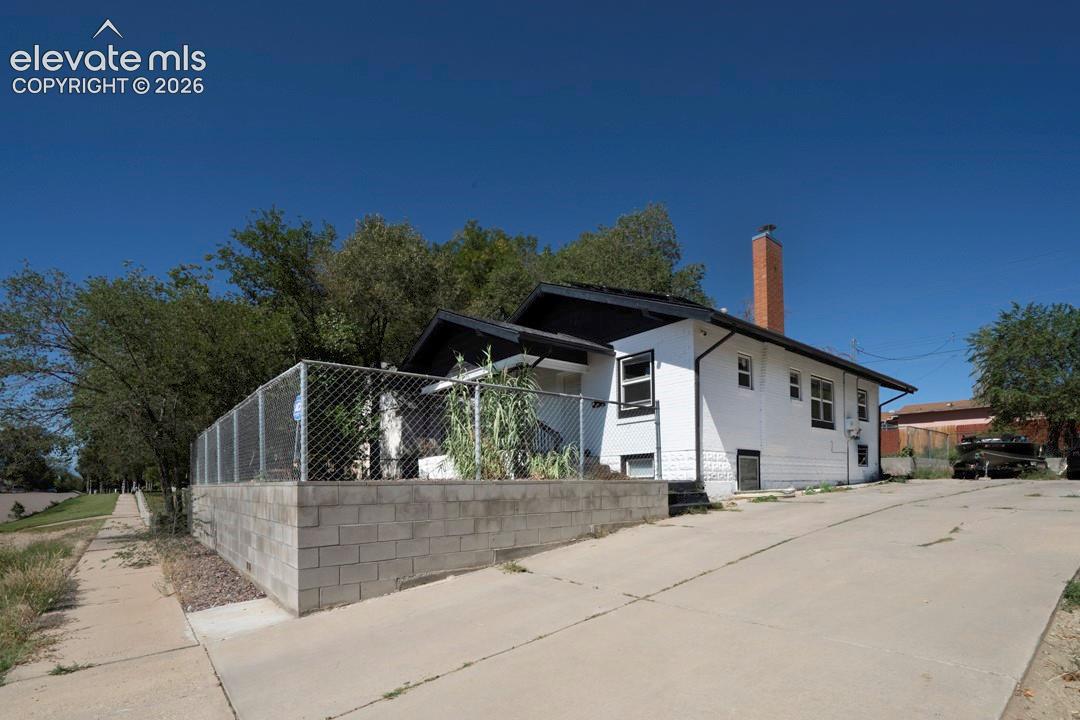
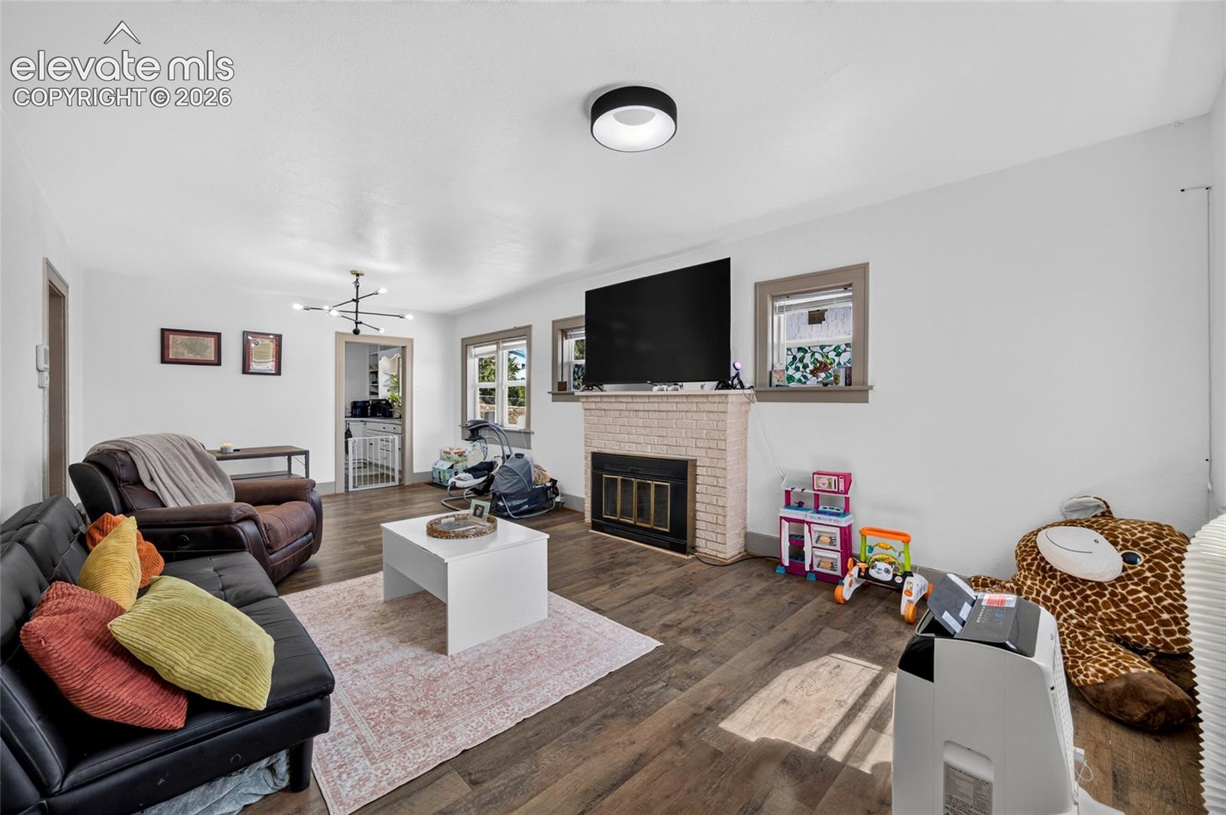
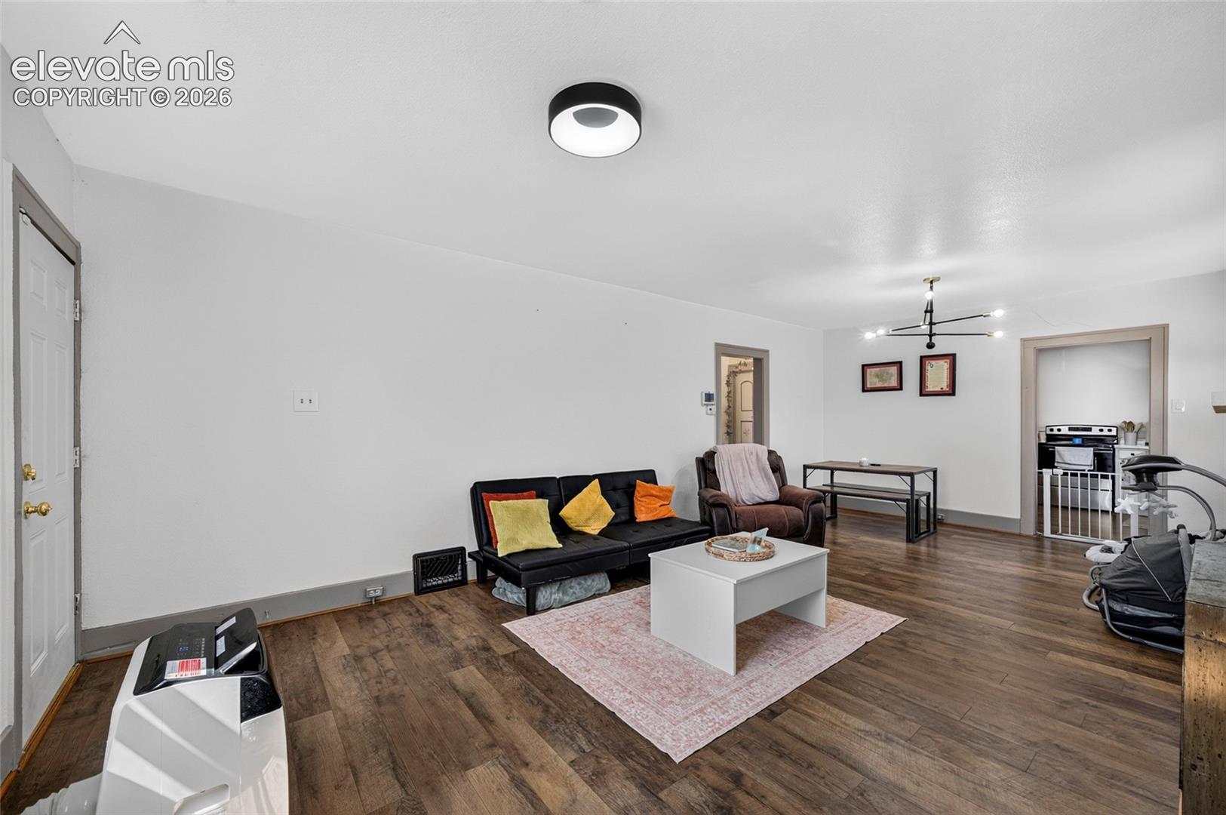
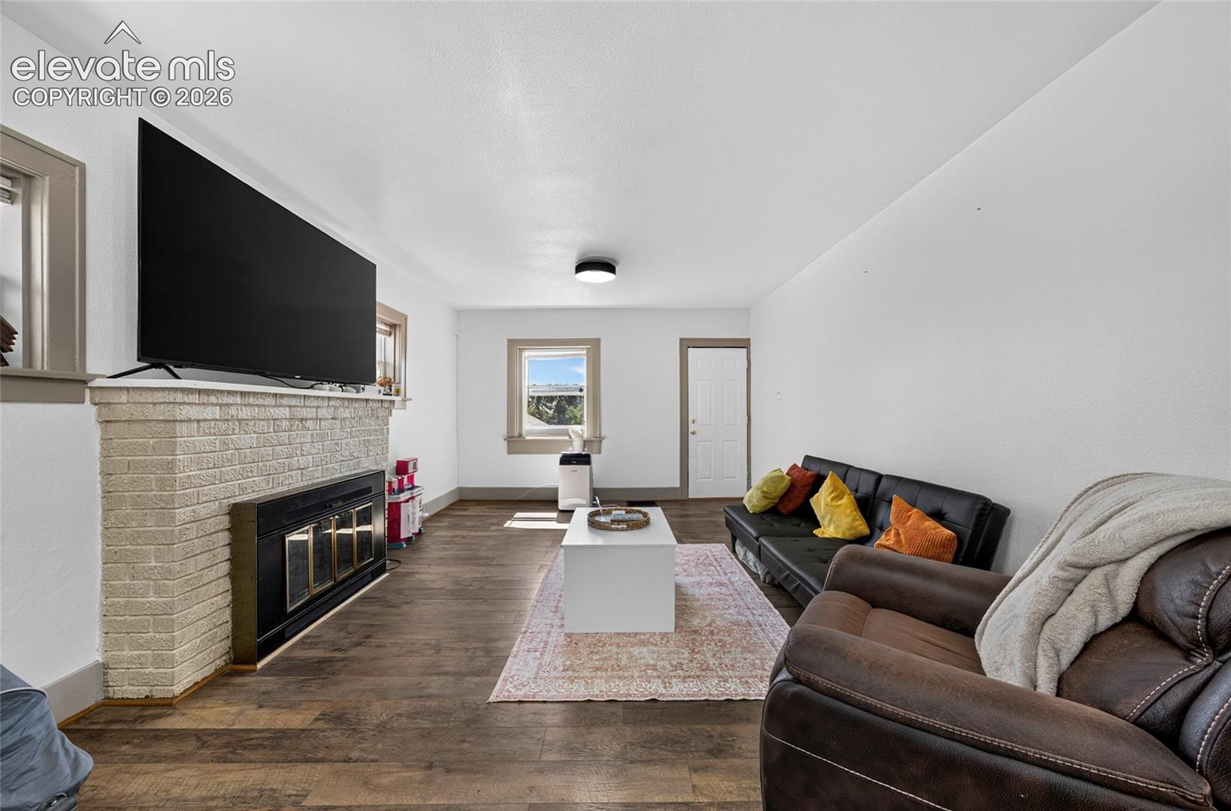
Opportunity awaits with this recently renovated 4-bedroom, 2-bath ranch-style home on Pueblo's east side! Combining classic character with modern updates, this home offers an open-concept layout, finished basement, and plenty of space for both everyday living and entertaining. Inside, you'll find a fresh, updated feel while still maintaining some of the charm you expect from an established Pueblo home. The renovated kitchen features stainless steel appliances and flows easily into the main living and dining areas. With four bedrooms, two bathrooms, and additional finished living space in the basement, there's plenty of flexibility for bedrooms, a home office, recreation space, or guests. Outside, a long driveway provides off-street parking for multiple vehicles, and the convenient east-side location puts shopping, dining, and everyday necessities within easy reach. For the right buyer, this property presents a unique opportunity to take advantage of renovations that have already been completed while addressing the home's remaining needs. The property is being sold as a short sale and has a known foundation issue that will need to be evaluated and addressed by the buyer. Whether you're an investor, experienced renovator, or buyer looking for a property where you can build equity, there's plenty of potential here. Bring your vision and take a look at what this classic Pueblo home could become!

Save
Ask
Tour
Hide
Share
Listing Snapshot
Price 
$190,000
Days On Site 
0 Days
Bedrooms 
4
Inside Area (SqFt) 
1,872 sqft
Total Baths 
2
Full Baths 
2
Partial Baths 
N/A
Lot Size 
0.14 Acres
Year Built 
1926
MLS® Number 
1666047
Status 
Active
Property Tax 
$1,471.14
HOA/Condo/Coop Fees 
N/A
Sq Ft Source 
N/A
Friends & Family
Recent Activity
58 minutes agoListing updated with changes from the MLS®
6 hours agoListing first seen on site
General Features
Acres 
0.14
Pets 
Cats OKDogs OK
Property Sub Type 
Single Family Residence
SqFt Above 
936
SqFt Below 
936
SqFt Total 
1872
Style 
Ranch
Utilities 
Cable AvailableElectricity ConnectedNatural Gas ConnectedNatural Gas Available
Water Source 
Public
Interior Features
Appliances 
DishwasherDisposalRefrigeratorSelf Cleaning Oven
Basement 
FullPartially FinishedFinished
Cooling 
Ceiling Fan(s)
Fireplace Features 
Wood Burning
Flooring 
LaminateCarpetCeramic Tile
Heating 
Forced AirNatural Gas
Interior 
High Speed Internet
Laundry Features 
Main Level
Bathroom 
Level - Main
Bedroom 
Dimensions - 9.0x11.0Level - Main
Family Room 
Dimensions - 16.0x9.0Level - Basement
Kitchen 
Dimensions - 9.0x13.0Level - Main
Living Room 
Dimensions - 24.0x13.0Level - Main
Master Bedroom 
Dimensions - 14.0x12.0Level - Basement
Save
Ask
Tour
Hide
Share
Exterior Features
Fencing 
Back Yard
Lot Features 
Near Public TransitSloped
Patio And Porch 
Covered
Road Frontage 
City Street
Roof 
Shingle
Community Features
Association Fee Frequency 
Annually
MLS Area 
East Side
School District 
Pueblo-60
Financing Terms Available 
CashConventionalFHAVA Loan
Schools
School District
Pueblo-60
Elementary School
Unknown
Middle School
Unknown
High School
Centennial
Listing courtesy of Keller Williams Partners: [email protected]


The real estate listing information and related content displayed on this site is provided exclusively for consumers’ personal, non-commercial use and may not be used for any purpose other than to identify prospective properties consumers may be interested in purchasing. This information and related content is deemed reliable but is not guaranteed accurate by the Pikes Peak REALTOR® Services Corp d/b/a elevateMLS. Copyright 2026
Last checked: 2026-09-23 11:03 PM UTC

Neighborhood & Commute
Source: Walkscore
Disclosure: Community information and market data powered by Constellation Data Labs. Information is deemed reliable but not guaranteed.
Save
Ask
Tour
Hide
Share