Colorado Springs Real Estate Agents
JoAnn Gadkowski Team at Berkshire Hathaway HS Rocky Mountain Realtors
4364 Teeter Totter CircleColorado Springs, CO 80917
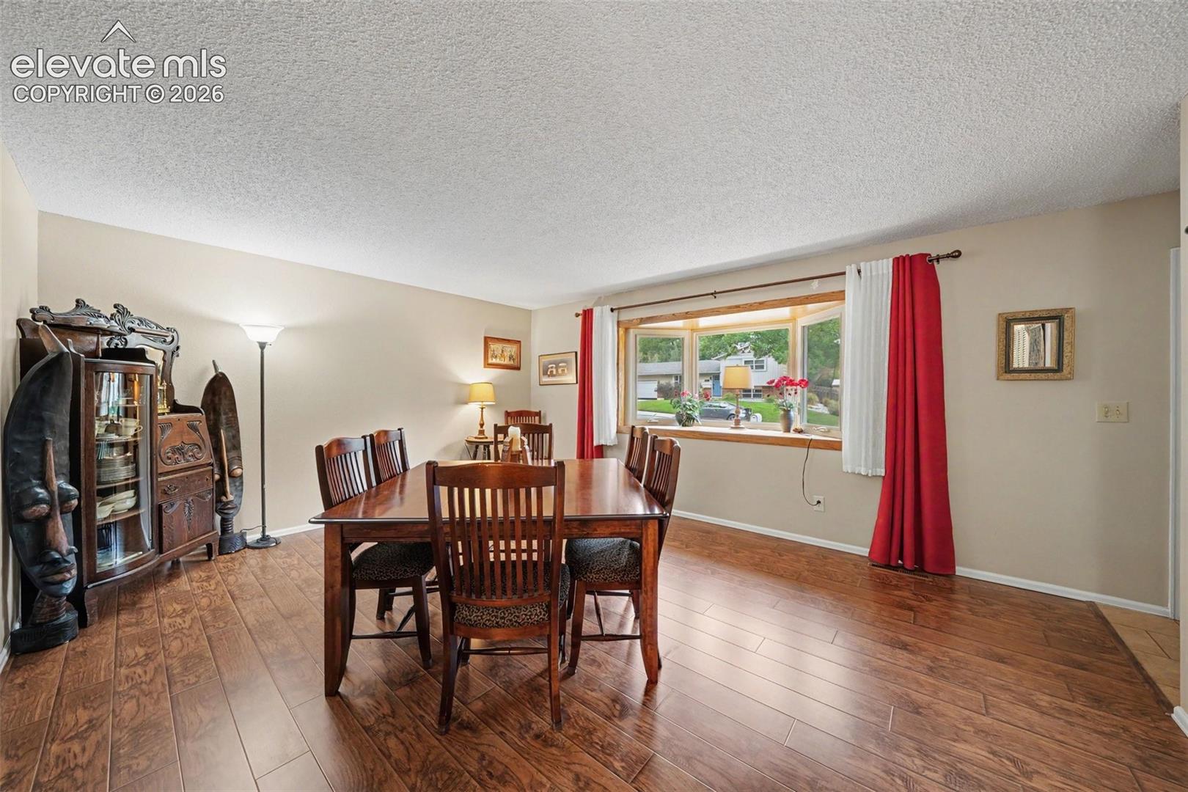
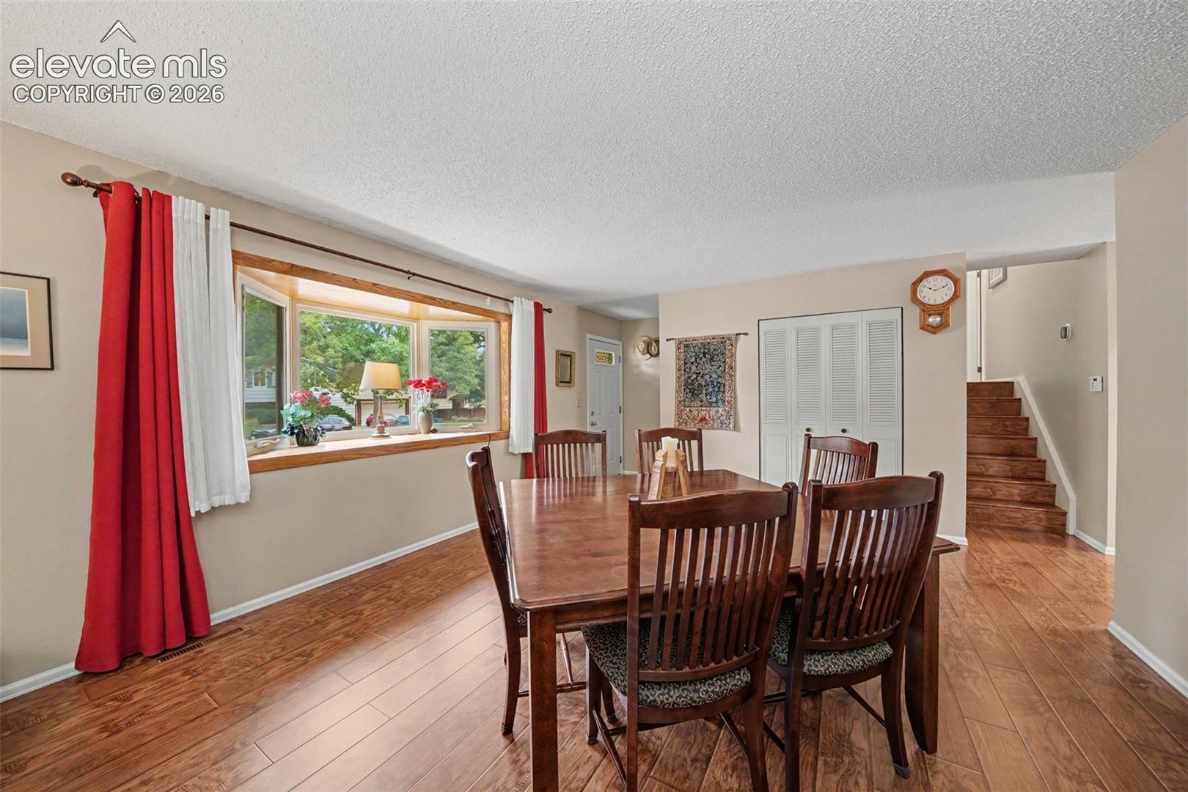
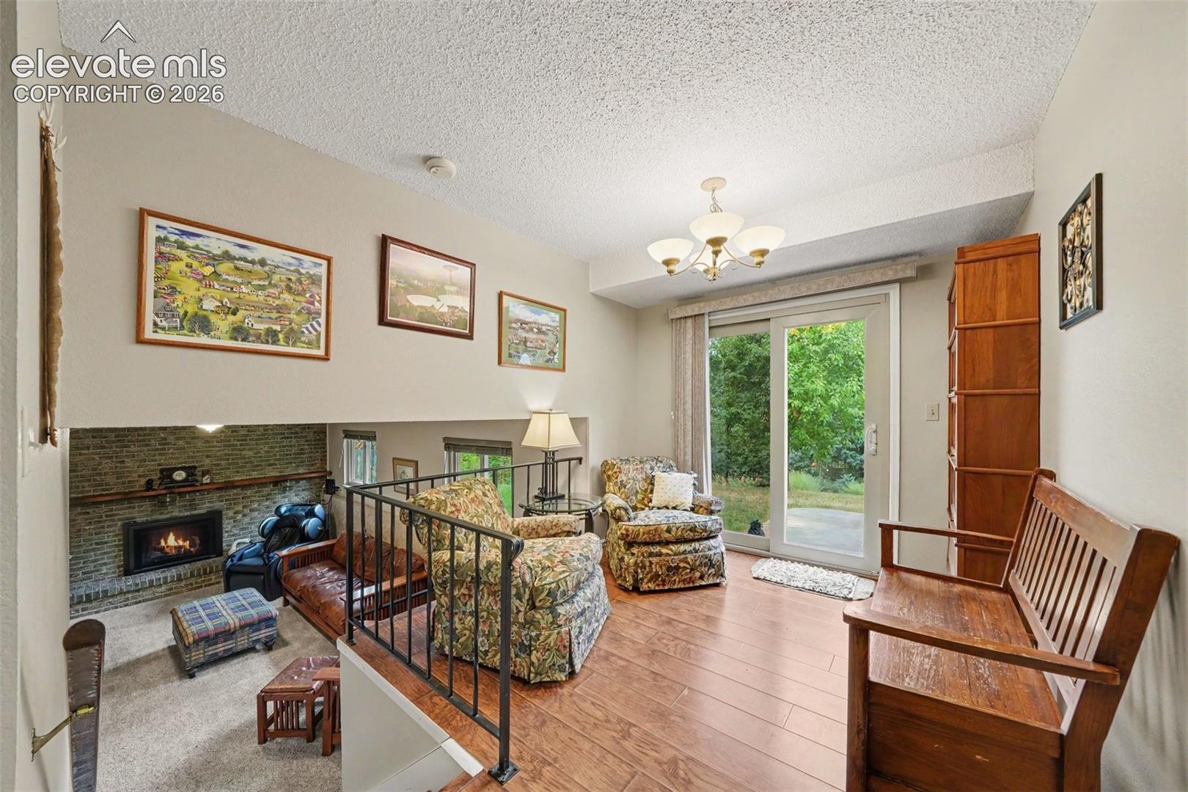
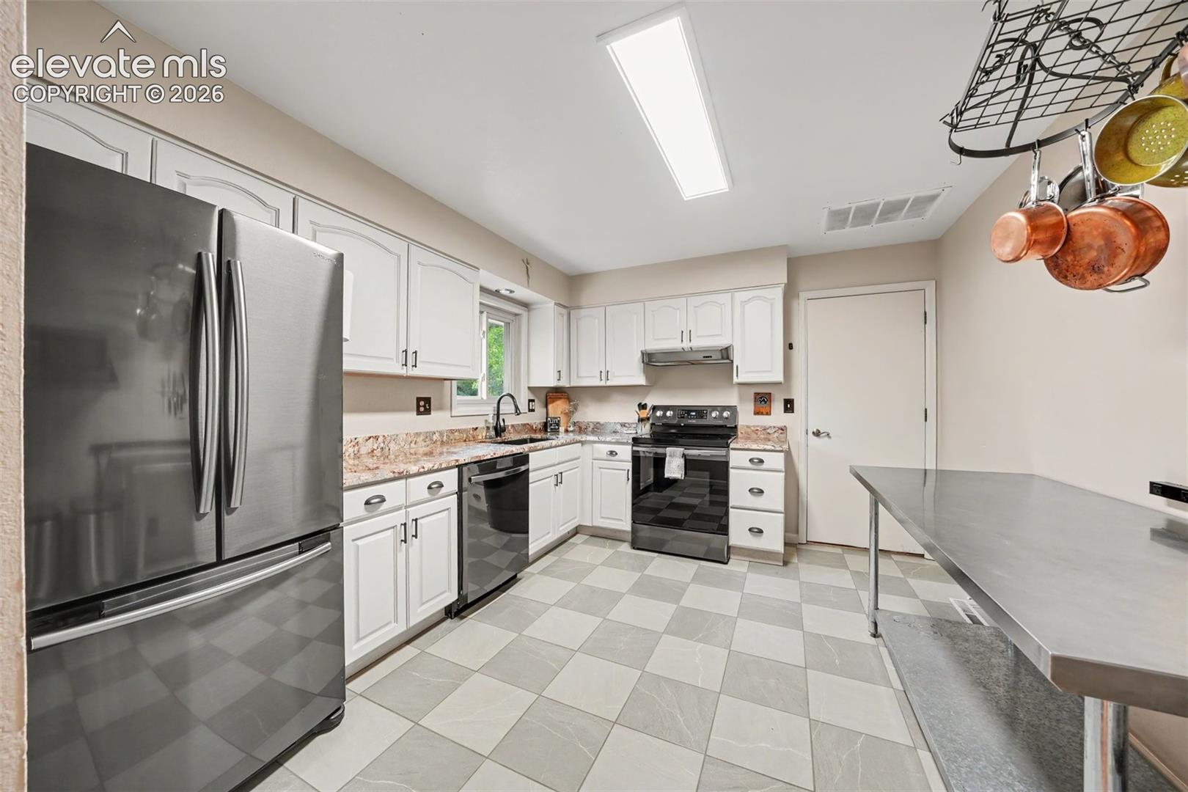
Meticulously maintained home offering thoughtful updates, comfortable living spaces, and exceptional outdoor living. Inside, updated flooring creates a fresh, inviting feel. The spacious dining room features a beautiful bay window and the charming seating room provides the perfect spot to relax. The kitchen is equipped with stainless steel appliances and has a large walk-in pantry. Upstairs, the spacious primary bedroom features an attached bathroom and two closets, while two additional nicely sized bedrooms and a full bathroom provide plenty of room for family, guests, or a home office. The lower level includes a cozy family room, complete with a brick, gas fireplace. There's an additional bedroom, bathroom, and convenient laundry closet also on the lower level. The true highlight of this home is the outdoor space. The backyard is a private and inviting oasis, featuring a large patio, mature trees, and plenty of room to enjoy Colorado’s beautiful seasons. Best of all, the property backs to a walking path, creating a peaceful setting and adding to the sense of privacy. With AC, an oversized garage, a convenient location, and so much more, you'll really enjoy this lovely home!
| 2 hours ago | Listing updated with changes from the MLS® | |
| 2 hours ago | Listing first seen on site |

The real estate listing information and related content displayed on this site is provided exclusively for consumers’ personal, non-commercial use and may not be used for any purpose other than to identify prospective properties consumers may be interested in purchasing. This information and related content is deemed reliable but is not guaranteed accurate by the Pikes Peak REALTOR® Services Corp d/b/a elevateMLS. Copyright 2026
Last checked: 2026-09-25 10:11 PM UTC