Colorado Springs Real Estate Agents
JoAnn Gadkowski Team at Berkshire Hathaway HS Rocky Mountain Realtors
6356 Lochside ViewColorado Springs, CO 80927
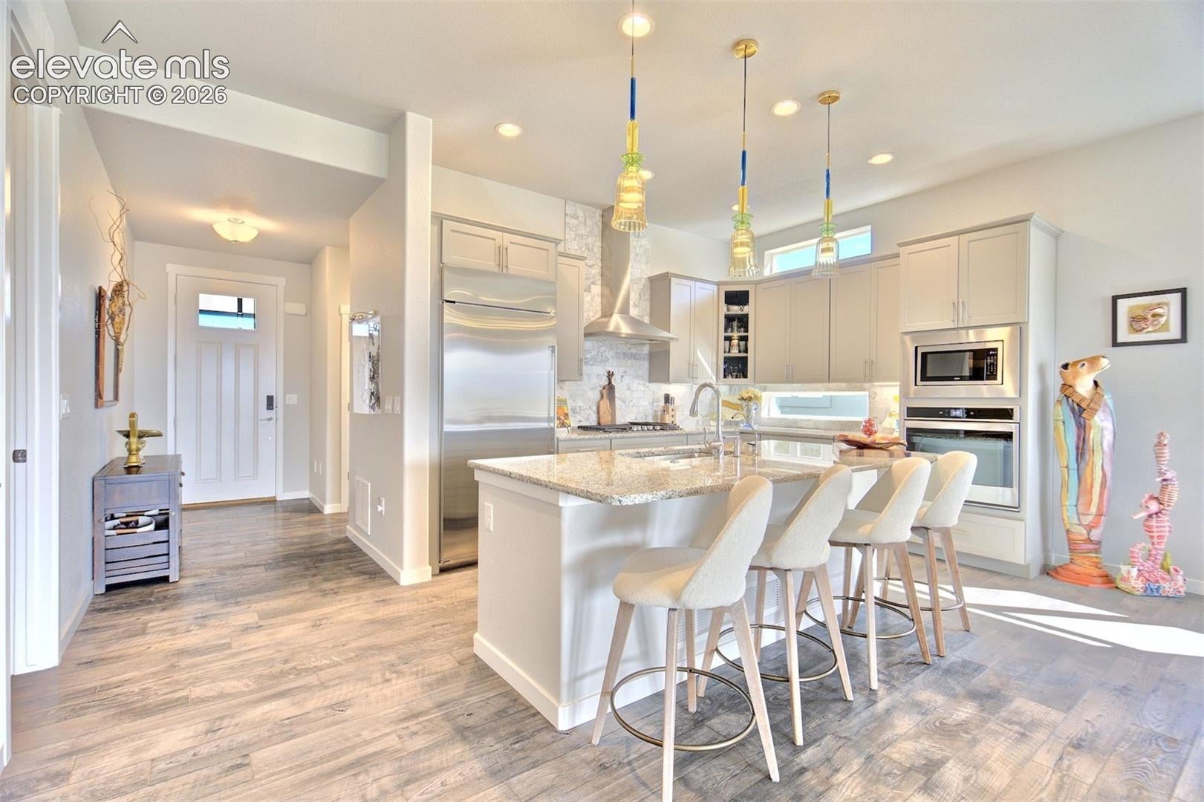
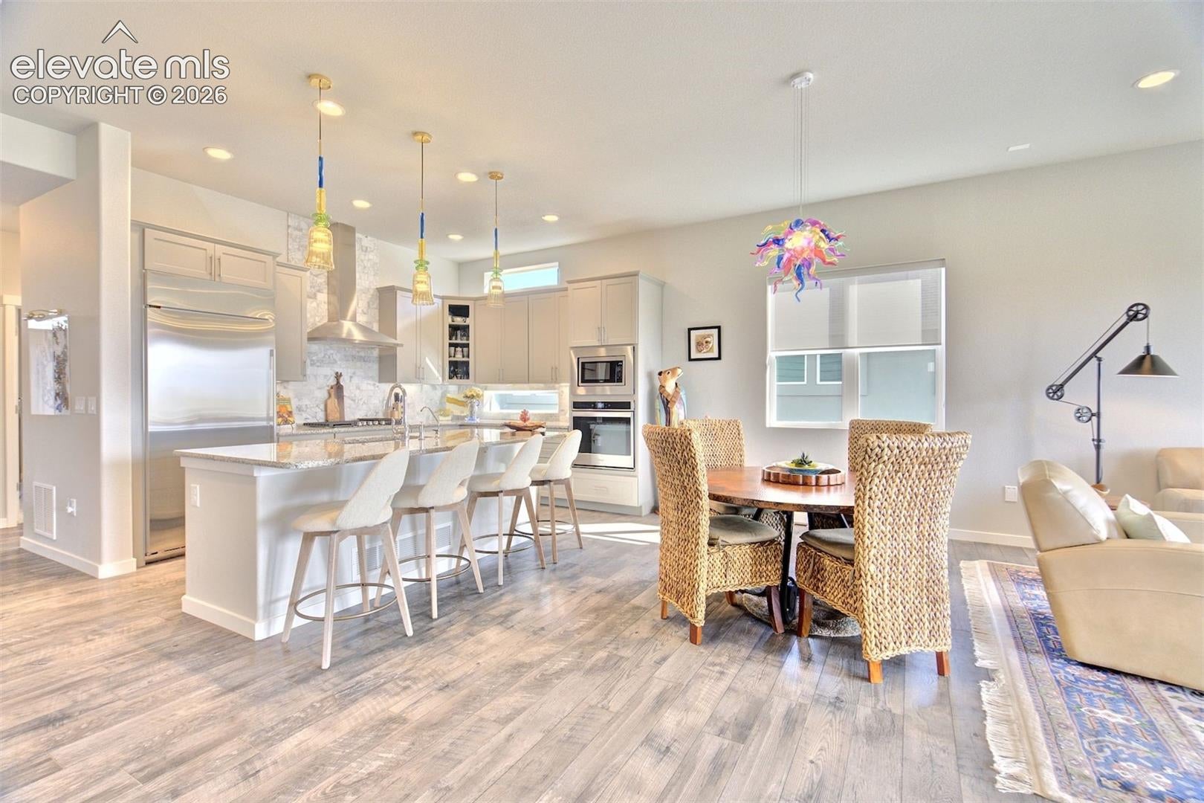
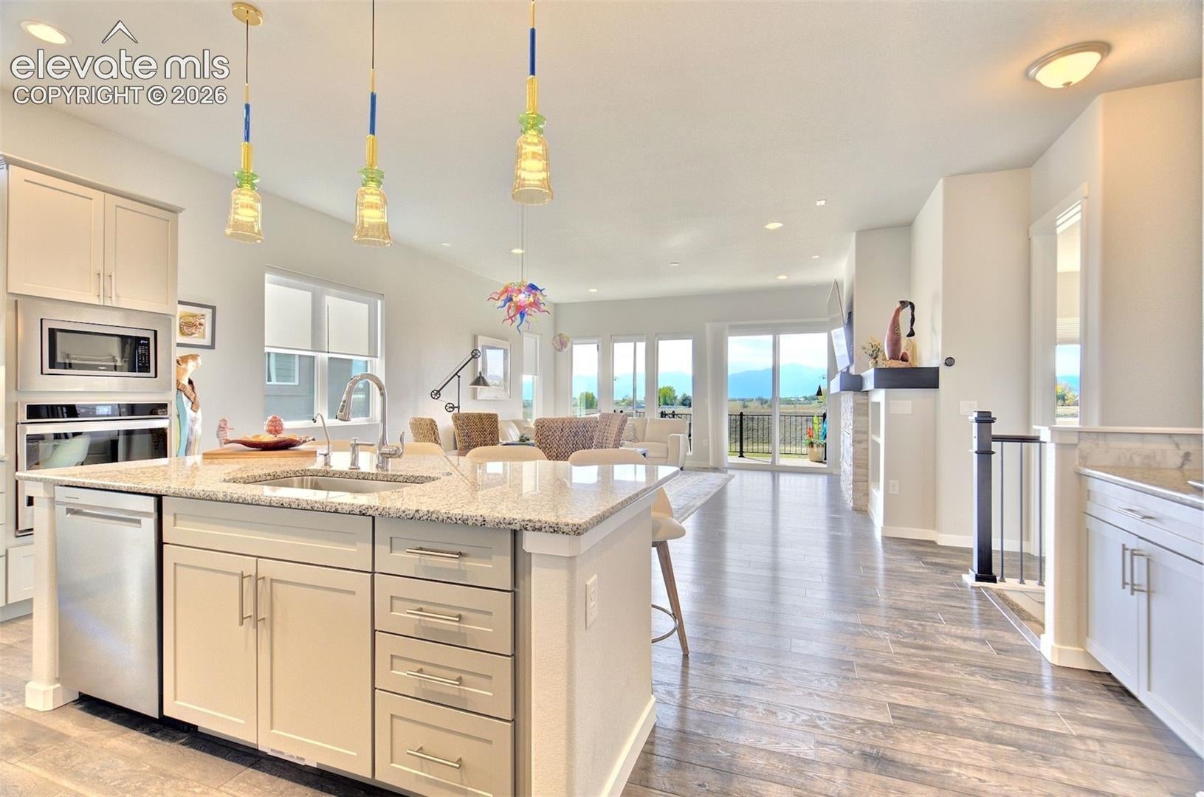
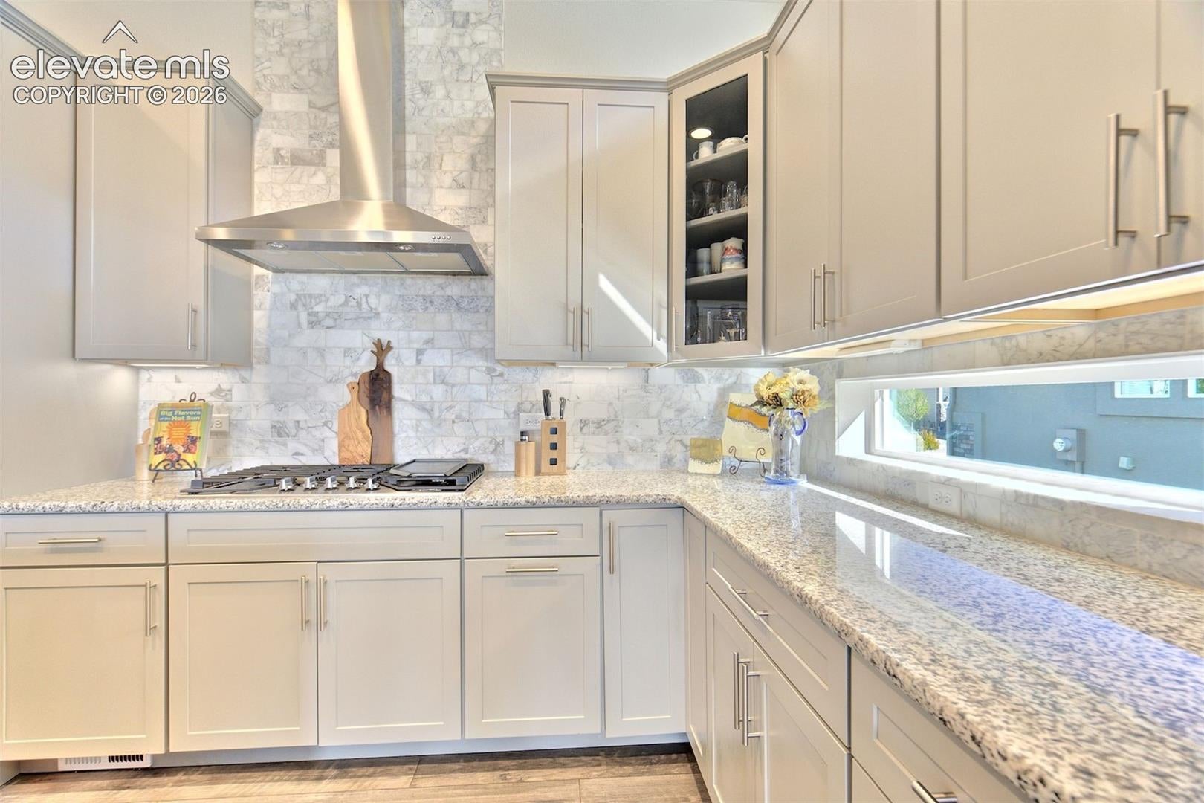
Welcome to main-level living at its finest in this exceptional ranch-style home nestled in the vibrant community of The Retreat at Banning Lewis Ranch, a "55 & Better" gated community! Thoughtfully designed with comfort, luxury & efficiency in mind, this home showcases owned solar panels, a spacious open-concept layout & breathtaking views of Pikes Peak & the Front Range from nearly every westerly-facing window. The heart of the home is a gourmet kitchen featuring an elegant Monogram fresh refrigerator, upgraded soft-close gray cabinetry, under-cabinet lighting, custom tiled backsplash, kitchen pantry & a generous island—perfect for entertaining. The 8’ doors add an airy, elevated feel, while passive solar and natural light flood the space from the large rear windows. Step outside to enjoy the covered composite deck, additional outdoor space under the deck is complete with retractable privacy curtains & the turf landscaping adds for a maintenance-free backyard. A walk-out basement with soaring 9’ ceilings is ready for your entertainment & is already plumbed for a wet bar in the spacious family room. Retreat to the primary suite where a picture-perfect view window captures the mountains & a stylish barn door leads into the en-suite with double vanities, a frameless glass shower with dual shower heads, and a built-in bench. Additional highlights include a cozy gas fireplace with stone surround and built-ins in the living room, central A/C, plumbed ready for a central vacuum system, an oversized 2-car garage & the scenic walking paths right behind the home. Schedule a viewing today & experience the perfect blend of a luxury home in an active community! Which includes a community center, fitness area, outdoor pool, pickleball courts, a dog run, etc... join various clubs & activities! Metro dues include front yard maintenance, trash service & snow removal service to your doorstep! Come experience the tranquility, convenience & stunning natural beauty this home offers!!
| yesterday | Listing updated with changes from the MLS | |
| yesterday | Listing first seen on site |

The real estate listing information and related content displayed on this site is provided exclusively for consumers’ personal, non-commercial use and may not be used for any purpose other than to identify prospective properties consumers may be interested in purchasing. This information and related content is deemed reliable but is not guaranteed accurate by the Pikes Peak REALTOR® Services Corp d/b/a elevateMLS. Copyright 2026
Last checked: 2026-11-14 11:53 PM UTC