Save
Ask
Tour
Hide
Share
$550,000
New Listing

12266 Crystal Downs Road
Peyton, CO 80831

For Sale|Single Family Residence|Active
5
Beds
3
Total Baths
2
Full Baths
1
Partial Bath
4,043
SqFt
$136
/SqFt
2007
Built
County:
El Paso
Listing courtesy of Keller Williams Clients Choice Realty: [email protected]
Call Now: 719-339-8909
Is this the listing for you? We can help make it yours.
719-339-8909
12266 Crystal Downs Road12266 Crystal Downs Road12266 Crystal Downs Road12266 Crystal Downs Road
Save
Ask
Tour
Hide
Share

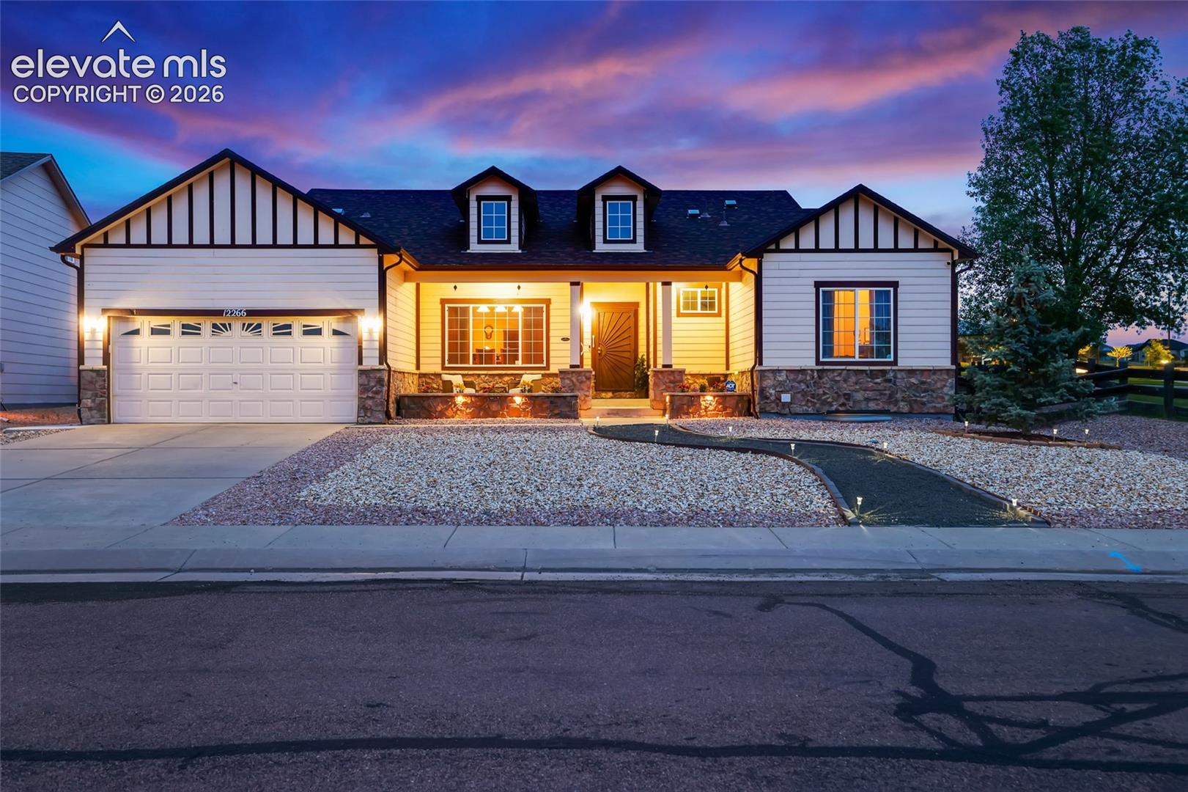
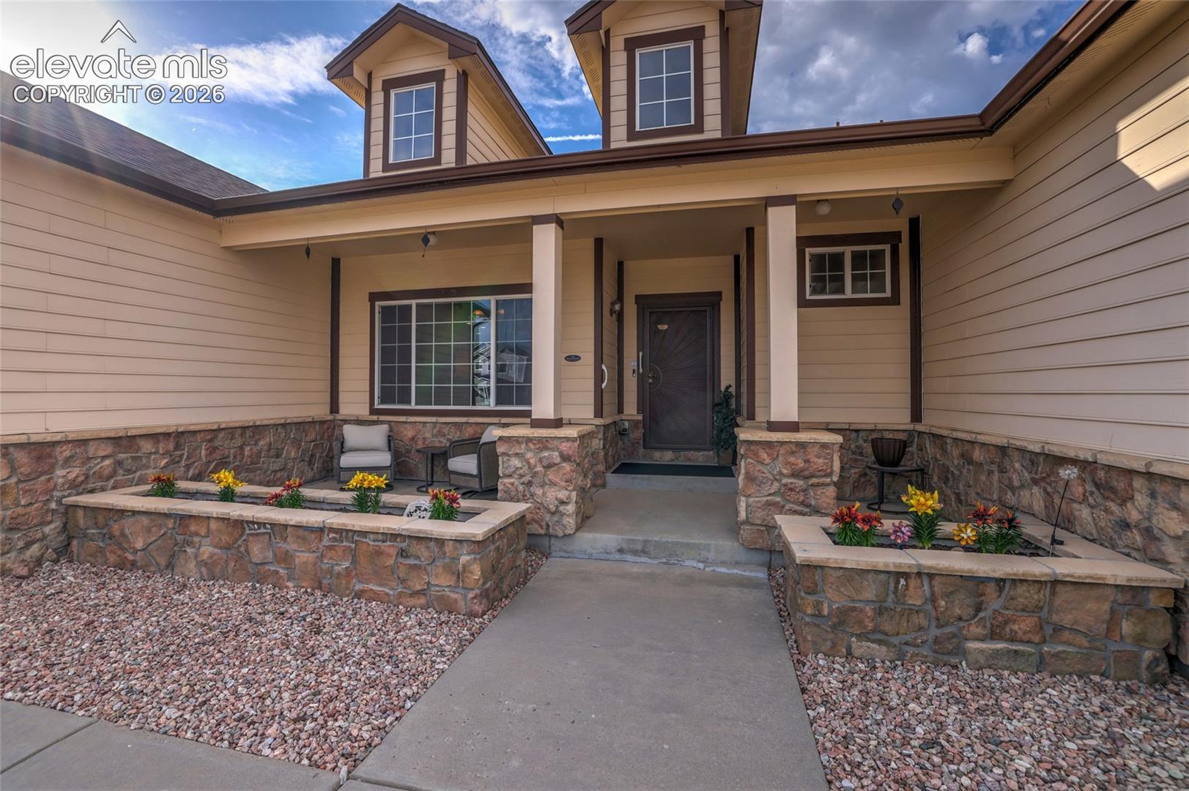
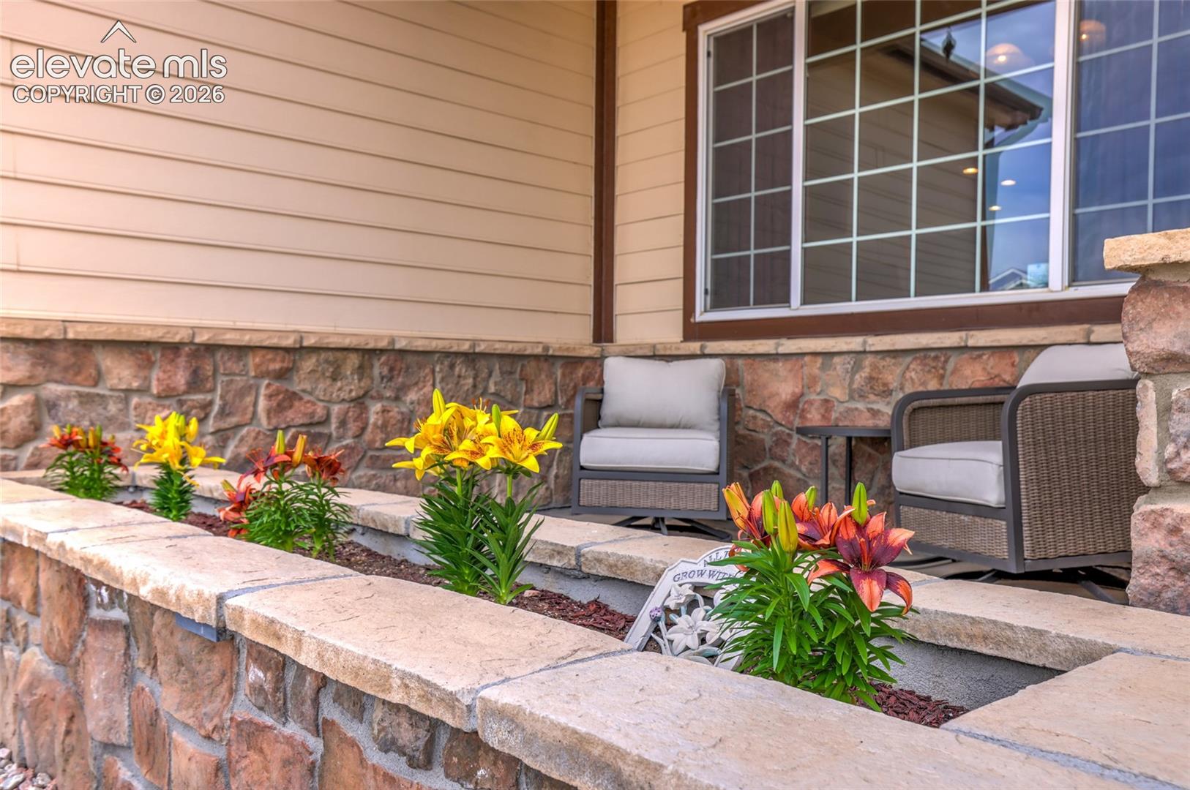
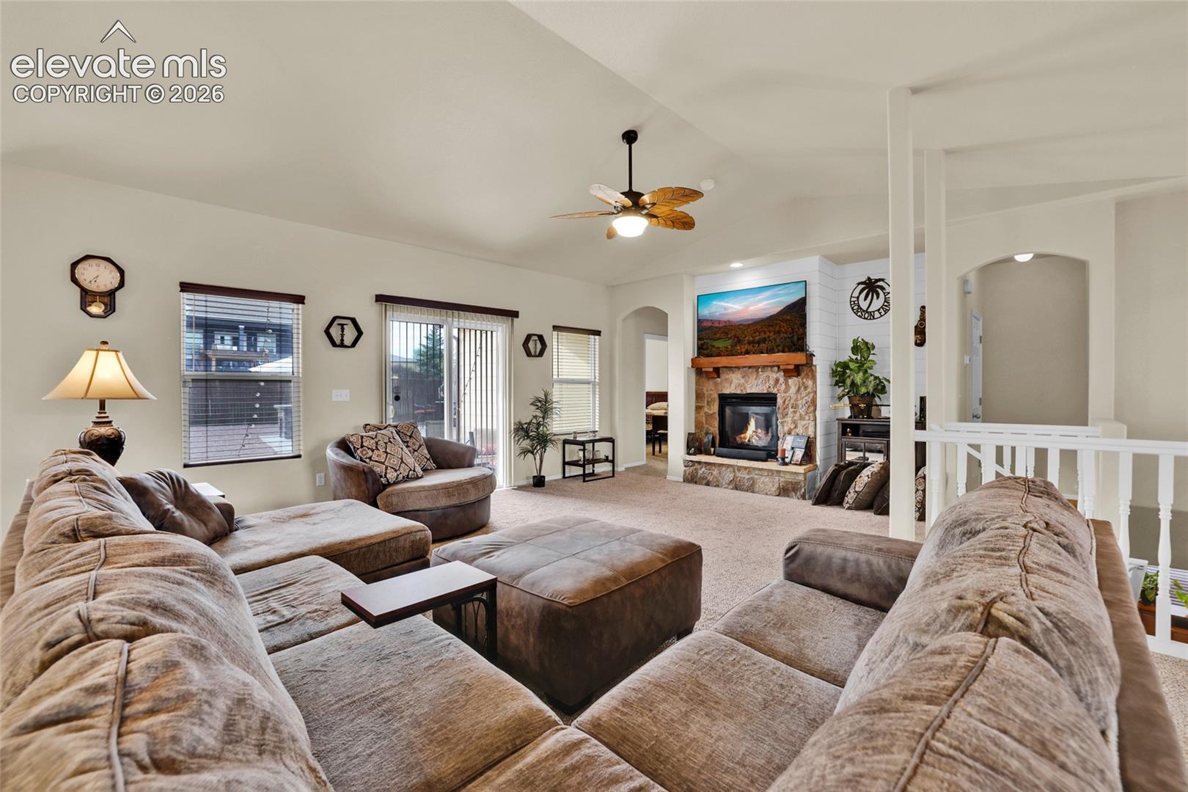
*Assumable loan* Beautifully maintained ranch-style home in the desirable Woodmen Hills community of Peyton. Perfectly positioned on a spacious corner lot, this thoughtfully designed property offers exceptional curb appeal with tasteful stone accents, low-maintenance xeriscaping, and inviting outdoor living spaces. Inside, you’ll find an open floor plan filled with natural light, soaring ceilings, and expansive living areas ideal for both everyday living and entertaining. The spacious great room centers around a beautiful fireplace and flows seamlessly into the large dining area and gourmet kitchen featuring abundant cabinetry, stainless steel appliances, generous counter space, a center island, and panty. The home offers a comfortable blend of elegance and functionality with spacious bedrooms, including a relaxing primary retreat complete with 5 piece bath, walk-in closet, privacy and backyard access. The home flows seemlessly while still providing distinct living spaces for gathering, working, or relaxing. Step outside to enjoy the fully fenced backyard with room to entertain, play, or simply unwind while taking in Colorado’s beautiful skies and sunsets. The expansive corner lot provides additional privacy and an enhanced sense of space while the shade of the umbrellas and the exterior lighting add to the overall ambience. The 3 car tandem garage w an aspartic floor coating and the large shed w loft provide ample parking/storage. Roof, furnace, and water heater are new. Most gym equipment, mounted TVs, and any furniture a buyer may want are also on the table. This home combines comfort, functionality, and impressive living in one of the area’s most popular master-planned communities. Woodmen Hills residents enjoy access to neighborhood recreation centers (one across the street) w basketball court, gym, pool, park, trail, golf course, and nearby schools. Convenient access to shopping and dining, and easy commute to Peterson & Schriever bases.

Save
Ask
Tour
Hide
Share
Listing Snapshot
Price 
$550,000
Days On Site 
0 Days
Bedrooms 
5
Inside Area (SqFt) 
4,043 sqft
Total Baths 
3
Full Baths 
2
Partial Baths 
1
Lot Size 
0.2229 Acres
Year Built 
2007
MLS® Number 
1703641
Status 
Active
Property Tax 
$2,707.78
HOA/Condo/Coop Fees 
$8.33 monthly
Sq Ft Source 
N/A
Friends & Family
Recent Activity
9 hours agoListing updated with changes from the MLS®
9 hours agoListing first seen on site
General Features
Acres 
0.2229
Attached Garage 
Yes
Garage 
Yes
Garage Spaces 
3
Parking 
ConcreteDrivewayGarage Door OpenerAttachedTandem
Property Sub Type 
Single Family Residence
Security 
Security System
SqFt Above 
2042
SqFt Total 
4084
Style 
Ranch
Utilities 
Electricity ConnectedNatural Gas ConnectedNatural Gas Available
Interior Features
Appliances 
CooktopDishwasherDisposalDouble OvenDryerRefrigeratorWasherMicrowave
Basement 
FullPartially Finished
Cooling 
Central Air
Electric 
220 Volts in Kitchen
Fireplace Features 
Gas
Flooring 
CarpetCeramic TileOther
Heating 
Forced AirNatural Gas
Interior 
PantryWet BarHigh Speed InternetVaulted Ceiling(s)
Laundry Features 
Main Level
Window Features 
Window Coverings
Bathroom 
Level - Main
Bedroom 
Dimensions - 11.0x11.0Level - Main
Dining Room 
Dimensions - 10.0x12.0Level - Main
Family Room 
Dimensions - 13.0x38.0Level - BasementFeatures - Wet Bar
Kitchen 
Dimensions - 11.0x24.0Level - Main
Living Room 
Dimensions - 21.0x22.0Level - Main
Master Bedroom 
Dimensions - 13.0x17.0Level - Main
Other Room 
Dimensions - 14.0x16.0Level - BasementFeatures - See Remarks
Save
Ask
Tour
Hide
Share
Exterior Features
Exterior 
Gas GrillStorage
Fencing 
Back Yard
Lot Features 
LandscapedLevelCorner Lot
Other Structures 
Shed(s)
Patio And Porch 
Covered
Road Frontage 
City Street
Roof 
Shingle
Spa Features 
Community
Windows/Doors 
Window Coverings
Community Features
Association Fee 
$100.0
Association Fee Frequency 
Annually
Community Features 
ClubhouseFitness CenterPoolGolfPlayground
MLS Area 
Woodmen Hills
School District 
District 49
Financing Terms Available 
AssumableConventionalFHAVA Loan
Schools
School District
District 49
Elementary School
Unknown
Middle School
Unknown
High School
Unknown
Listing courtesy of Keller Williams Clients Choice Realty: [email protected]


The real estate listing information and related content displayed on this site is provided exclusively for consumers’ personal, non-commercial use and may not be used for any purpose other than to identify prospective properties consumers may be interested in purchasing. This information and related content is deemed reliable but is not guaranteed accurate by the Pikes Peak REALTOR® Services Corp d/b/a elevateMLS. Copyright 2026
Last checked: 2026-09-22 10:28 PM UTC

Neighborhood & Commute
Source: Walkscore
Disclosure: Community information and market data powered by Constellation Data Labs. Information is deemed reliable but not guaranteed.
Save
Ask
Tour
Hide
Share