Colorado Springs Real Estate Agents
JoAnn Gadkowski Team at Berkshire Hathaway HS Rocky Mountain Realtors
17175 Buffalo Valley PathMonument, CO 80132
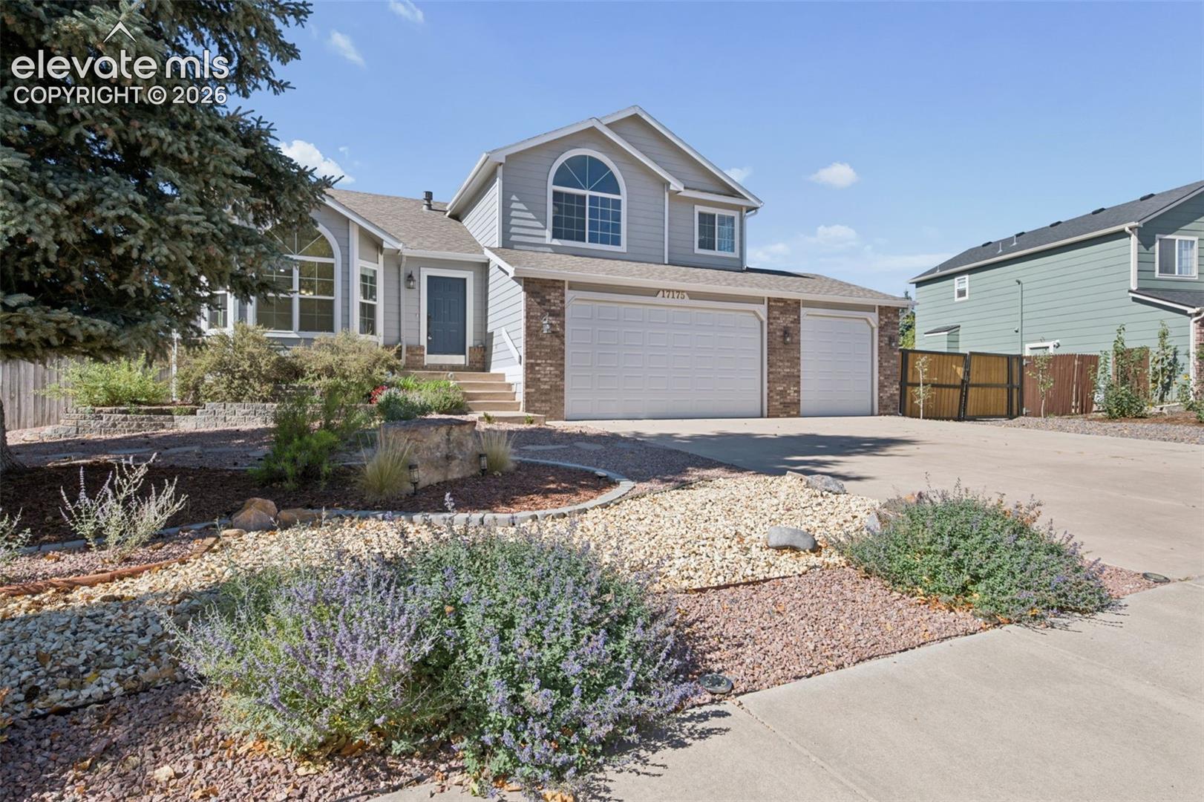
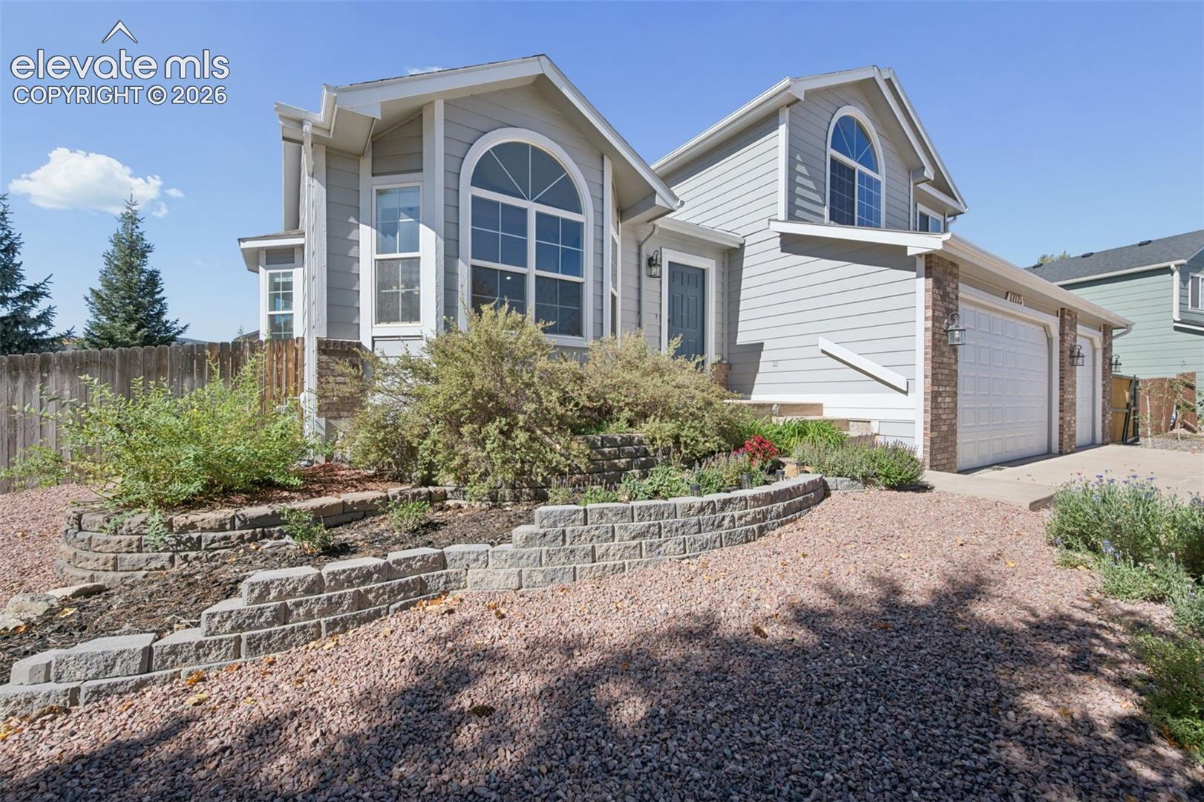
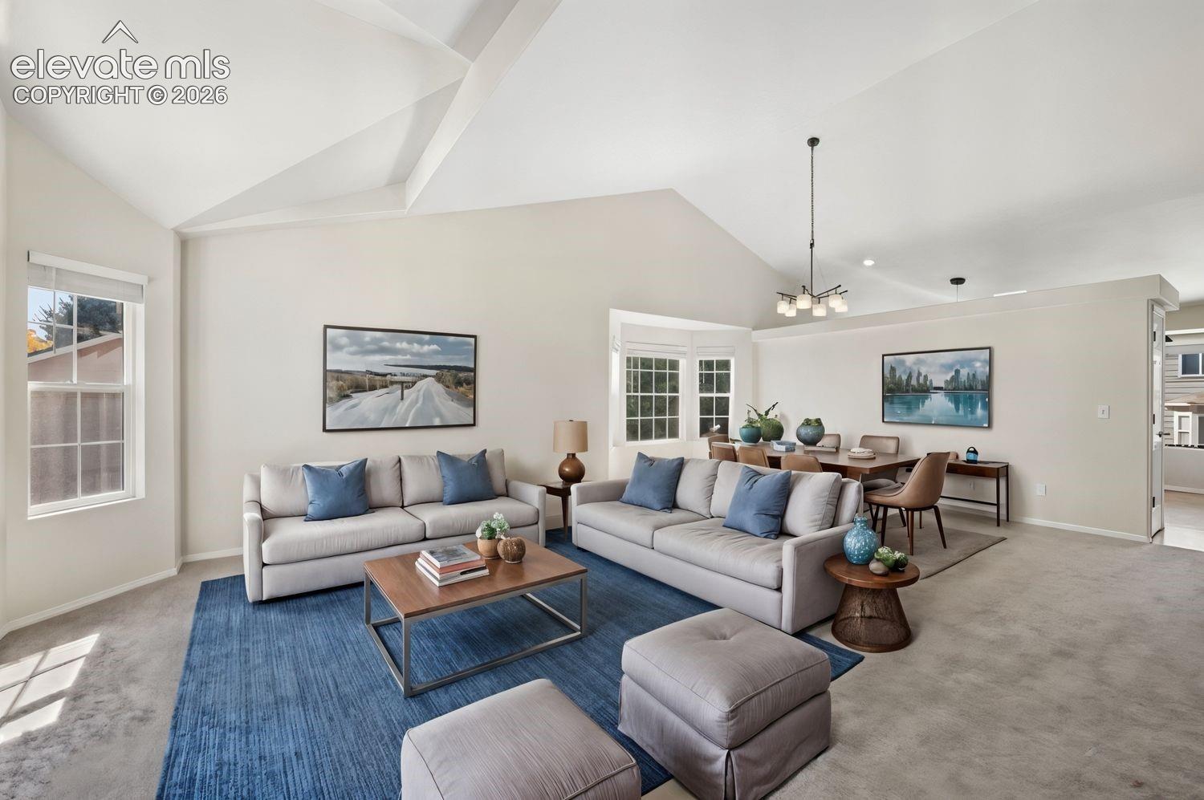
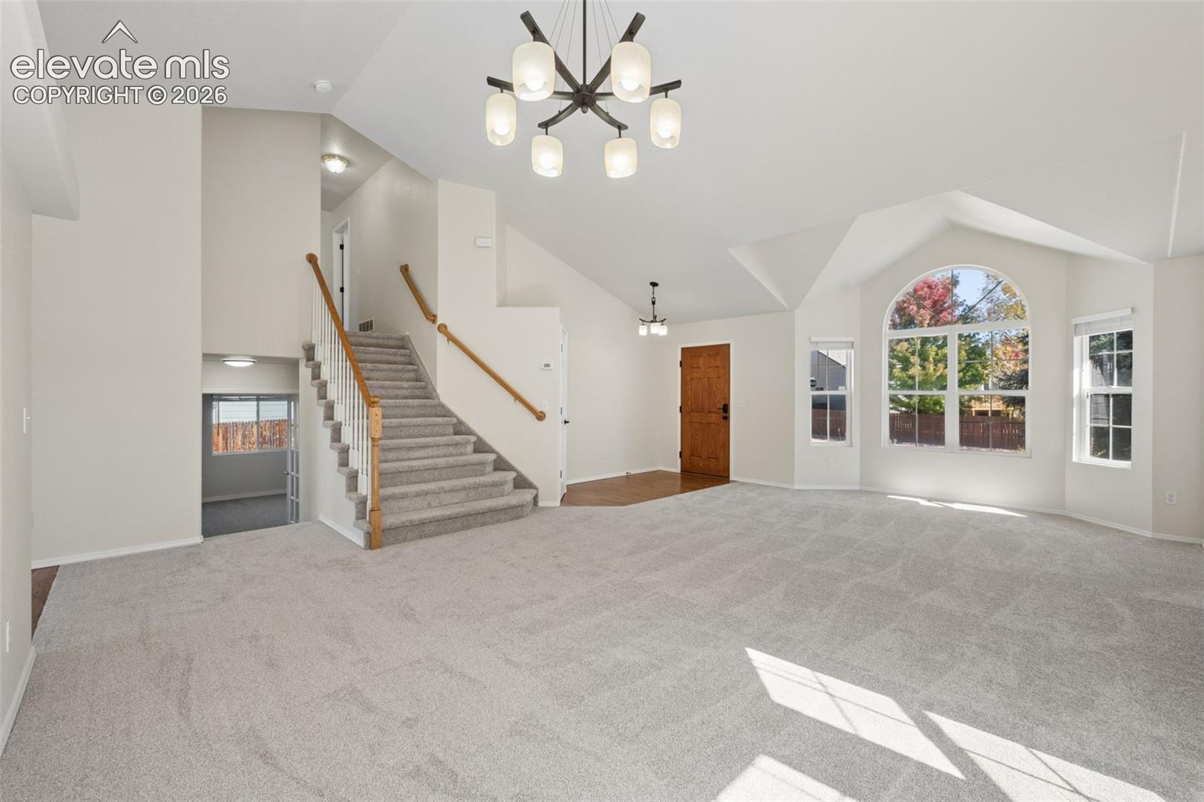
Nearby mountains provide a scenic backdrop for this light-and-bright three-bedroom, two-and-a-half-bath, multi-level home in Monument. Offering an updated, spacious floor plan with a rare three-car garage and an extended lot, this property combines comfortable living spaces with ample room for outdoor activities and entertaining. Fresh interior paint and new carpeting create a welcoming, move-in-ready feel throughout. On the main level, vaulted ceilings enhance the airy living and dining areas, offering flexibility for everyday living and gatherings. Hardwood flooring leads into the kitchen, where granite countertops and stainless-steel appliances provide a polished, practical workspace. Upstairs, the spacious primary bedroom features vaulted ceilings and a generously sized walk-in closet. Its updated five-piece en-suite bathroom completes an inviting retreat. The lower-level family room offers another comfortable place to gather, with a fireplace and durable luxury vinyl plank flooring. A convenient half bathroom and a separate bonus room add versatility, whether you need a home office, workout area, or space for hobbies. Outside, xeriscaped front landscaping provides curb appeal with manageable maintenance. The large, fenced backyard features a generous lawn and an expansive concrete patio for outdoor dining, grilling, and relaxing. An extended side yard and an additional concrete patio area provide even more room for outdoor enjoyment. With refreshed interiors, multiple living areas, and generous outdoor space, this home offers flexibility to suit your lifestyle.
| 9 hours ago | Listing updated with changes from the MLS | |
| 9 hours ago | Listing first seen on site |

The real estate listing information and related content displayed on this site is provided exclusively for consumers’ personal, non-commercial use and may not be used for any purpose other than to identify prospective properties consumers may be interested in purchasing. This information and related content is deemed reliable but is not guaranteed accurate by the Pikes Peak REALTOR® Services Corp d/b/a elevateMLS. Copyright 2026
Last checked: 2026-10-27 08:16 AM UTC