Colorado Springs Real Estate Agents
JoAnn Gadkowski Team at Berkshire Hathaway HS Rocky Mountain Realtors
2 Country Club VillagePueblo, CO 81008
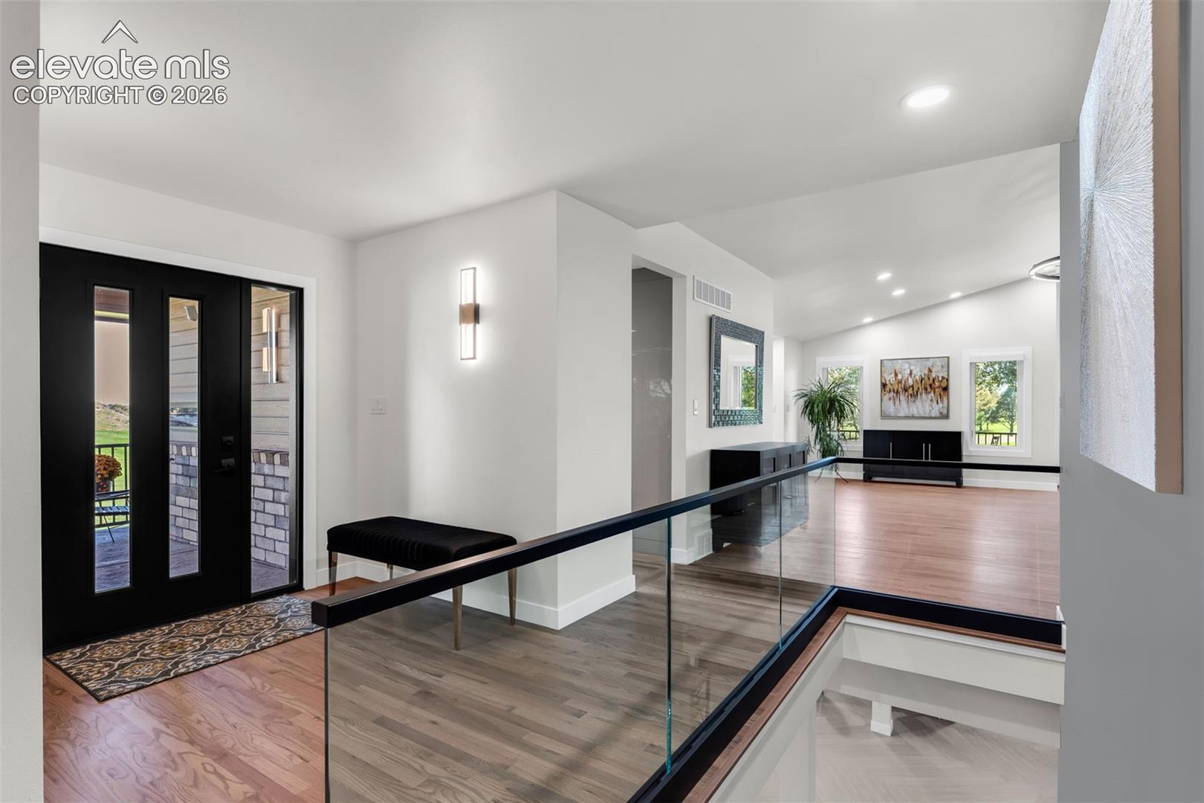
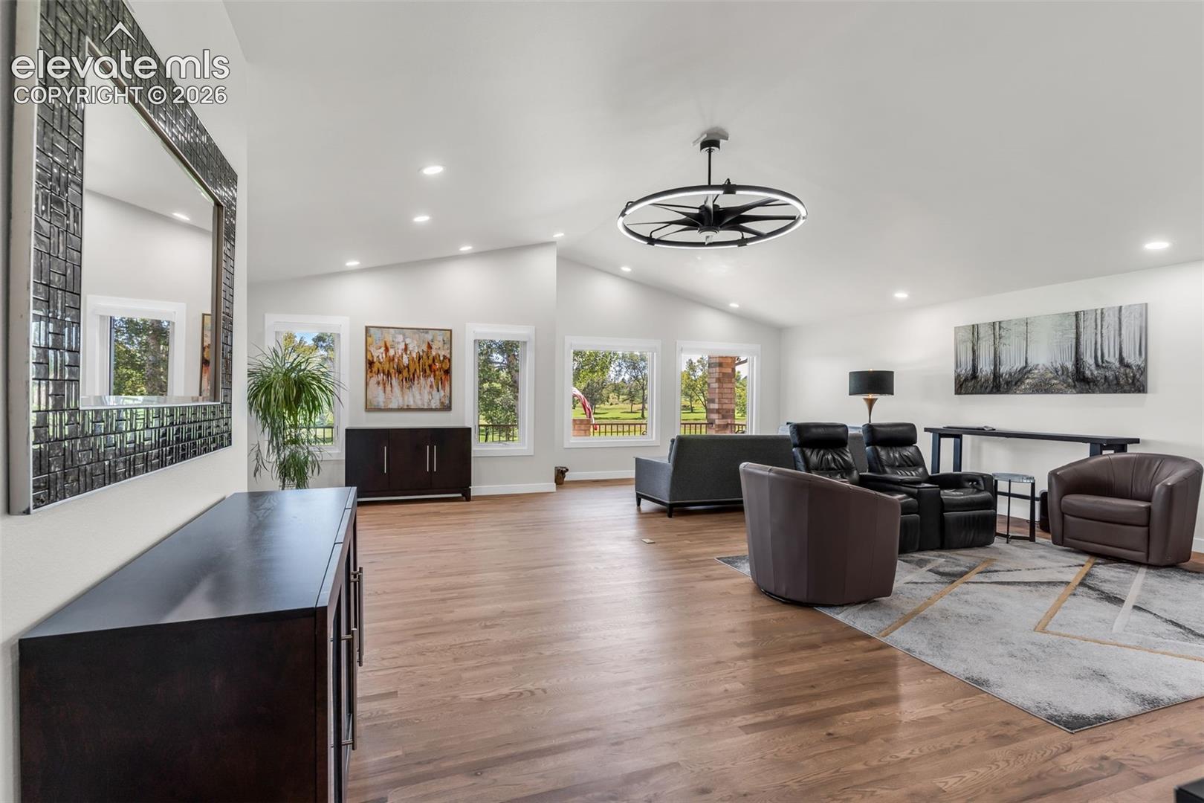
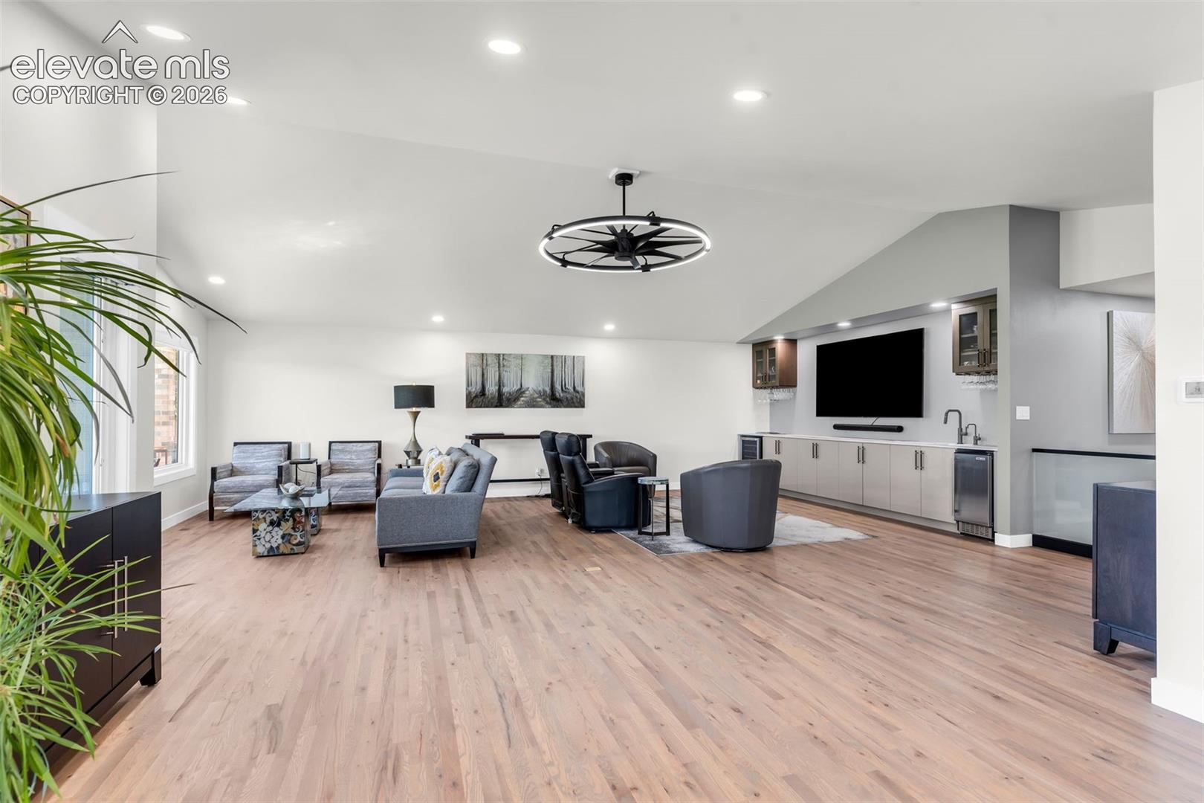
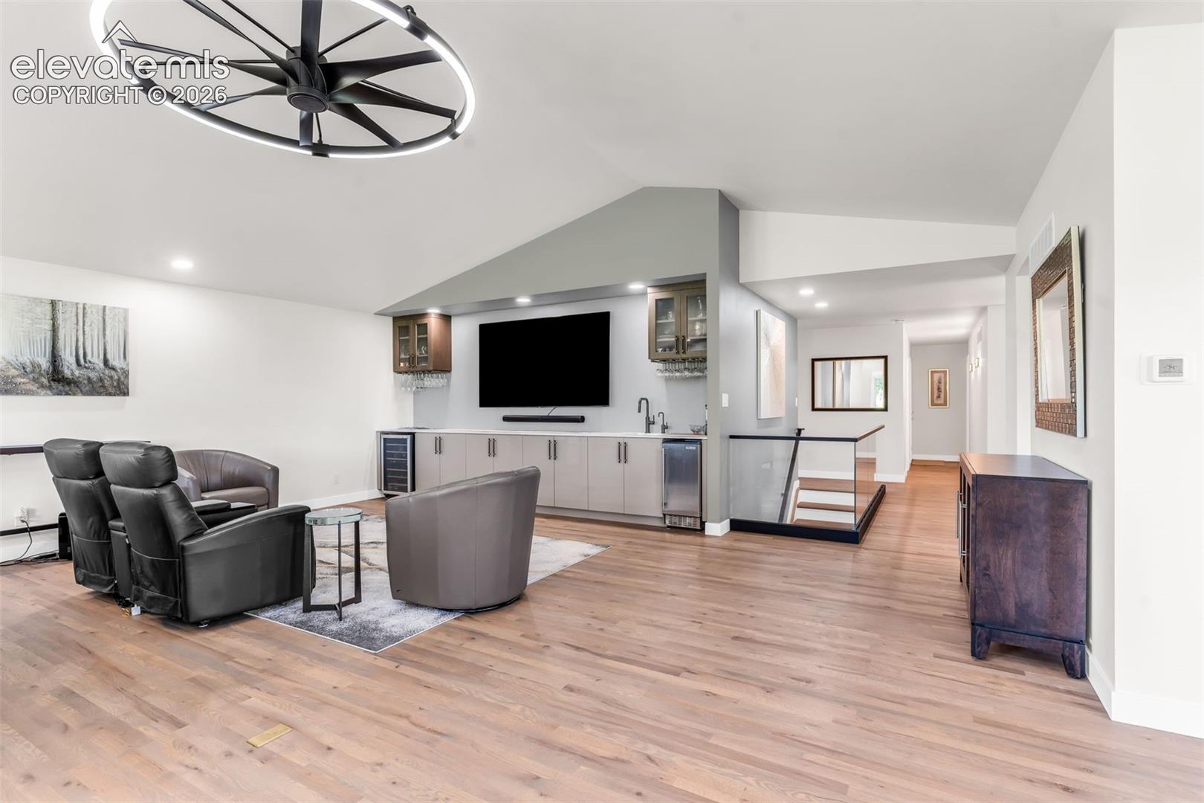
Set along the 12th hole of Pueblo Country Club, this extensively remodeled home combines golf-course views, high-end finishes, and an exceptionally functional layout. The main level features two spacious bedroom suites. The primary retreat offers a vaulted ceiling, custom walk-in closet, heated bath floors, dual sinks, soaking tub, and an oversized glass shower with rain heads, handheld wands, bench, and thermostatic controls. The second suite includes its own remodeled bath with heated floors, skylight, rain showerhead, and custom storage. The redesigned kitchen is a showpiece with soft-close cabinetry and rollout storage, porcelain counters and backsplash, Bosch appliances, induction cooktop, pot filler, large island, and abundant workspace. Open living and dining areas capture the golf-course views, while the great room includes a wet bar with sink, beverage refrigerator, and ice maker. Refinished hardwood floors, a glass-surround staircase, Renewal by Andersen windows and doors, Low-E glass, invisible screens, and motorized shades add to the extensive updates. The finished lower level offers approximately 2,120 sq ft with a large recreation area, third bedroom, full bath, kitchenette, cedar closet, built-in cabinetry, and generous storage. Mechanical upgrades include a tankless water heater, water softener, whole-home humidifier, electrostatic air filtration, and radon mitigation system. The insulated two-car garage features an acrylic-coated floor, programmable LED lighting, and upgraded electrical capacity. Outside, enjoy a covered deck overlooking the course, expanded stamped concrete, an enlarged front porch, programmable exterior lighting, floodlights, and camera coverage. Thoughtful improvements throughout create a home designed for comfort, entertaining, and easy golf-course living.
| 31 minutes ago | Listing updated with changes from the MLS | |
| 4 hours ago | Listing first seen on site |

The real estate listing information and related content displayed on this site is provided exclusively for consumers’ personal, non-commercial use and may not be used for any purpose other than to identify prospective properties consumers may be interested in purchasing. This information and related content is deemed reliable but is not guaranteed accurate by the Pikes Peak REALTOR® Services Corp d/b/a elevateMLS. Copyright 2026
Last checked: 2026-10-19 09:49 PM UTC