Save
Ask
Tour
Hide
Share
$985,000
New Listing

16255 Barney Road
Calhan, CO 80808

For Sale|Single Family Residence|Active
5
Beds
3
Total Baths
1
Full Bath
2
Partial Baths
3,084
SqFt
$319
/SqFt
2000
Built
County:
El Paso
Listing courtesy of Coldwell Banker Realty: [email protected]
Call Now: 719-339-8909
Is this the listing for you? We can help make it yours.
719-339-8909
16255 Barney Road16255 Barney Road16255 Barney Road16255 Barney Road
Save
Ask
Tour
Hide
Share

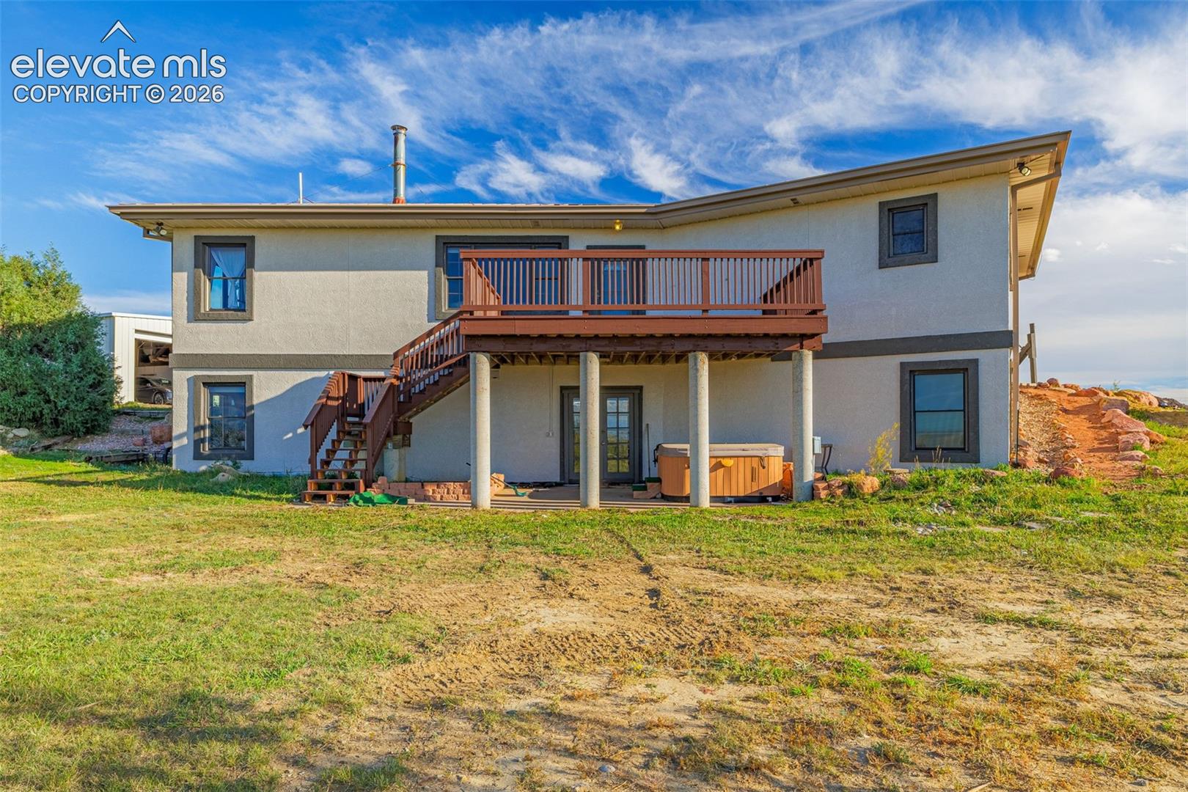
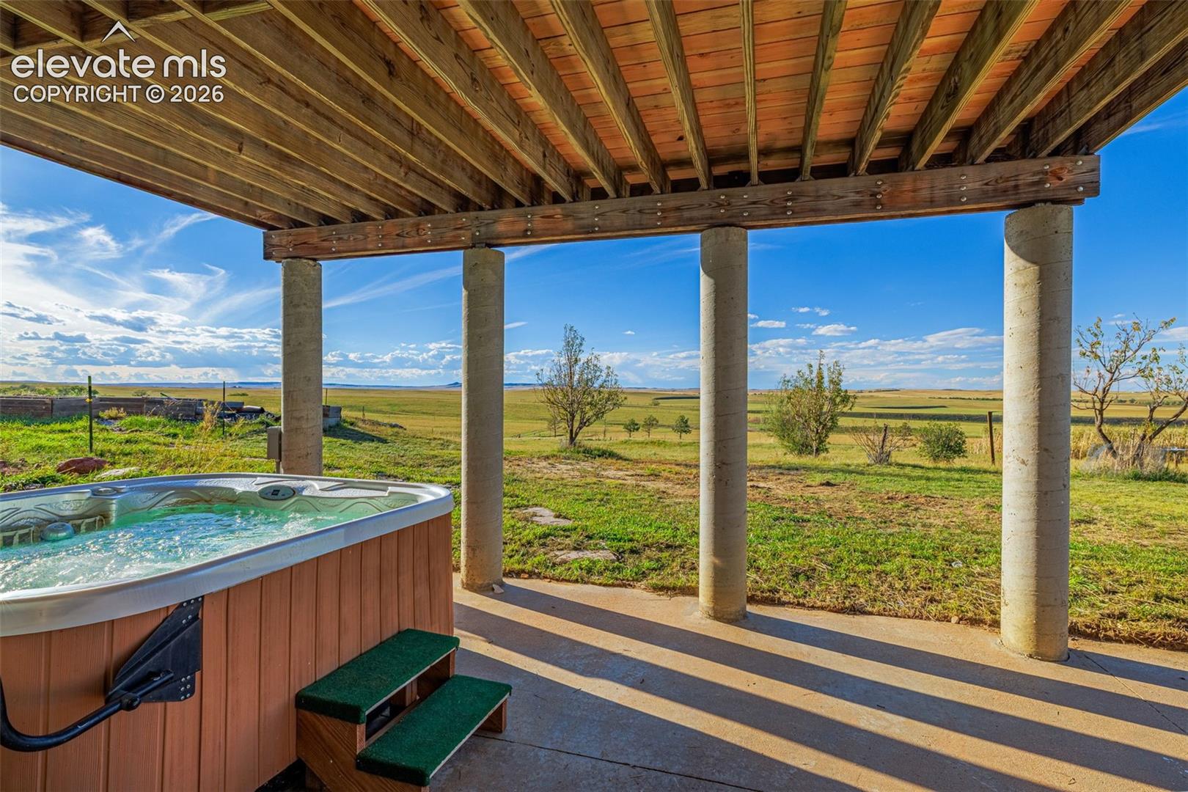
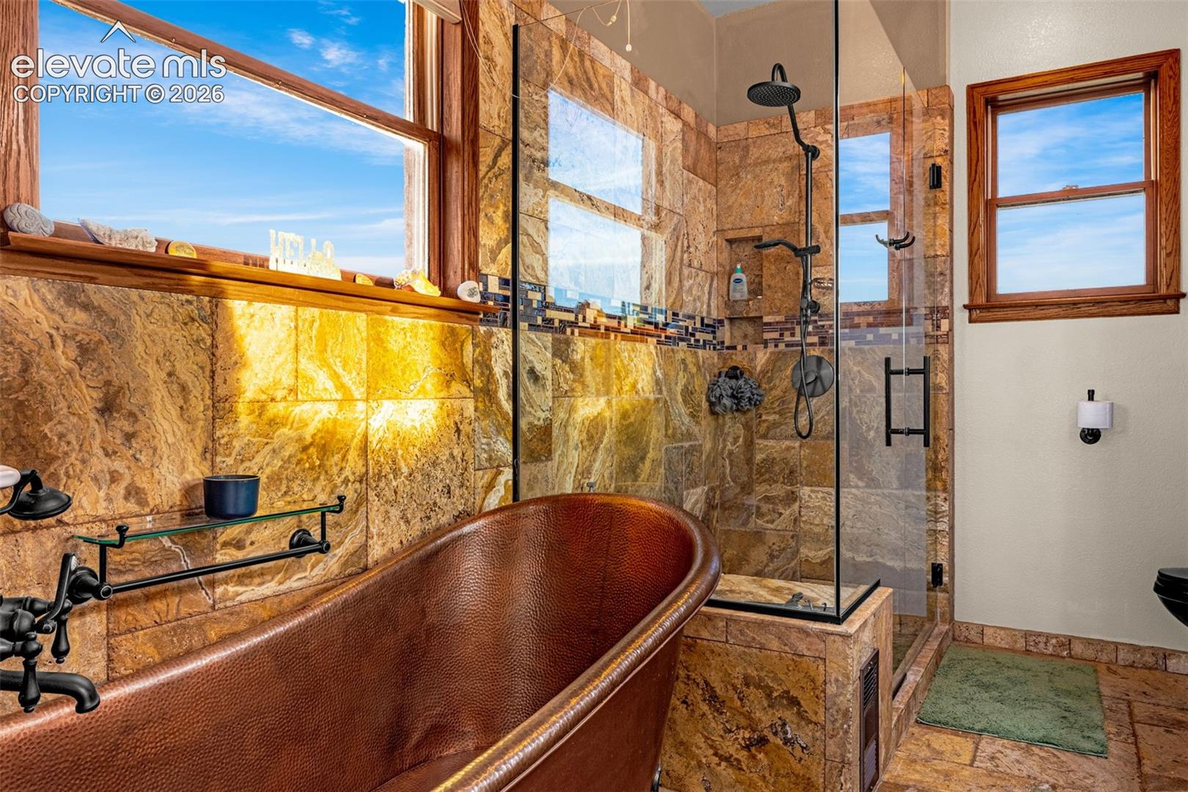
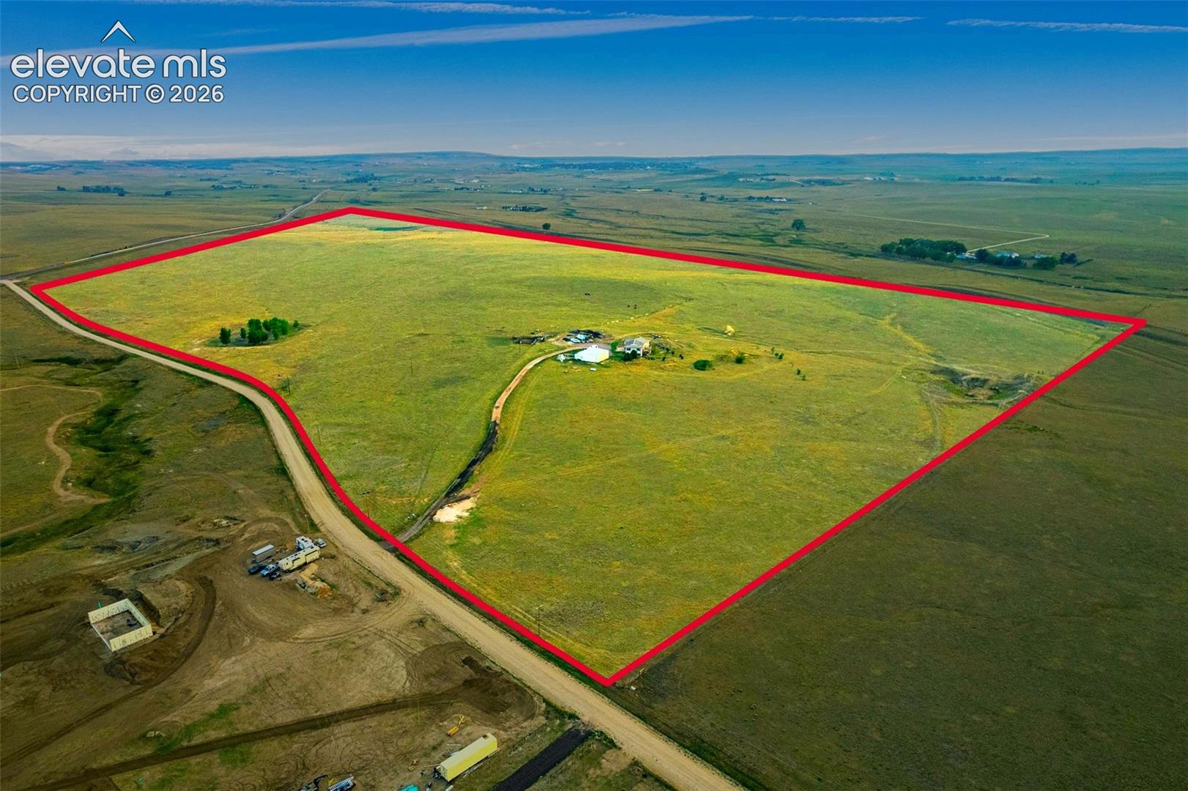
Stucco ICF ranch with walkout, 5 bed, 3 bath, 3,164 sq ft, and a detached heated 4 car garage and shop on 98 acres. True horse property, zoned A-35, backing to open space with unobstructed Pikes Peak views. HERS score of 12. Solar PV and solar thermal, radiant heated floors, two domestic wells, cistern, and RO/UV treatment. Built to outlast and engineered to run lean, this home cannot be replicated from a plan book. ICF walls on a steel frame, stucco, and a metal roof keep it quiet in a prairie wind and warm through the winter, with propane and a wood stove for backup. Inside, 9 ft+ ceilings and tile floors over radiant heat run throughout. The great room centers on the wood stove against a rustic accent wall, framed by big windows full of sky. The kitchen offers granite counters, all stainless steel appliances, a breakfast bar, and floor to ceiling oak pantry cabinets. Stained glass panels flank French doors in the dining room. The primary suite is a retreat: a hammered copper clawfoot soaking tub, stone tile, a frameless glass rain shower, and dual copper vessel sinks. A spiral staircase leads to the walkout lower level, where a huge rec room, big enough for a pool table and games, opens outside, with two more bedrooms, an office, and a bath for guests or multigenerational living. A sunroom captures the long horizon, and a safe room adds peace of mind. Outside, enjoy morning coffee or an evening glass of wine on the wood deck overlooking green pastures and Pikes Peak. The covered patio below holds the hot tub, and a stamped concrete patio greets you at the front door. The steel frame shop has an oversized bay, 220V power, workbenches, office, studio, and a full bath, with an attached greenhouse. Record, build, restore, create, or run a business from home. The fully fenced acreage includes a barn, corrals and pens, a storage shed, RV parking, and a tree-lined pond. No HOA, no covenants. Room to ride, graze, grow, and watch the sun set over the Front Range.

Save
Ask
Tour
Hide
Share
Listing Snapshot
Price 
$985,000
Days On Site 
0 Days
Bedrooms 
5
Inside Area (SqFt) 
3,084 sqft
Total Baths 
3
Full Baths 
1
Partial Baths 
2
Lot Size 
98 Acres
Year Built 
2000
MLS® Number 
1738558
Status 
Active
Property Tax 
$2,485
HOA/Condo/Coop Fees 
N/A
Sq Ft Source 
N/A
Friends & Family
Recent Activity
an hour agoListing updated with changes from the MLS®
an hour agoListing first seen on site
General Features
Acres 
98
Energy Features 
Solar
Garage 
Yes
Garage Spaces 
4
Parking 
RV Access/ParkingGravelDrivewayGarage Door OpenerOversizedWorkshop in GarageDetachedTandem
Property Sub Type 
Single Family Residence
SqFt Above 
3164
SqFt Total 
3164
Style 
Ranch
Utilities 
Electricity ConnectedPropane
Water Source 
WellCistern
Interior Features
Appliances 
DishwasherDryerRangeRefrigeratorWasherMicrowave
Basement 
FullWalk-Out AccessPartially Finished
Cooling 
Central Air
Electric 
220 Volts in Garage
Fireplace 
Yes
Fireplace Features 
Free StandingWood BurningSee Remarks
Fireplaces 
1
Flooring 
Ceramic Tile
Heating 
Active SolarHot WaterPassive SolarPropaneRadiantWood
Interior 
PantryHigh Speed InternetHigh CeilingsDouble Vanity
Laundry Features 
Upper Level
Bathroom 
Level - Main
Bedroom 
Dimensions - 11.0x10.0Level - Main
Dining Room 
Dimensions - 12.0x13.0Level - Main
Family Room 
Dimensions - 20.0x27.0Level - BasementFeatures - See Remarks
Kitchen 
Dimensions - 11.0x13.0Level - MainFeatures - Breakfast Bar
Laundry 
Dimensions - 12.0x6.0Level - Main
Living Room 
Dimensions - 22.0x16.0Level - MainFeatures - See Remarks
Master Bedroom 
Dimensions - 17.0x17.0Level - Main
Office 
Dimensions - 11.0x8.0Level - Basement
Other Room 
Dimensions - 12.0x20.0Level - BasementFeatures - See Remarks
Save
Ask
Tour
Hide
Share
Exterior Features
Exterior 
Storage
Fencing 
Full
Lot Features 
LandscapedMeadowWooded
Other Structures 
WorkshopShed(s)Greenhouse
Patio And Porch 
CoveredDeck
Roof 
Metal
View 
Mountain(s)Panoramic
Waterfront Features 
Pond
Waterview 
Mountain(s)Panoramic
Community Features
MLS Area 
Calhan
School District 
Calhan RJ1
Financing Terms Available 
CashConventionalFHAUSDA LoanVA Loan
Horse Allowed 
Yes
Schools
School District
Calhan RJ1
Elementary School
Calhan
Middle School
Calhan
High School
Calhan
Listing courtesy of Coldwell Banker Realty: [email protected]


The real estate listing information and related content displayed on this site is provided exclusively for consumers’ personal, non-commercial use and may not be used for any purpose other than to identify prospective properties consumers may be interested in purchasing. This information and related content is deemed reliable but is not guaranteed accurate by the Pikes Peak REALTOR® Services Corp d/b/a elevateMLS. Copyright 2026
Last checked: 2026-09-30 10:04 PM UTC

Neighborhood & Commute
Source: Walkscore
Disclosure: Community information and market data powered by Constellation Data Labs. Information is deemed reliable but not guaranteed.
Save
Ask
Tour
Hide
Share