Save
Ask
Tour
Hide
Share
$417,000
New Listing

6601 Shadow Star Drive
Colorado Springs, CO 80927

For Sale|Single Family Residence|Active
3
Beds
4
Total Baths
3
Full Baths
1
Partial Bath
1,458
SqFt
$286
/SqFt
2018
Built
County:
El Paso
Listing courtesy of Iconic Colorado Properties, LLC: [email protected]
Call Now: 719-339-8909
Is this the listing for you? We can help make it yours.
719-339-8909
6601 Shadow Star Drive6601 Shadow Star Drive6601 Shadow Star Drive6601 Shadow Star Drive
Save
Ask
Tour
Hide
Share

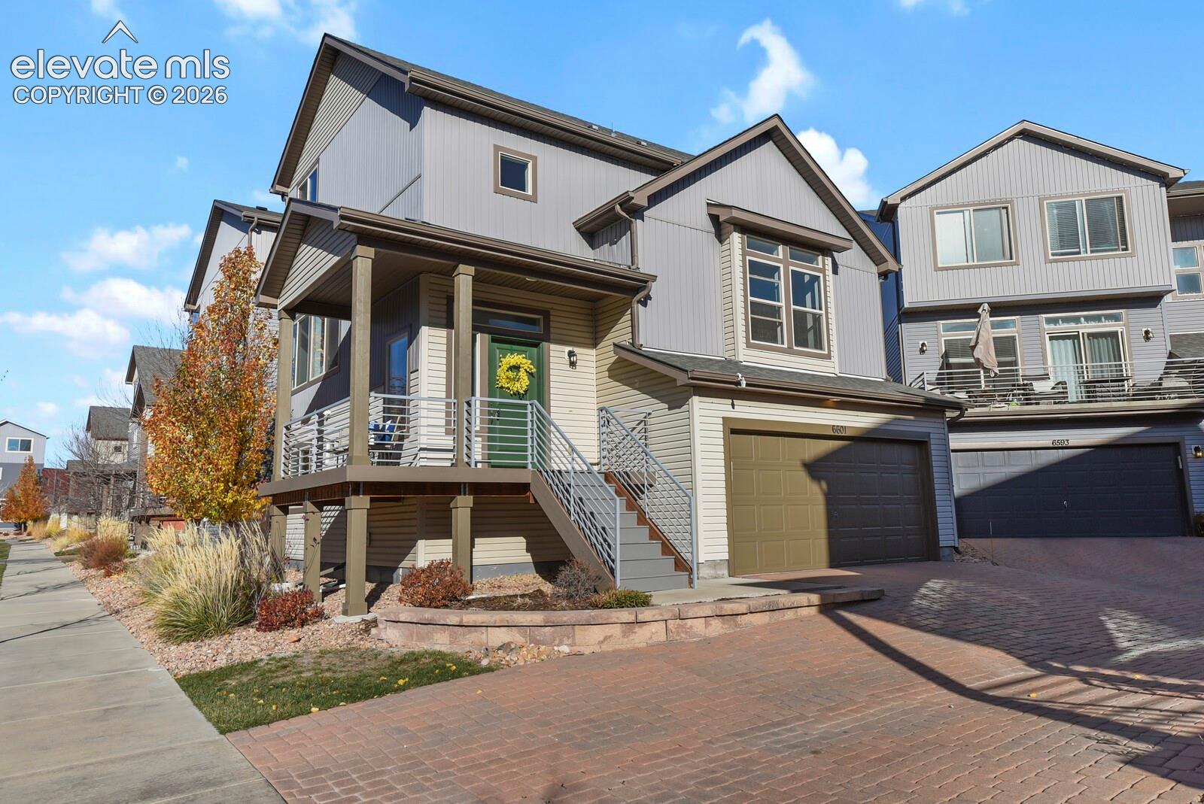
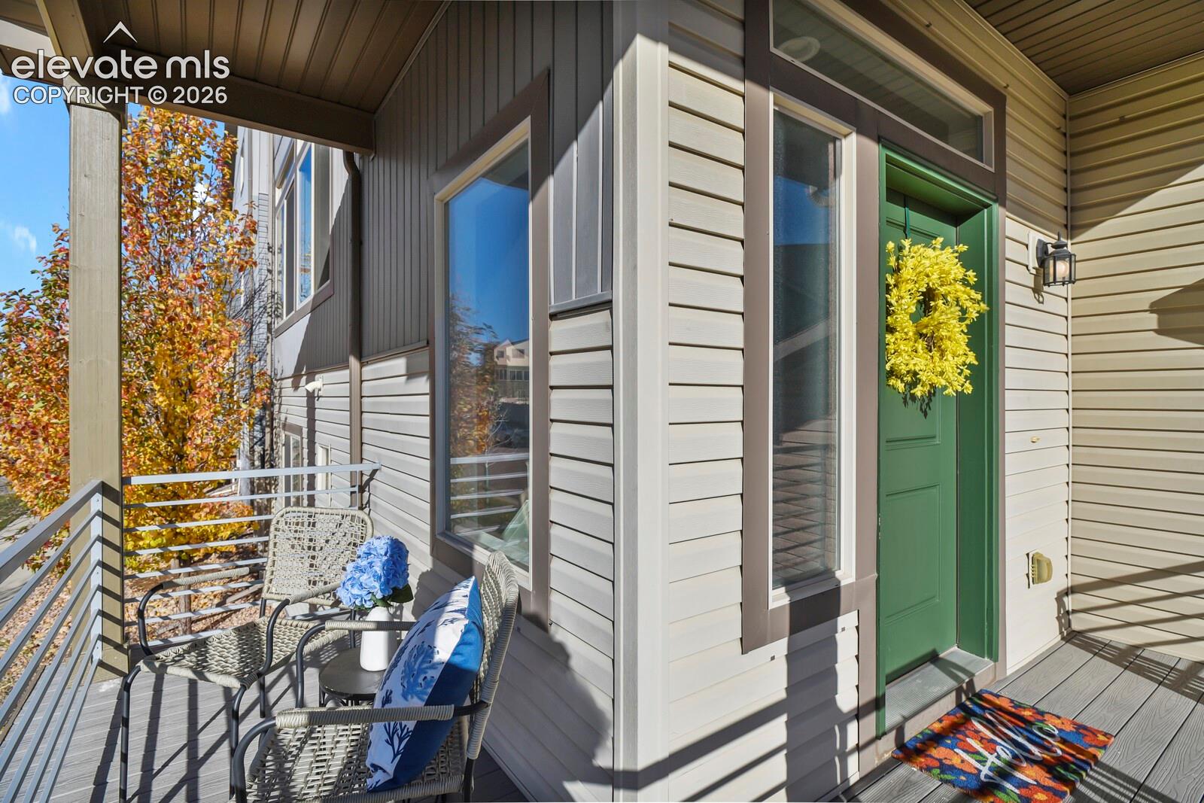
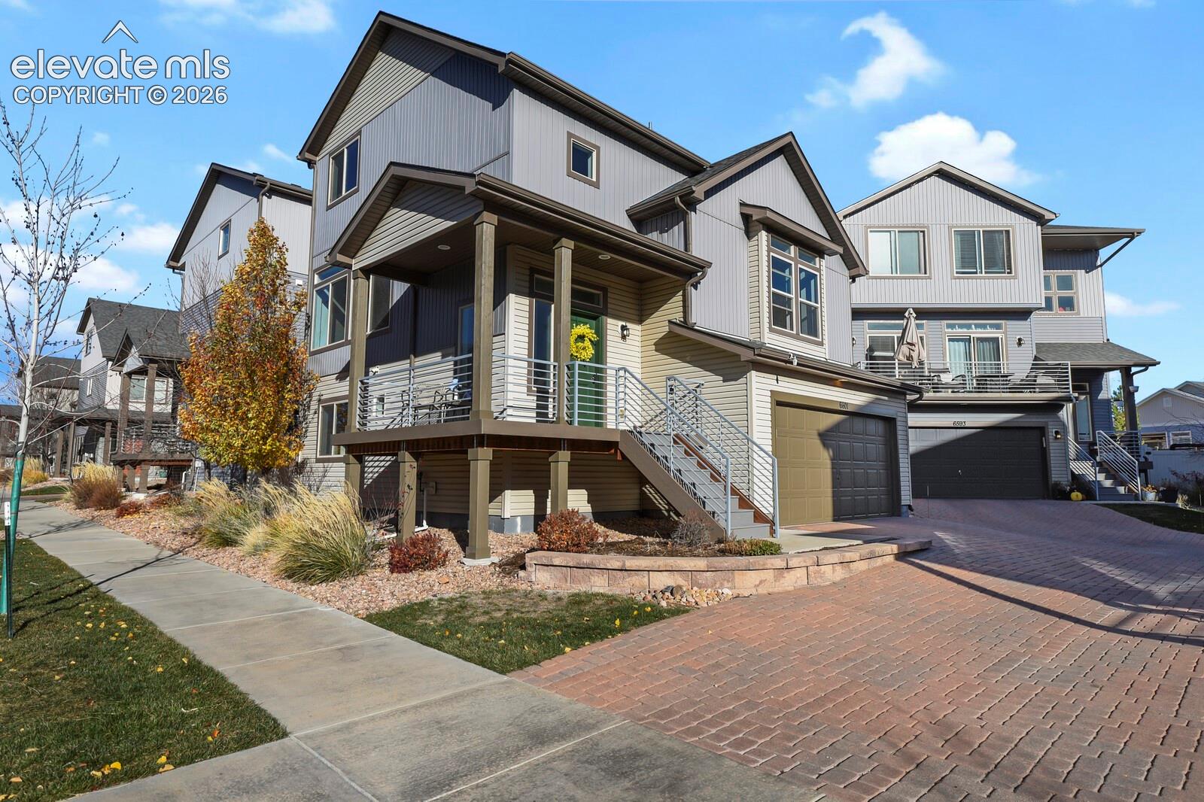
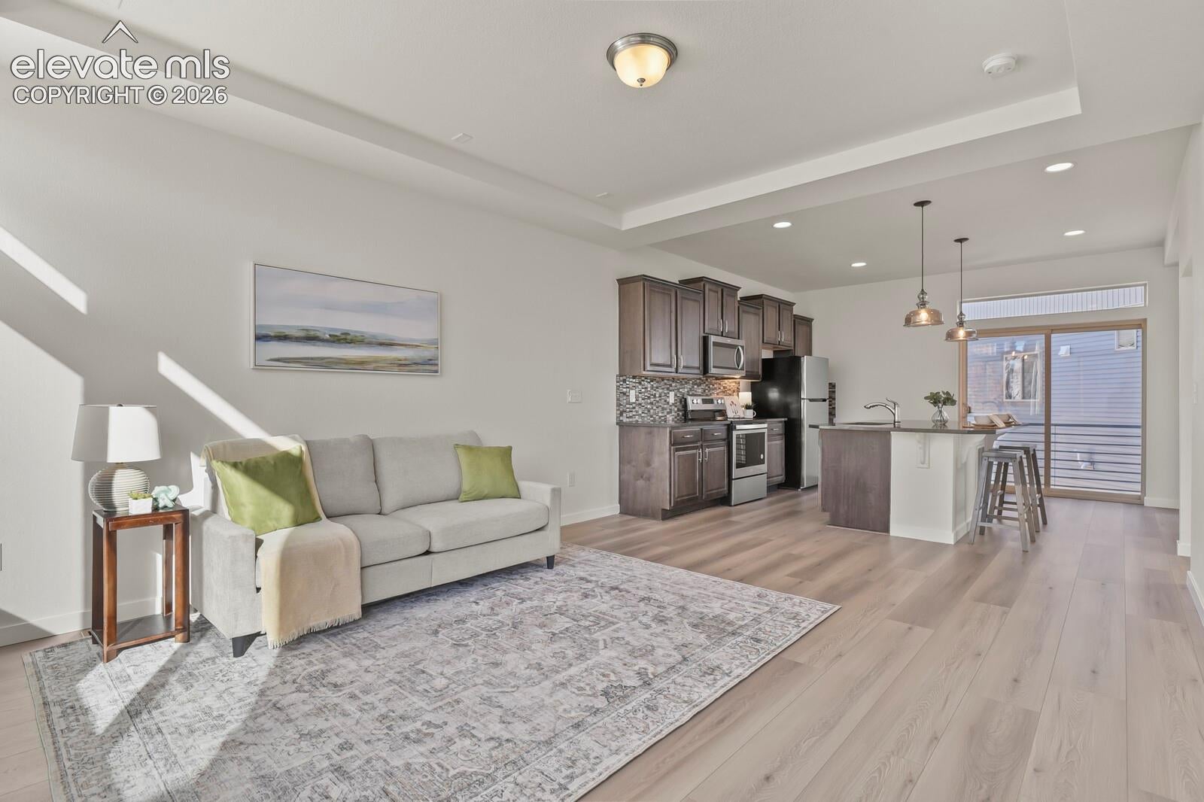
This 3-bedroom, 4-bath home with a 2-car garage is ideally located in the heart of Banning Lewis Ranch, close to great schools, parks, walking paths, and year-round community activities. Inside, you'll find fresh paint throughout, brand-new high-end plush carpet and padding, and beautiful Inspire TCX Carbon Core 9-inch plank flooring on the main level. This 100% waterproof flooring is ideal for kids and pets and comes with a lifetime warranty. The open-concept main living area flows seamlessly into a chef's kitchen featuring stainless steel appliances, beautiful gray granite countertops, and upgraded cabinetry with convenient pull-out storage. The spacious main-level primary suite features a double vanity and walk-in closet. Upstairs offers two large, bright bedrooms and a full bathroom. The lower level provides versatile space perfect for a family room, playroom, home theater, gym, or office, with convenient walkout access to the backyard. Enjoy outdoor living with a patio just off the kitchen, plus a welcoming front entry patio. Living in Banning Lewis Ranch means enjoying summer concerts, parks galore, walking trails, and activities for all ages. Conveniently located near shopping, dining, entertainment, and local military bases. Come see all this home and community have to offer!

Save
Ask
Tour
Hide
Share
Listing Snapshot
Price 
$417,000
Days On Site 
0 Days
Bedrooms 
3
Inside Area (SqFt) 
1,458 sqft
Total Baths 
4
Full Baths 
3
Partial Baths 
1
Lot Size 
0.0678 Acres
Year Built 
2018
MLS Number 
1749627
Status 
Active
Property Tax 
$3,327.38
HOA/Condo/Coop Fees 
$185 monthly
Sq Ft Source 
N/A
Friends & Family
Recent Activity
4 hours agoListing updated with changes from the MLS
5 hours agoListing first seen on site
General Features
Acres 
0.0678
Attached Garage 
Yes
Garage 
Yes
Garage Spaces 
2
Parking 
PavedDrivewayGarage Door OpenerOtherAttached
Property Sub Type 
Single Family Residence
SqFt Above 
2008
SqFt Total 
2008
Style 
3 Story
Utilities 
Cable AvailableNatural Gas ConnectedNatural Gas Available
Interior Features
Appliances 
CooktopDishwasherDryerRefrigeratorWasherVented Exhaust FanMicrowave
Basement 
Crawl Space
Cooling 
Central AirElectric
Electric 
220 Volts in Kitchen
Flooring 
VinylCarpet
Heating 
Forced AirNatural Gas
Interior 
Smart ThermostatSmart HomePantryHigh Speed InternetCrown MoldingHigh CeilingsDouble Vanity
Laundry Features 
Lower Level
Bathroom 
Level - Lower
Bedroom 
Level - Upper
Family Room 
Level - Lower
Kitchen 
Level - Main
Living Room 
Level - Main
Master Bedroom 
Level - Main
Other Room 
Level - Lower
Save
Ask
Tour
Hide
Share
Exterior Features
Fencing 
Back Yard
Lot Features 
LandscapedLevel
Roof 
Shingle
Community Features
Accessibility Features 
Smart Technology
Association Amenities 
Fitness CenterTennis Court(s)ClubhousePlaygroundPoolRacquetballRecreation Room
Association Fee 
$185.0
Association Fee Frequency 
Monthly
MLS Area 
Banning Lewis Ranch
School District 
District 49
Financing Terms Available 
CashConventionalFHAVA Loan
Roads 
Paved
Schools
School District
District 49
Elementary School
Unknown
Middle School
Unknown
High School
Unknown
Listing courtesy of Iconic Colorado Properties, LLC: [email protected]


The real estate listing information and related content displayed on this site is provided exclusively for consumers’ personal, non-commercial use and may not be used for any purpose other than to identify prospective properties consumers may be interested in purchasing. This information and related content is deemed reliable but is not guaranteed accurate by the Pikes Peak REALTOR® Services Corp d/b/a elevateMLS. Copyright 2026
Last checked: 2026-11-22 08:44 PM UTC

Neighborhood & Commute
Source: Walkscore
Disclosure: Community information and market data powered by Constellation Data Labs. Information is deemed reliable but not guaranteed.
Save
Ask
Tour
Hide
Share