Save
Ask
Tour
Hide
Share
$650,000
1 Day On Site

4689 Farmingdale Drive
Colorado Springs, CO 80918

For Sale|Single Family Residence|Active
4
Beds
3
Total Baths
3
Full Baths
2,976
SqFt
$218
/SqFt
2004
Built
County:
El Paso
Listing courtesy of The Platinum Group: [email protected]
Call Now: 719-339-8909
Is this the listing for you? We can help make it yours.
719-339-8909
4689 Farmingdale Drive4689 Farmingdale Drive4689 Farmingdale Drive4689 Farmingdale Drive
Save
Ask
Tour
Hide
Share

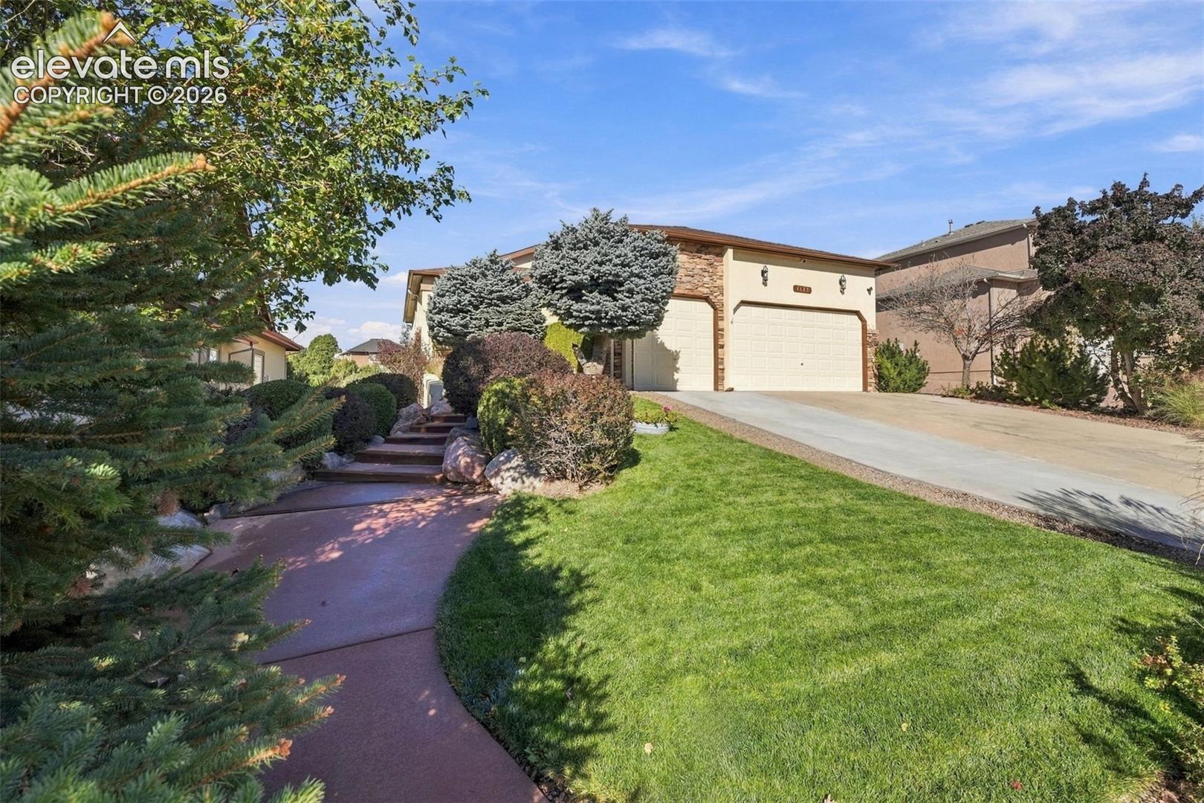
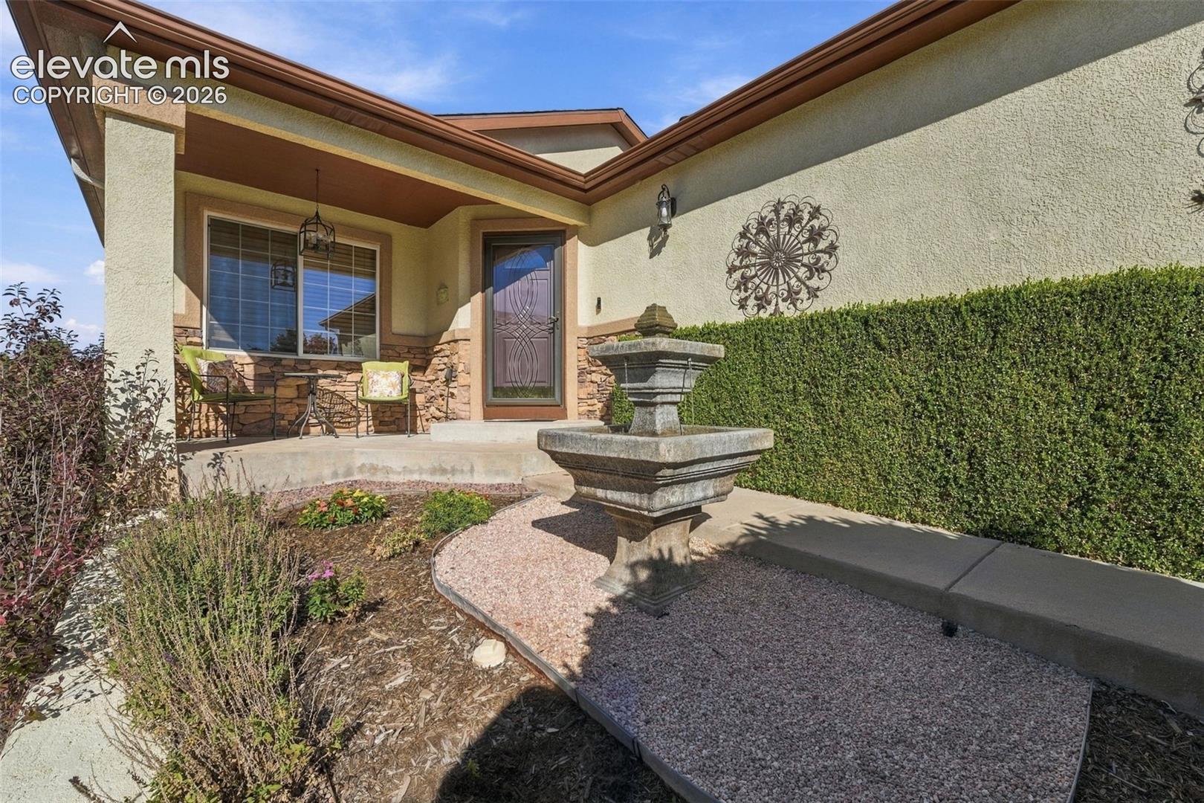
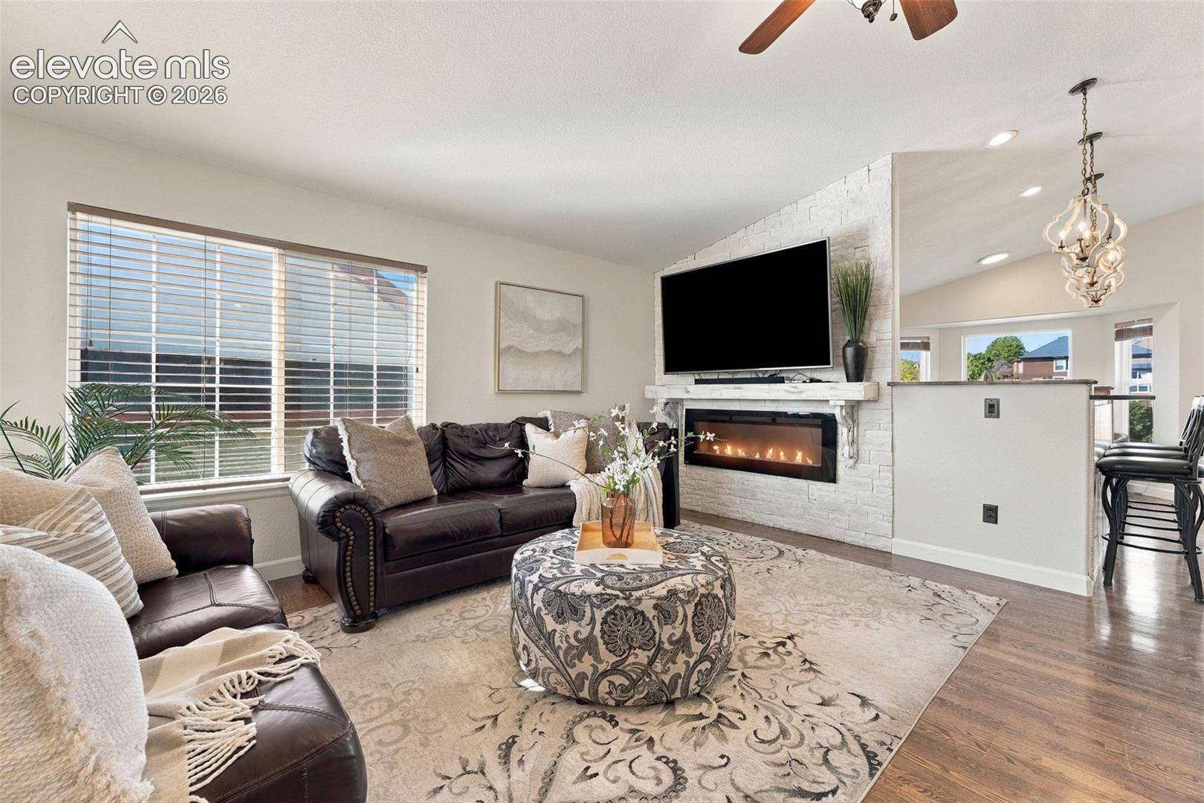
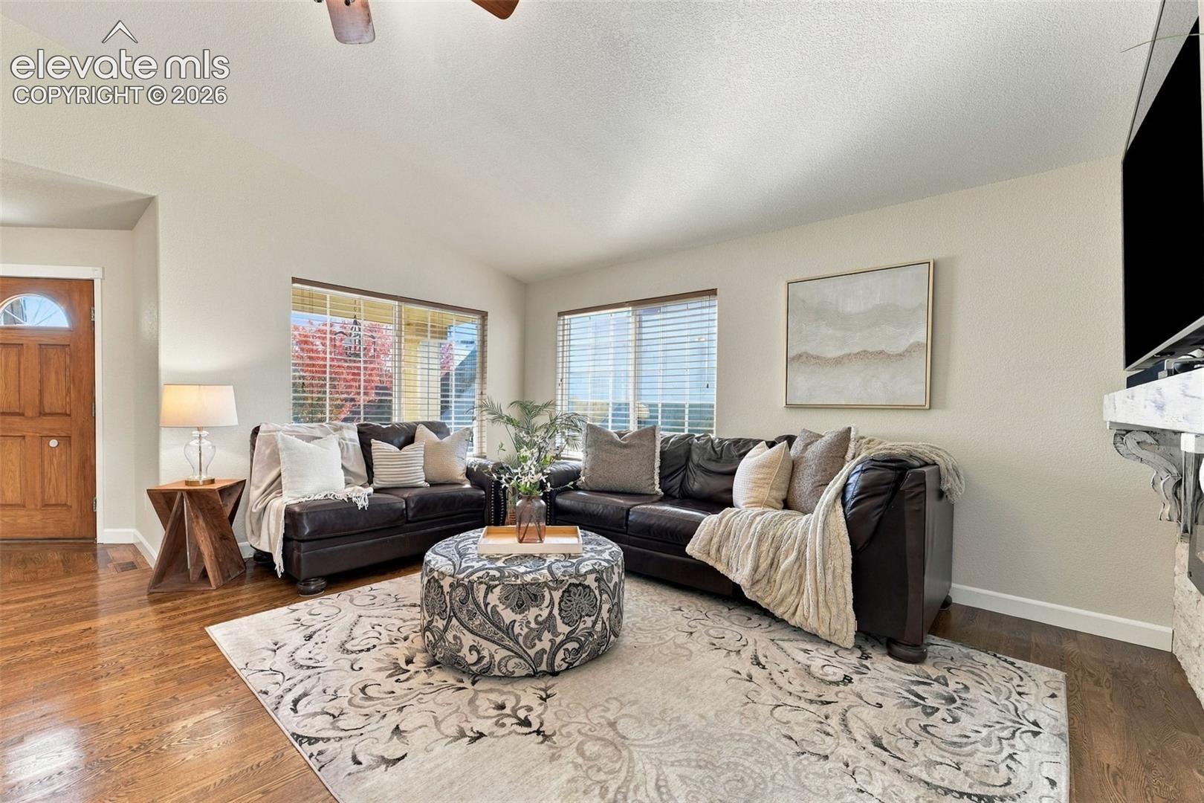
Beautiful custom ranch home offering spectacular Pikes Peak views, true main-level living, and a remarkable setting backing to open space with a natural arroyo, scenic bluffs, and striking rock formations! Enjoy the perfect combination of peaceful surroundings and everyday convenience in this thoughtfully designed 4-bedroom, 3-bath home with an attached 3-car garage. The inviting main level features soaring vaulted ceilings, beautiful hardwood flooring throughout the common areas, and an abundance of natural light. The well-appointed kitchen showcases granite countertops, stainless steel appliances, aged maple cabinetry, and quality finishes. The spacious primary suite, kitchen, dining room, living room, and laundry are all conveniently located on the main level, providing the ease and comfort of true main-level living. The finished garden-level basement offers an exceptional extension of the living space, complete with a cozy gas fireplace, wet bar, and generous room for entertaining, relaxing, or hosting guests. Additional highlights include custom tiled bathrooms, both gas and electric fireplaces, fresh interior and exterior paint, new carpet throughout, and a newer roof. Beyond the home, enjoy an outstanding location with quick access to the Powers Corridor, offering Costco, Super Target, coffee shops, grocery stores, shopping, and an incredible variety of dining and entertainment options. With its stunning mountain views, natural open space backdrop, quality finishes, and convenient location, this exceptional ranch home offers the Colorado lifestyle you've been looking for!

Save
Ask
Tour
Hide
Share
Listing Snapshot
Price 
$650,000
Days On Site 
1 Day
Bedrooms 
4
Inside Area (SqFt) 
2,976 sqft
Total Baths 
3
Full Baths 
3
Partial Baths 
N/A
Lot Size 
0.2125 Acres
Year Built 
2004
MLS Number 
1752335
Status 
Active
Property Tax 
$2,073.43
HOA/Condo/Coop Fees 
$32.67 monthly
Sq Ft Source 
N/A
Friends & Family
Recent Activity
4 hours agoListing updated with changes from the MLS
4 hours agoStatus changed to Active
yesterdayListing first seen on site
General Features
Acres 
0.2125
Attached Garage 
Yes
Garage 
Yes
Garage Spaces 
2
Parking 
ConcreteDrivewayGarage Door OpenerOversizedAttached
Property Sub Type 
Single Family Residence
SqFt Above 
1534
SqFt Total 
3052
Style 
Ranch
Utilities 
Electricity ConnectedNatural Gas ConnectedNatural Gas Available
Water Source 
Public
Interior Features
Appliances 
DishwasherDisposalDryerOvenRangeRefrigeratorWasherMicrowave
Basement 
FullPartially Finished
Cooling 
Ceiling Fan(s)Central Air
Electric 
220 Volts in Kitchen
Fireplace 
Yes
Fireplace Features 
BasementElectricFree StandingGas
Fireplaces 
3
Flooring 
CarpetCeramic TileWood
Heating 
Forced AirNatural Gas
Interior 
Smart HomeBreakfast BarWet BarHigh Speed InternetVaulted Ceiling(s)Double Vanity
Laundry Features 
Main Level
Window Features 
Window Coverings
Bathroom 
Level - Main
Bedroom 
Level - Basement
Family Room 
Level - BasementFeatures - Wet Bar
Kitchen 
Level - MainFeatures - Breakfast Bar
Laundry 
Level - Main
Living Room 
Level - Main
Master Bedroom 
Level - Main
Other Room 
Level - Basement
Save
Ask
Tour
Hide
Share
Exterior Features
Lot Features 
LandscapedLevel
Patio And Porch 
CoveredOther
Roof 
Shingle
View 
Mountain(s)
Waterview 
Mountain(s)
Windows/Doors 
Window Coverings
Community Features
Association Fee 
$98.0
Association Fee Frequency 
Quarterly
MLS Area 
Austin Heights
School District 
Colorado Springs 11
Financing Terms Available 
CashConventionalVA Loan
Roads 
Paved
Schools
School District
Colorado Springs 11
Elementary School
Unknown
Middle School
Unknown
High School
Unknown
Listing courtesy of The Platinum Group: [email protected]


The real estate listing information and related content displayed on this site is provided exclusively for consumers’ personal, non-commercial use and may not be used for any purpose other than to identify prospective properties consumers may be interested in purchasing. This information and related content is deemed reliable but is not guaranteed accurate by the Pikes Peak REALTOR® Services Corp d/b/a elevateMLS. Copyright 2026
Last checked: 2026-10-29 04:30 AM UTC

Neighborhood & Commute
Source: Walkscore
Disclosure: Community information and market data powered by Constellation Data Labs. Information is deemed reliable but not guaranteed.
Save
Ask
Tour
Hide
Share