Colorado Springs Real Estate Agents
JoAnn Gadkowski Team at Berkshire Hathaway HS Rocky Mountain Realtors
8578 Handey CourtColorado Springs, CO 80925
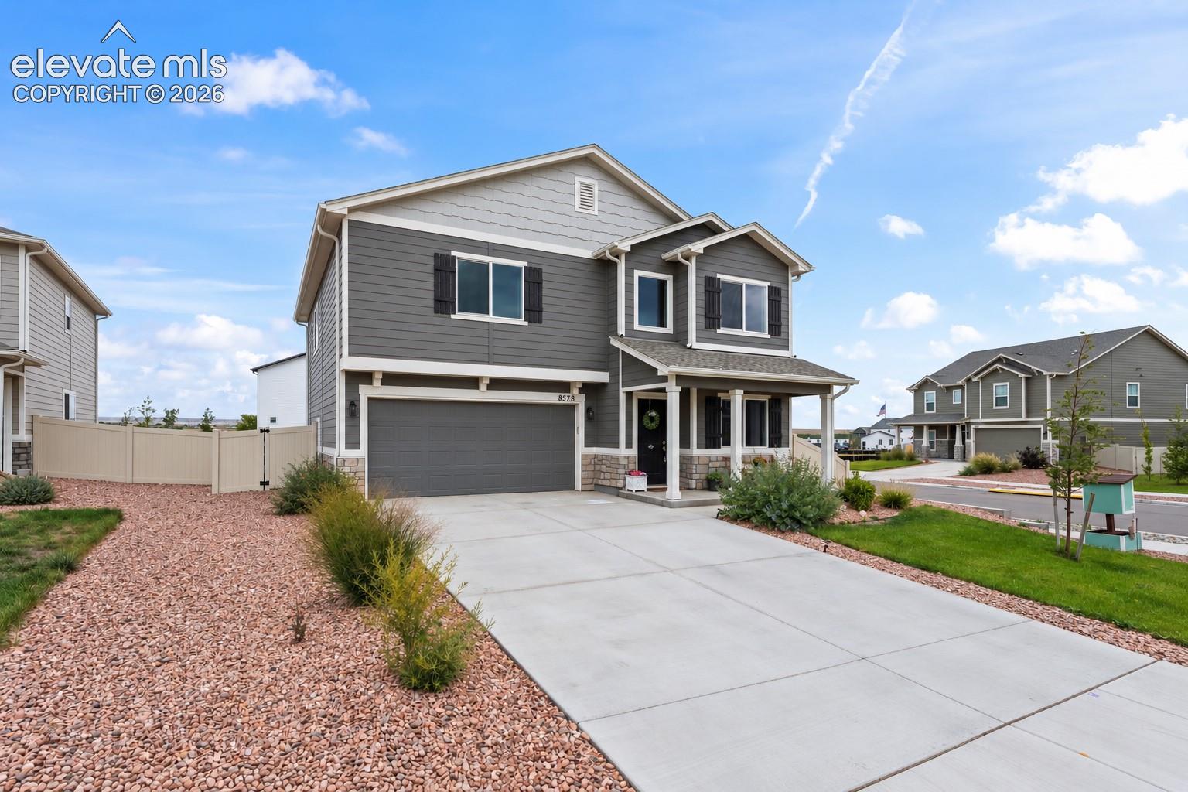
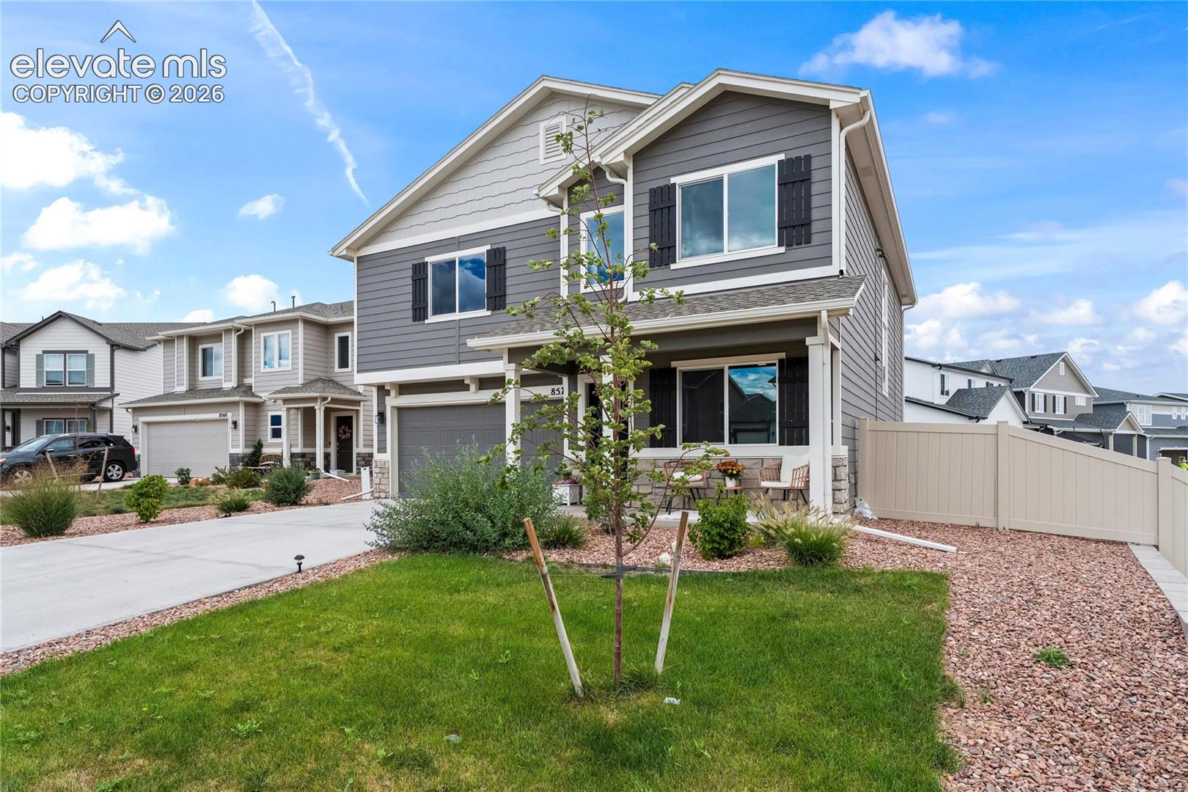
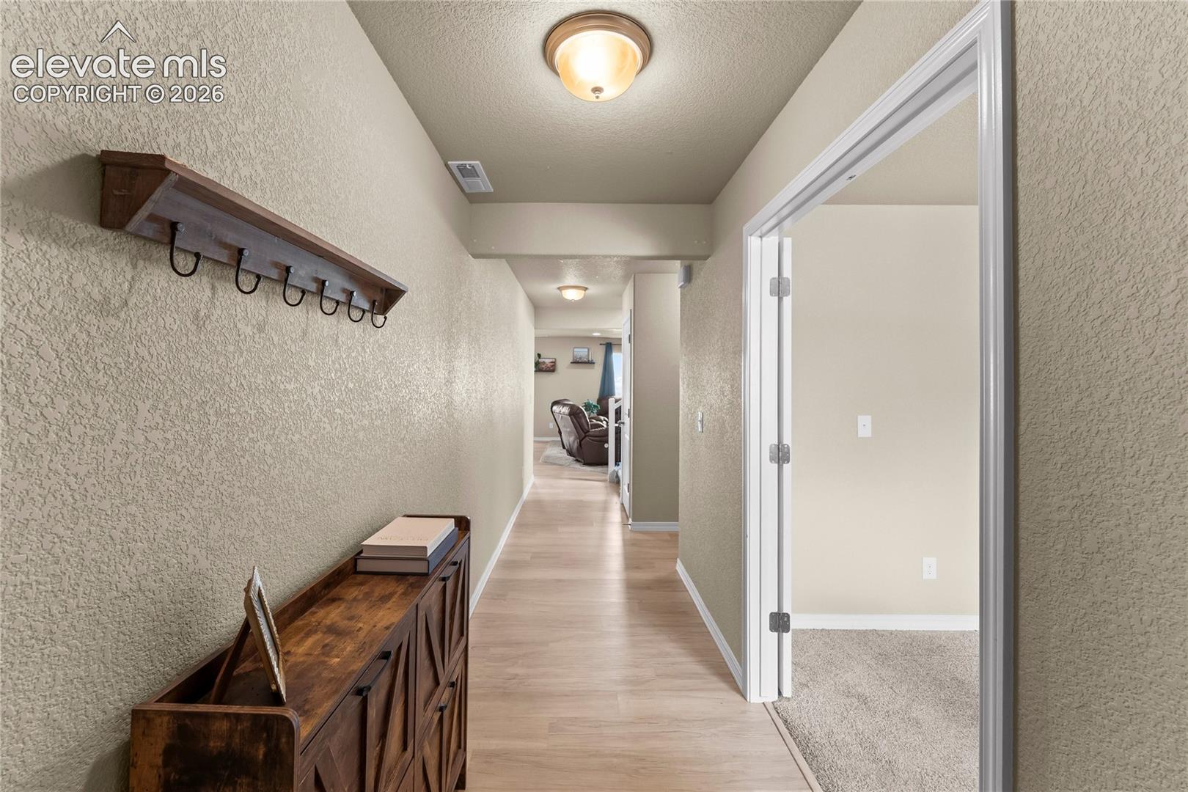
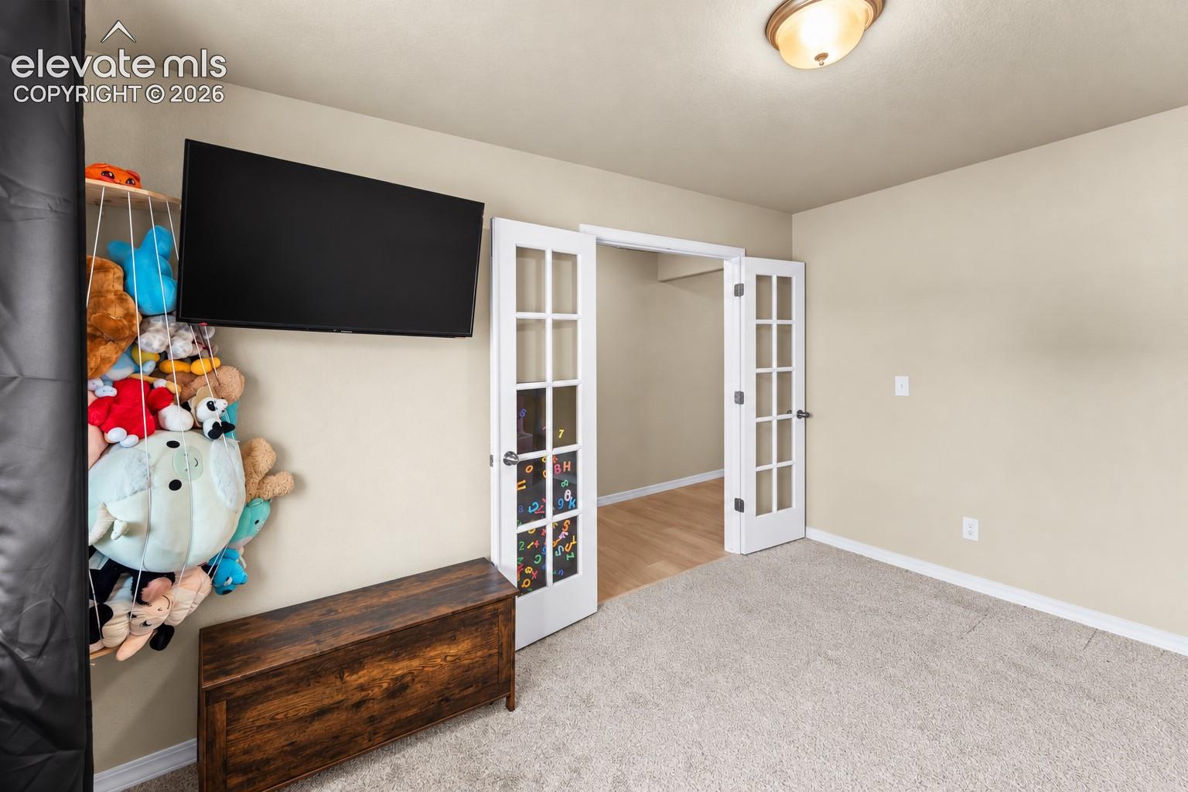
4.75% assumable rate! Welcome home to this beautifully maintained property tucked into a quiet cul-de-sac on a large corner lot, with fully fenced front and rear spaces and established landscaping that gives the home a polished, welcoming feel. The covered front porch is the perfect place to take in views of Pikes Peak before stepping inside. A spacious entryway greets you with an office just off the front of the home, complete with French doors for privacy. A convenient half bath is located on the main level, and the staircase features upgraded wrought iron spindles that add a stylish touch. The long entry hall opens into a bright, expansive living, dining, and kitchen area designed for both everyday living and entertaining. The kitchen is absolutely stunning, with crisp white cabinetry, quartz countertops, a gray tile backsplash, corner pantry, and a large undermount sink positioned beneath a window overlooking the backyard. A five-burner gas range completes the space, making this kitchen as functional as it is beautiful. Upstairs, a large loft provides additional flexible living space for a second family room, playroom, media area, or homework zone. The spacious primary suite includes an attached bath with double sinks and an impressively large walk-in closet. Two additional bedrooms enjoy mountain views and share a full bath, while the roomy upstairs laundry adds everyday convenience exactly where you need it. With its oversized corner lot, mountain views, thoughtfully designed layout, beautiful finishes, and flexible living spaces, this home offers plenty of room to spread out while still feeling warm and inviting.
| 15 hours ago | Listing updated with changes from the MLS® | |
| 16 hours ago | Listing first seen on site |

The real estate listing information and related content displayed on this site is provided exclusively for consumers’ personal, non-commercial use and may not be used for any purpose other than to identify prospective properties consumers may be interested in purchasing. This information and related content is deemed reliable but is not guaranteed accurate by the Pikes Peak REALTOR® Services Corp d/b/a elevateMLS. Copyright 2026
Last checked: 2026-09-19 09:09 AM UTC