Colorado Springs Real Estate Agents
JoAnn Gadkowski Team at Berkshire Hathaway HS Rocky Mountain Realtors
Save
Ask
Tour
Hide
$289,900
1 Day On Site
7085 Sequoyah WayColorado Springs, CO 80915
For Sale|Single Family Residence|Active
3
Beds
2
Total Baths
1
Full Bath
1
Partial Bath
928
SqFt
$312
/SqFt
1973
Built
County:
El Paso
Listing courtesy of Muldoon Associates Inc: [email protected]
Call Now: 719-339-8909
Is this the listing for you? We can help make it yours.
719-339-8909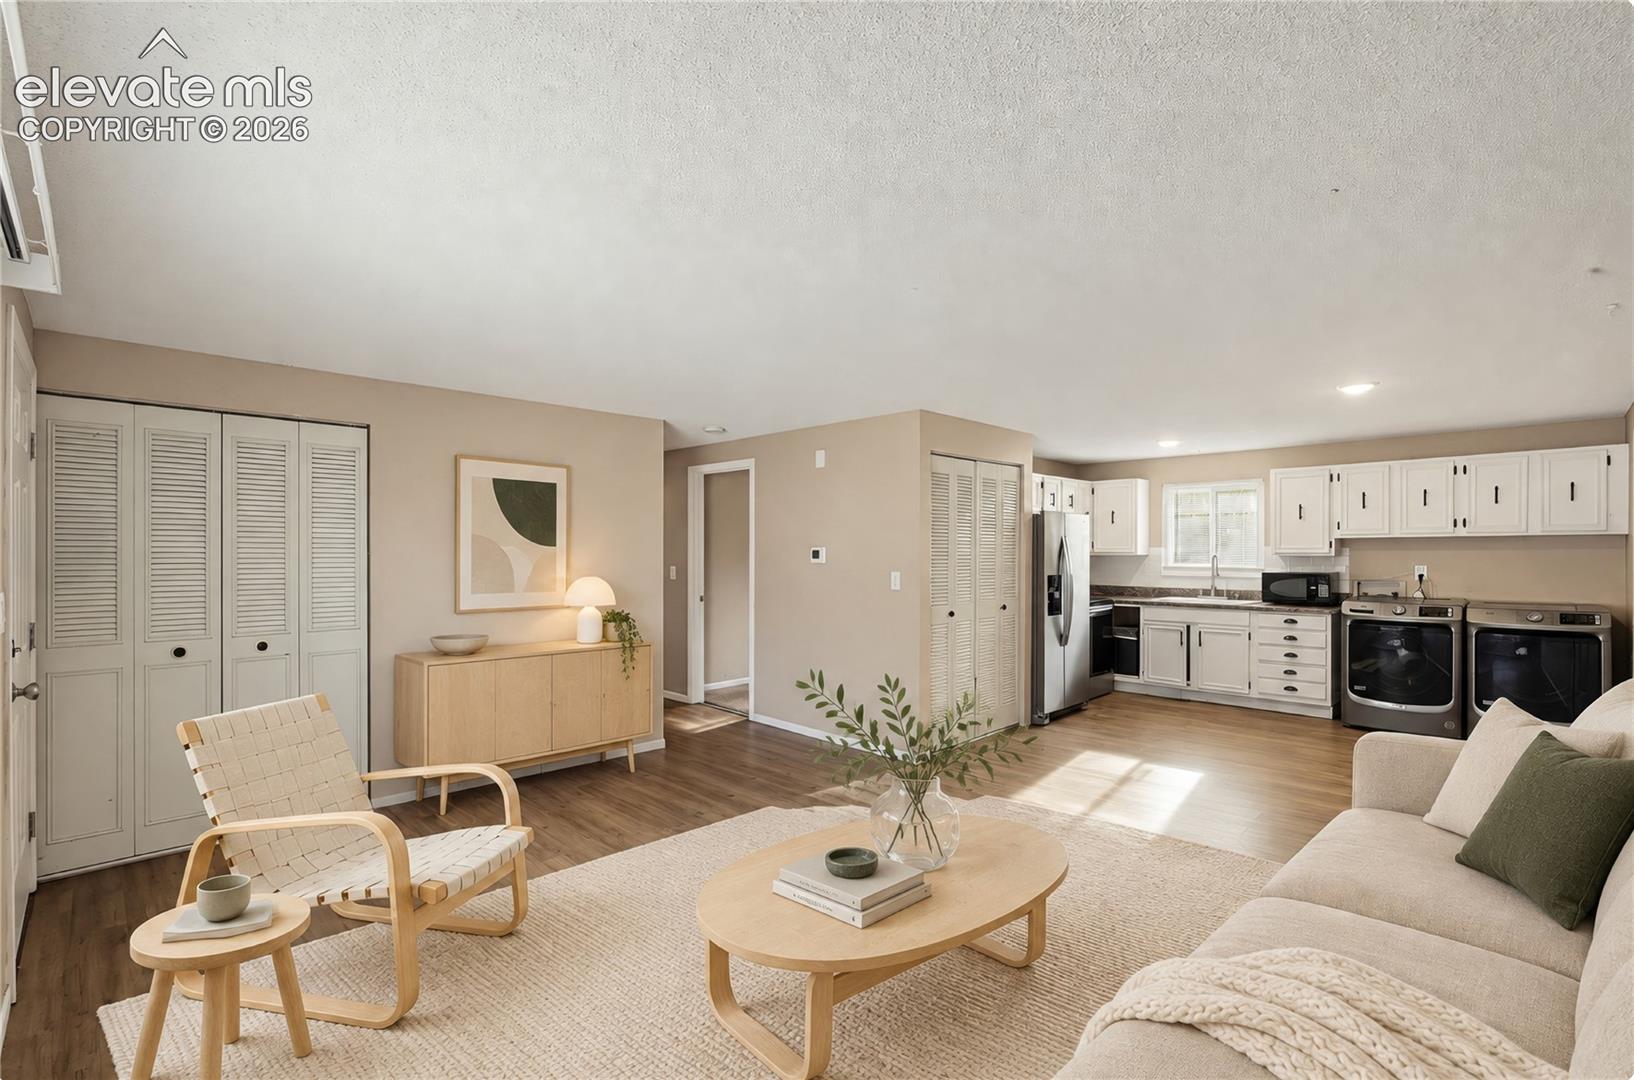
Save
Ask
Tour
Hide
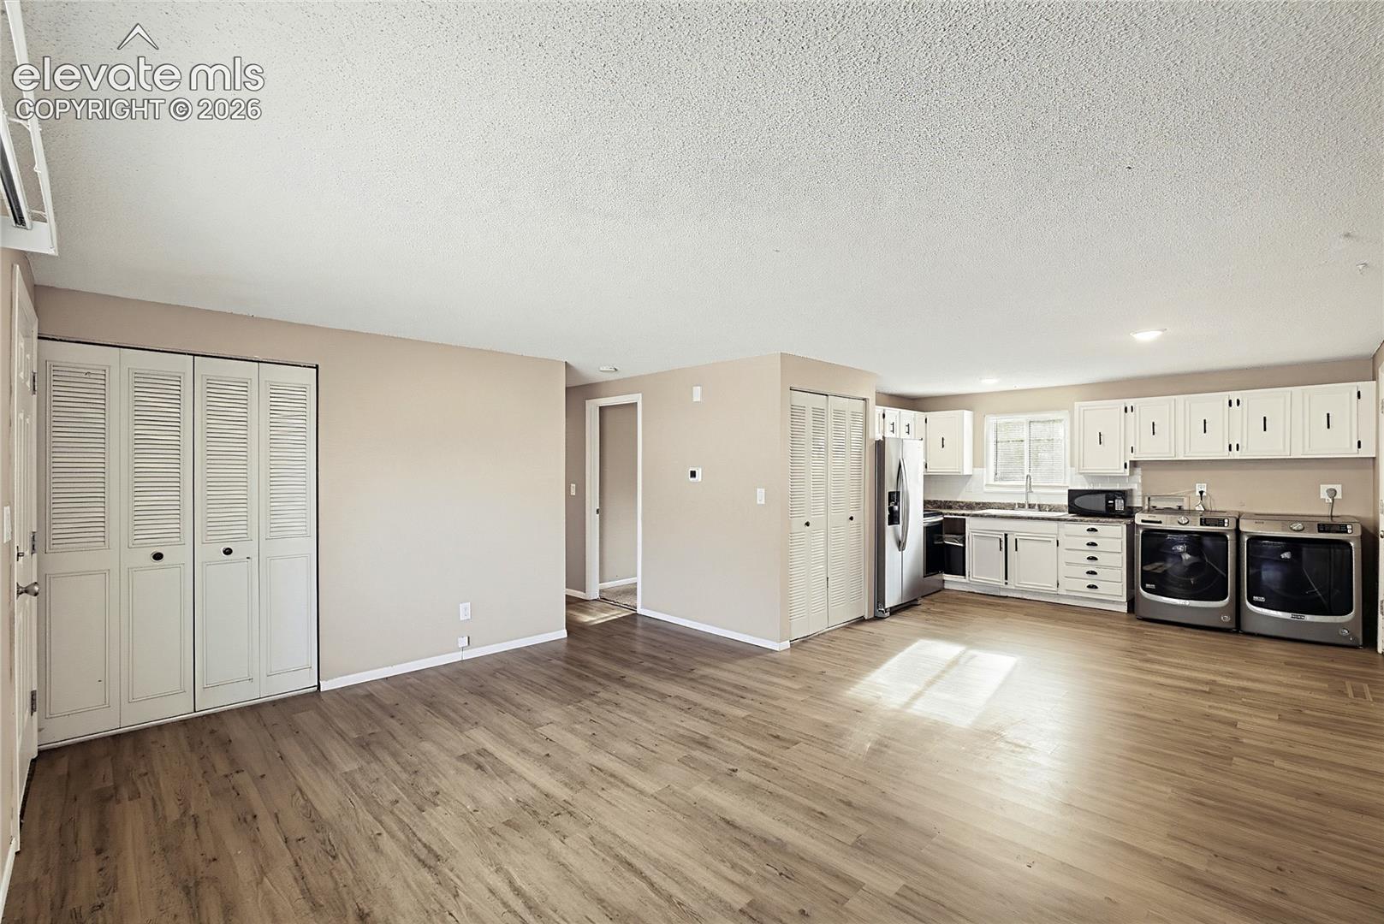
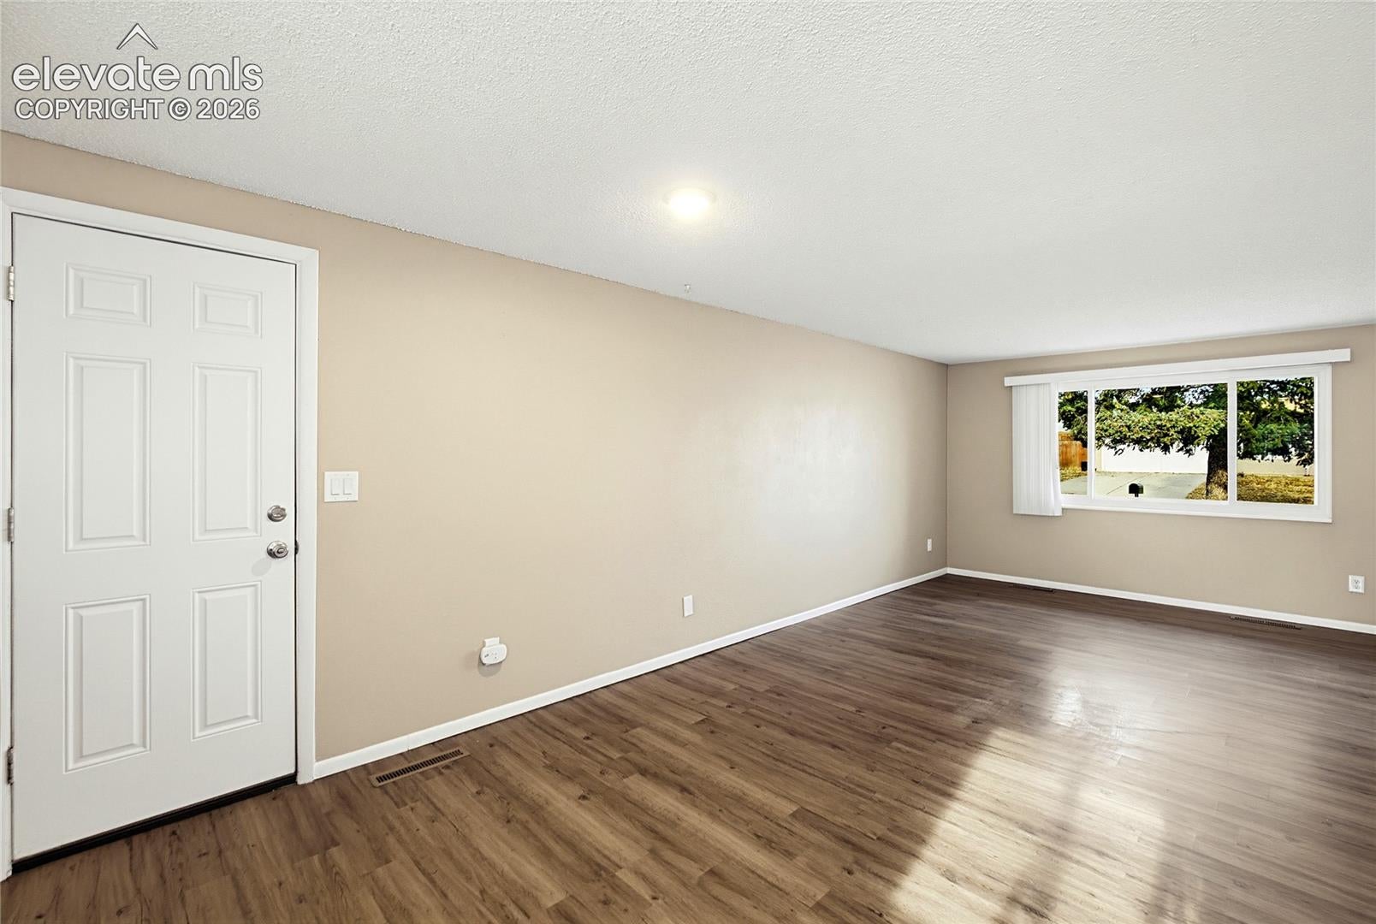
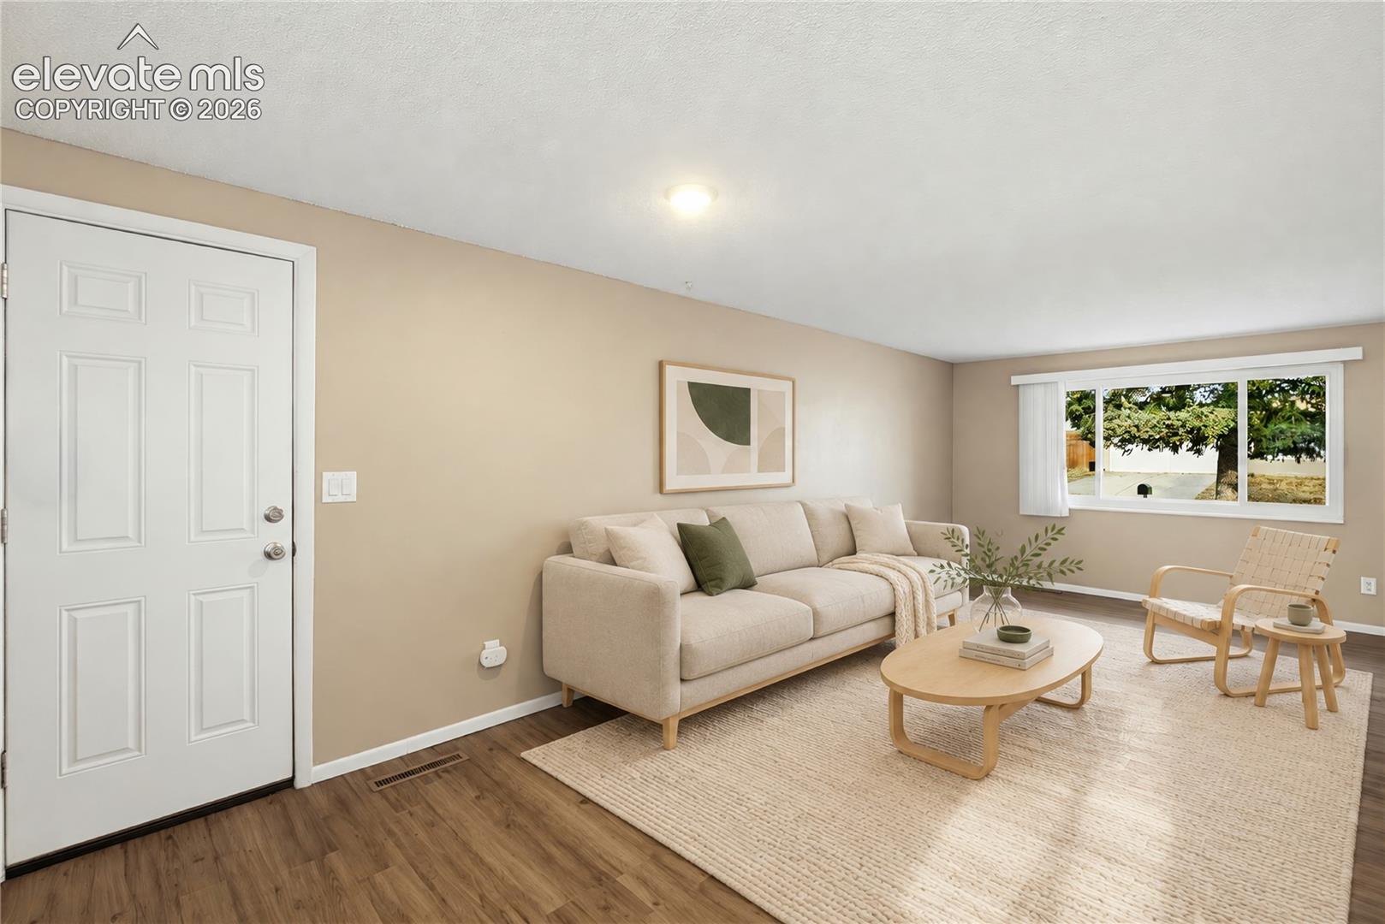
Welcome to this well-maintained rancher located in the heart of the city. As you enter you will appreciate the open floor plan with lots of natural light and wood style flooring. The kitchen offers stainless steel appliances and is perfect for entertaining. Everything is on one level for your convenience. The primary bedroom is large and has attached half bath. You will also see two additional bedrooms and full hall bath. Finally, the large yard is a blank slate ready for you to create the space of your dreams. Set your showing today!
Save
Ask
Tour
Hide
Listing Snapshot
Price
$289,900
Days On Site
1 Day
Bedrooms
3
Inside Area (SqFt)
928 sqft
Total Baths
2
Full Baths
1
Partial Baths
1
Lot Size
0.1405 Acres
Year Built
1973
MLS Number
1777707
Status
Active
Property Tax
$1,516.05
HOA/Condo/Coop Fees
N/A
Sq Ft Source
N/A
Friends & Family
Recent Activity
| 23 hours ago | Listing updated with changes from the MLS | |
| yesterday | Listing first seen on site |
General Features
Acres
0.1405
Attached Garage
Yes
Garage
Yes
Garage Spaces
1
Parking
ConcreteDrivewayAttached
Property Sub Type
Single Family Residence
SqFt Above
928
SqFt Total
928
Style
Ranch
Utilities
Electricity AvailableNatural Gas Available
Interior Features
Appliances
DisposalDryerRefrigeratorWasherMicrowave
Basement
Crawl Space
Electric
220 Volts in Kitchen
Fireplace
Yes
Fireplace Features
None
Fireplaces
1
Flooring
Carpet
Heating
Forced AirNatural Gas
Laundry Features
Main Level
Bathroom
Level - Main
Bedroom
Dimensions - 9.0x8.0Level - Main
Kitchen
Dimensions - 13.0x10.0Level - Main
Living Room
Dimensions - 15.0x13.0Level - Main
Master Bedroom
Dimensions - 12.0x11.0Level - Main
Save
Ask
Tour
Hide
Exterior Features
Fencing
Back Yard
Lot Features
Level
Roof
Shingle
Community Features
MLS Area
Cimarron Eastridge
School District
District 49
Financing Terms Available
CashConventionalFHAVA Loan
Schools
School District
District 49
Elementary School
Unknown
Middle School
Unknown
High School
Unknown
Listing courtesy of Muldoon Associates Inc: [email protected]

The real estate listing information and related content displayed on this site is provided exclusively for consumers’ personal, non-commercial use and may not be used for any purpose other than to identify prospective properties consumers may be interested in purchasing. This information and related content is deemed reliable but is not guaranteed accurate by the Pikes Peak REALTOR® Services Corp d/b/a elevateMLS. Copyright 2026
Last checked: 2026-11-22 08:44 PM UTC
The real estate listing information and related content displayed on this site is provided exclusively for consumers’ personal, non-commercial use and may not be used for any purpose other than to identify prospective properties consumers may be interested in purchasing. This information and related content is deemed reliable but is not guaranteed accurate by the Pikes Peak REALTOR® Services Corp d/b/a elevateMLS. Copyright 2026
Last checked: 2026-11-22 08:44 PM UTC
Neighborhood & Commute
Source: Walkscore
Disclosure: Community information and market data powered by Constellation Data Labs. Information is deemed reliable but not guaranteed.
Save
Ask
Tour
Hide