Save
Ask
Tour
Hide
Share
$575,000
New Listing

5944 Chivalry Drive
Colorado Springs, CO 80923

For Sale|Single Family Residence|Active
5
Beds
4
Total Baths
3
Full Baths
1
Partial Bath
3,850
SqFt
$149
/SqFt
2003
Built
County:
El Paso
Listing courtesy of Compass: [email protected]
Call Now: 719-339-8909
Is this the listing for you? We can help make it yours.
719-339-8909
5944 Chivalry Drive5944 Chivalry Drive5944 Chivalry Drive5944 Chivalry Drive
Save
Ask
Tour
Hide
Share

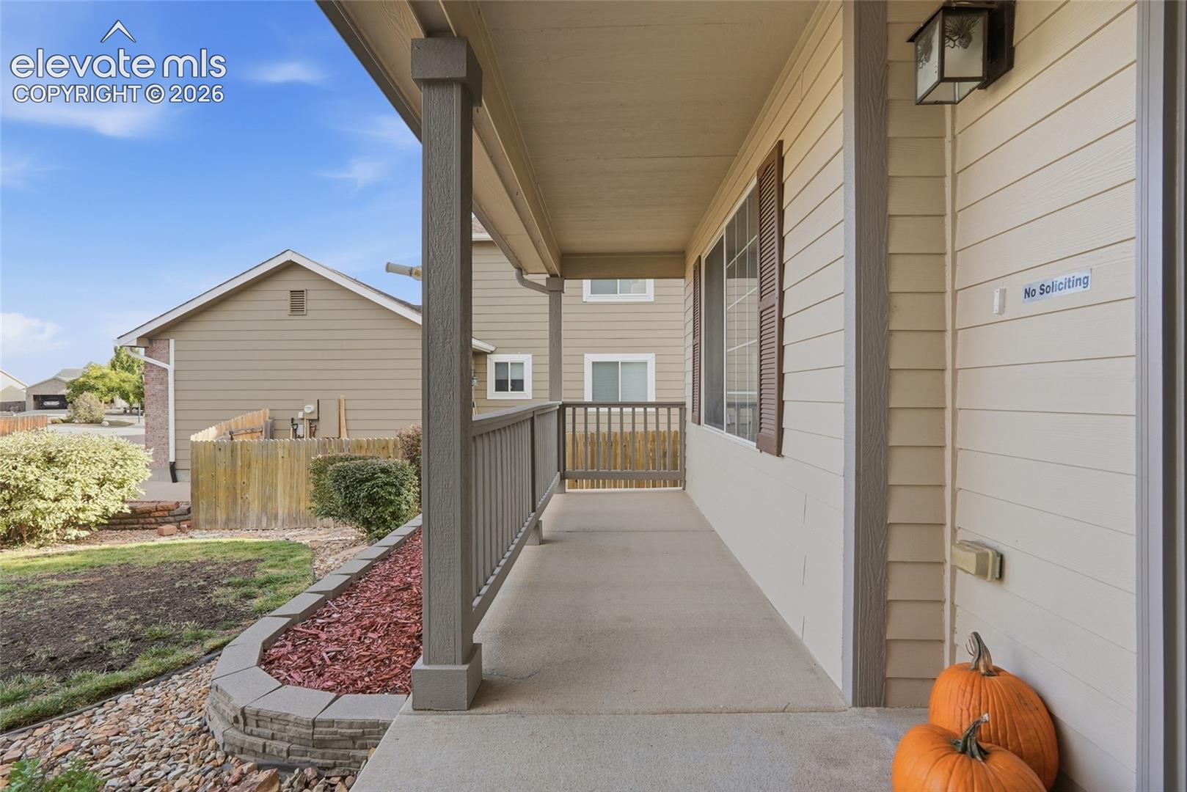
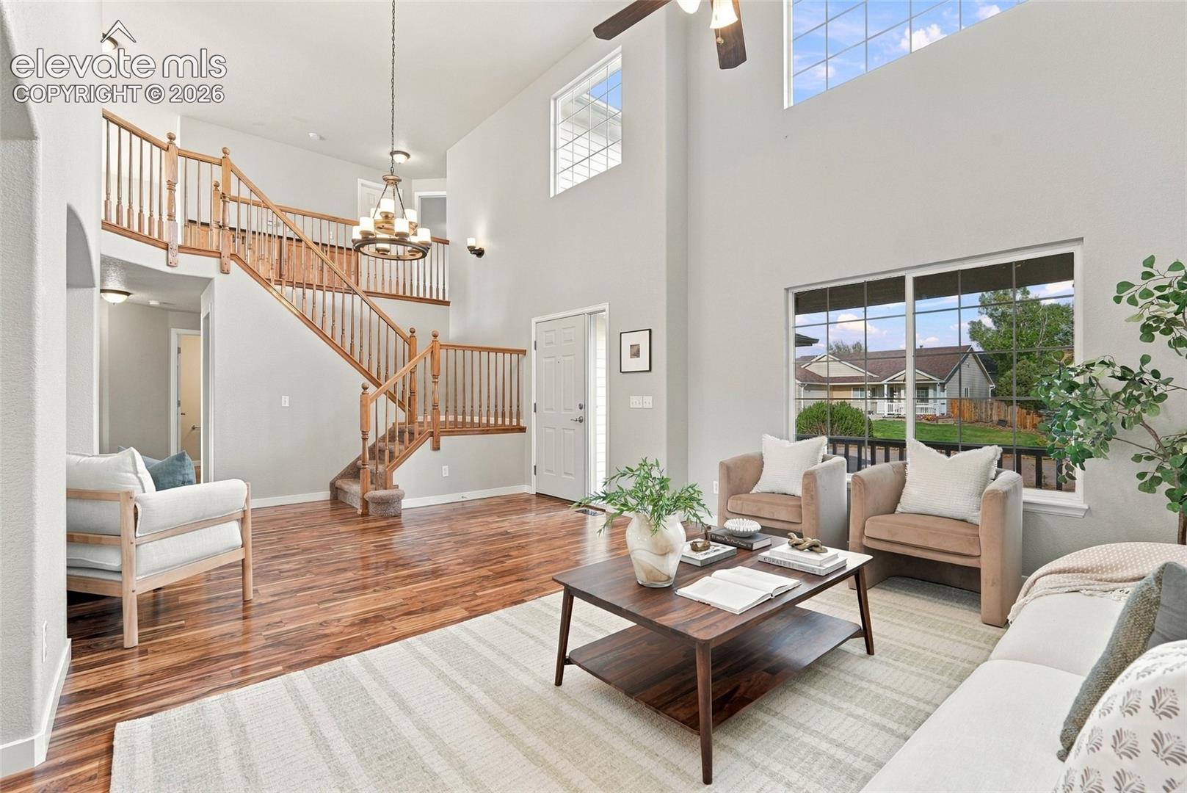
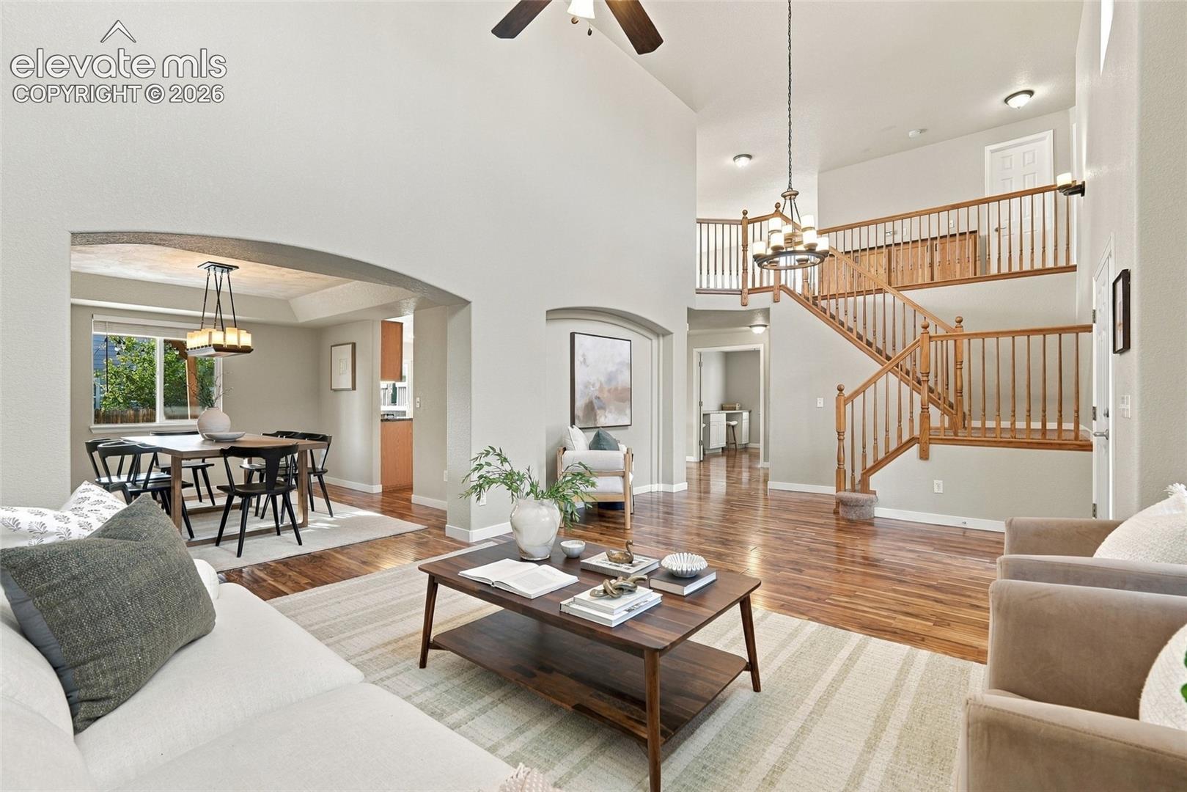
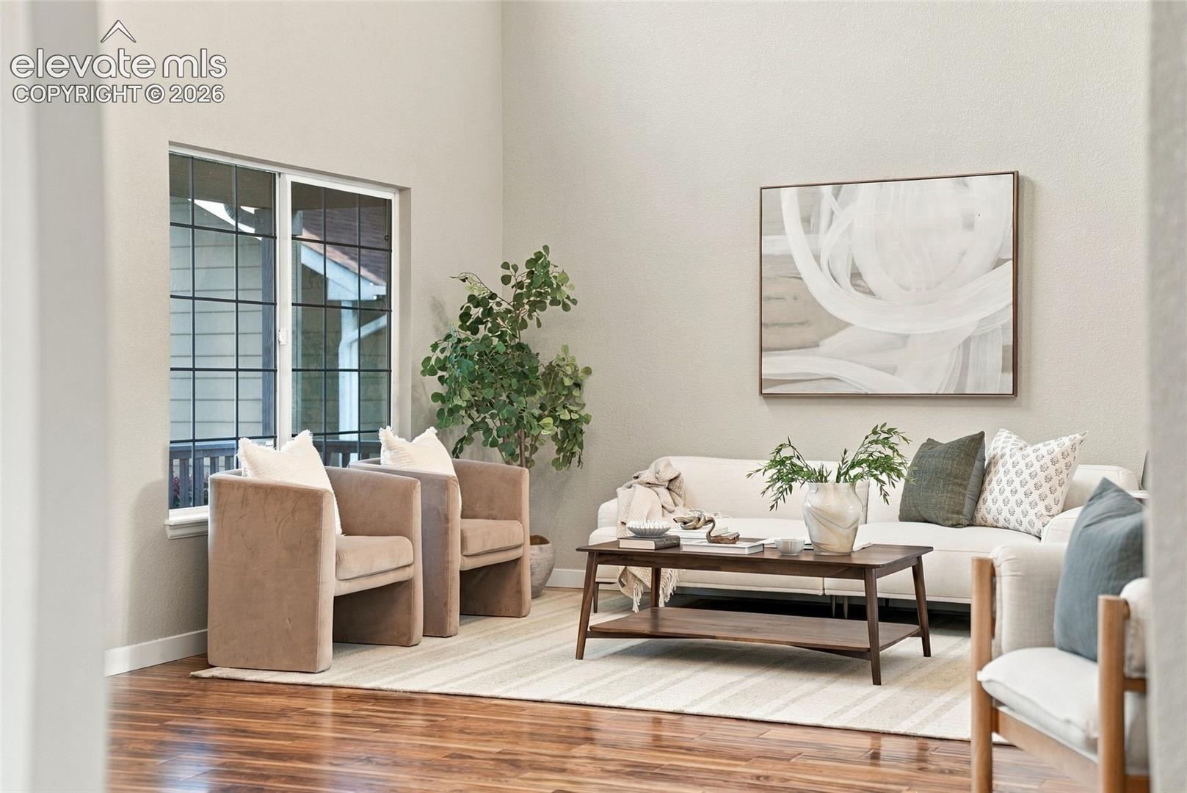
With five bedrooms, four distinct living areas, and an exceptional amount of finished square footage, this home offers plenty of room to gather, entertain, and enjoy your own space. Soaring ceilings in the entry and family room create a wonderful sense of openness, while beautiful hickory hardwood floors, warm finishes, and a fireplace make the main level feel welcoming. The spacious kitchen features distinctive stone countertops, a large island, stainless steel appliances, and abundant cabinetry. A formal dining room with a coffered ceiling adds character, while the main-level bedroom offers an ideal space for a private home office, study, or craft room. Upstairs, an open loft overlooks the family room, and two generously sized bedrooms include an expansive primary suite with a five-piece bath, jetted soaking tub, and walk-in closet. The second primary bedroom adjoins a bathroom and offers additional space that could serve as a sitting room, play area, extra closet, or study space. The professionally finished basement offers two additional large bedrooms, another family room, a dedicated theater room, and plenty of storage. Outside, enjoy a covered front porch and backyard pergola. A custom mudroom, spacious laundry room, and oversized two-car garage add everyday convenience. Whether you're accommodating multiple generations, working from home, or simply looking for room to spread out, this home offers the space and flexibility to make it work.

Save
Ask
Tour
Hide
Share
Listing Snapshot
Price 
$575,000
Days On Site 
0 Days
Bedrooms 
5
Inside Area (SqFt) 
3,850 sqft
Total Baths 
4
Full Baths 
3
Partial Baths 
1
Lot Size 
0.1598 Acres
Year Built 
2003
MLS® Number 
1801638
Status 
Active
Property Tax 
$2,256.32
HOA/Condo/Coop Fees 
$18.33 monthly
Sq Ft Source 
N/A
Friends & Family
Recent Activity
18 hours agoListing updated with changes from the MLS®
19 hours agoListing first seen on site
General Features
Acres 
0.1598
Attached Garage 
Yes
Garage 
Yes
Garage Spaces 
2
Parking 
ConcreteDrivewayAttached
Property Sub Type 
Single Family Residence
SqFt Above 
2613
SqFt Total 
4035
Style 
2 Story
Utilities 
Cable Available
Water Source 
Public
Interior Features
Appliances 
DishwasherDisposalRangeRefrigeratorSelf Cleaning OvenMicrowave
Basement 
FullPartially Finished
Cooling 
Central Air
Fireplace Features 
Electric
Flooring 
LaminateCarpetCeramic TileWood
Heating 
Forced Air
Interior 
PantryHigh Speed InternetVaulted Ceiling(s)
Laundry Features 
Main Level
Window Features 
Window Coverings
Bathroom 
Level - Upper
Bedroom 
Dimensions - 10.0x22.0Level - Upper
Dining Room 
Dimensions - 12.0x12.0Level - Main
Family Room 
Dimensions - 15.0x16.0Level - MainFeatures - Bookcases
Kitchen 
Dimensions - 13.0x17.0Level - MainFeatures - Breakfast Bar
Laundry 
Dimensions - 5.0x9.0Level - Main
Living Room 
Dimensions - 14.0x15.0Level - Main
Master Bedroom 
Dimensions - 15.0x22.0Level - Upper
Other Room 
Dimensions - 9.0x12.0Level - BasementFeatures - Storage
Save
Ask
Tour
Hide
Share
Exterior Features
Fencing 
Full
Roof 
Shingle
Windows/Doors 
Window Coverings
Community Features
Accessibility Features 
Therapeutic Whirlpool
Association Fee 
$55.0
Association Fee Frequency 
Quarterly
MLS Area 
Stetson Hills
School District 
District 49
Financing Terms Available 
CashConventionalFHAVA Loan
Schools
School District
District 49
Elementary School
Unknown
Middle School
Unknown
High School
Unknown
Listing courtesy of Compass: [email protected]


The real estate listing information and related content displayed on this site is provided exclusively for consumers’ personal, non-commercial use and may not be used for any purpose other than to identify prospective properties consumers may be interested in purchasing. This information and related content is deemed reliable but is not guaranteed accurate by the Pikes Peak REALTOR® Services Corp d/b/a elevateMLS. Copyright 2026
Last checked: 2026-10-09 09:52 PM UTC

Neighborhood & Commute
Source: Walkscore
Disclosure: Community information and market data powered by Constellation Data Labs. Information is deemed reliable but not guaranteed.
Save
Ask
Tour
Hide
Share