Colorado Springs Real Estate Agents
JoAnn Gadkowski Team at Berkshire Hathaway HS Rocky Mountain Realtors
4451 Lazy K DriveCastle Rock, CO 80104
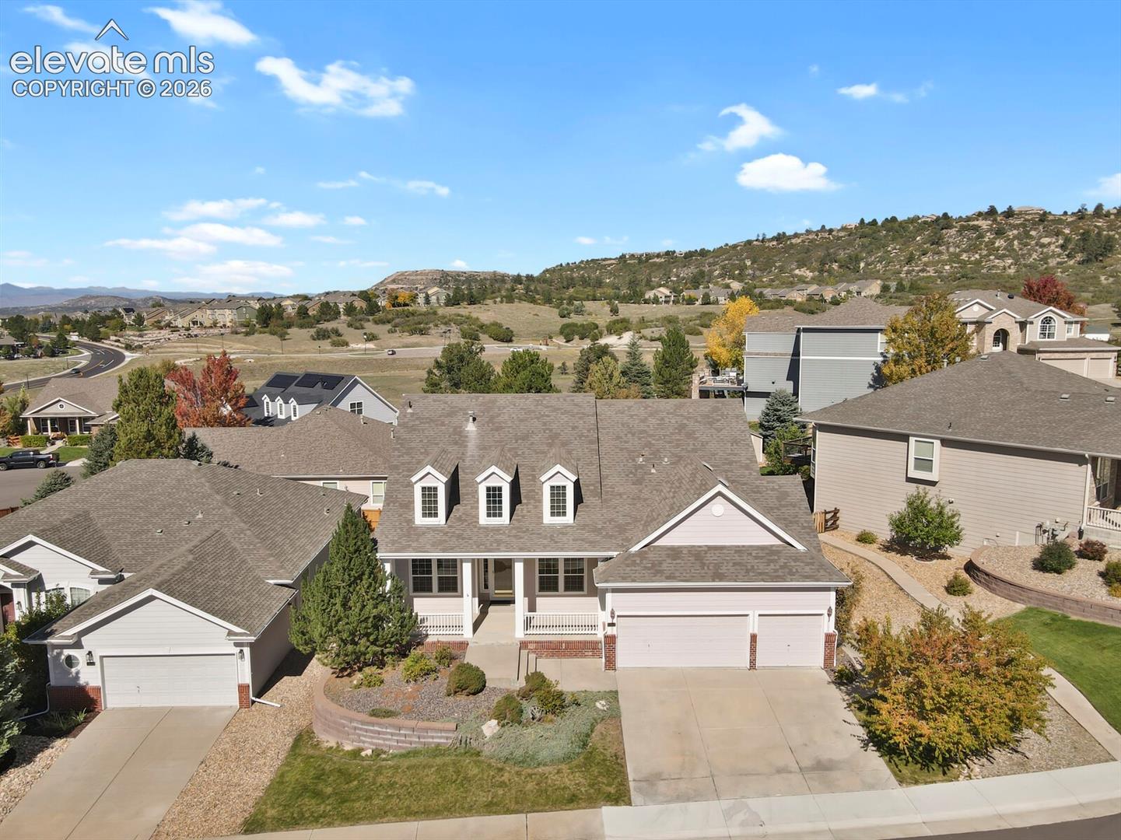
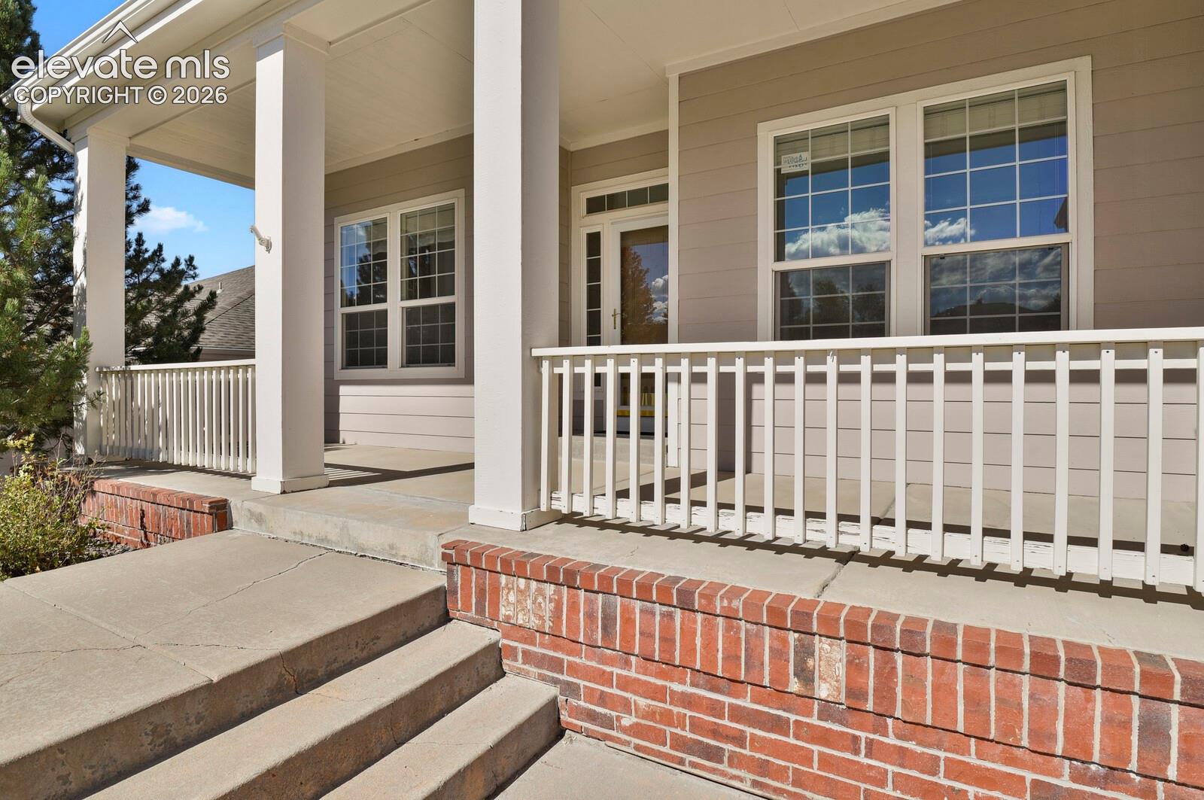
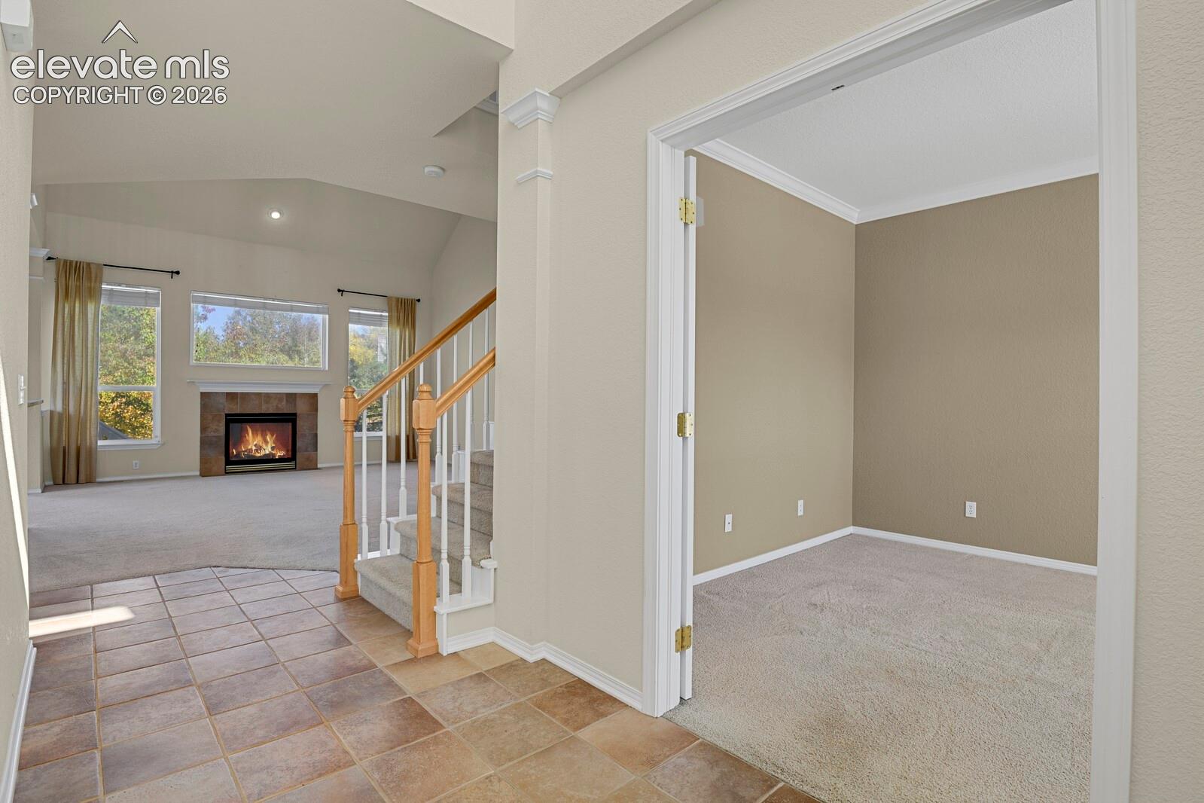
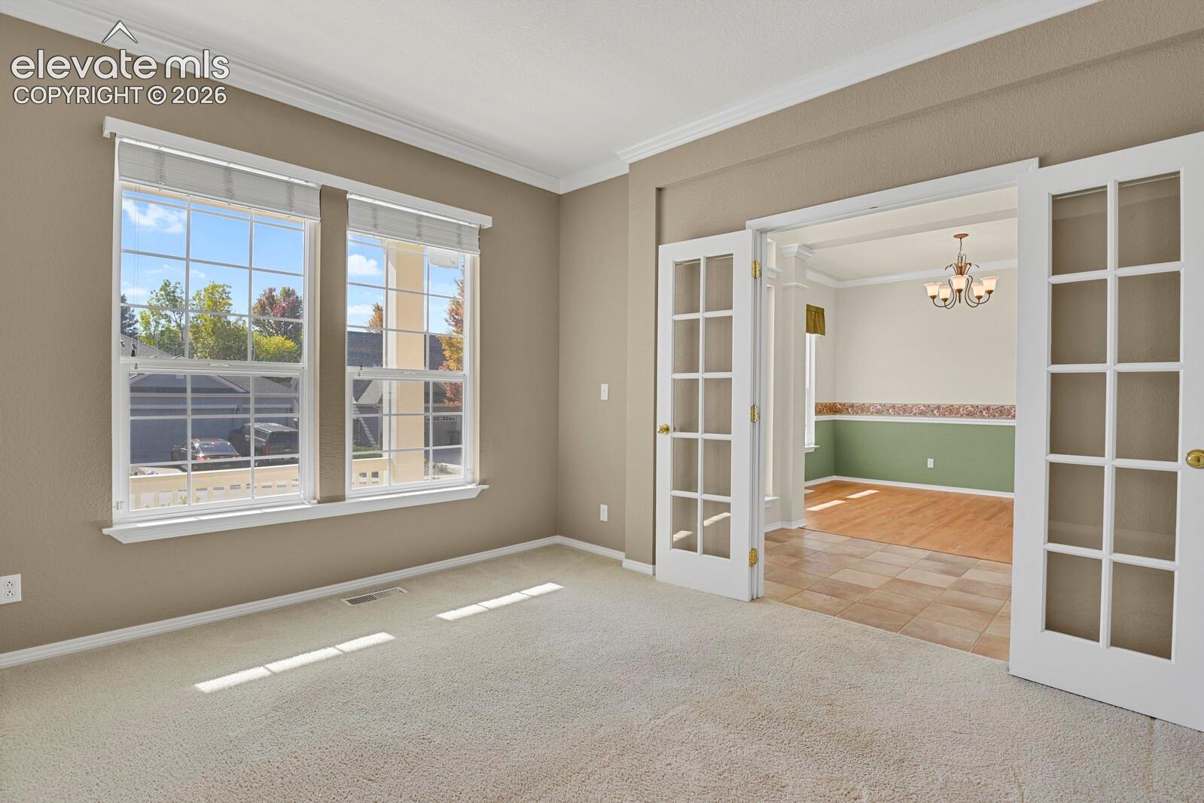
Main-floor primary suite • Dedicated office • 3-car garage • Finished basement • New AC (2026). Located in Castle Rock's Metzler Ranch neighborhood, this 4-bedroom, 2.5-bath two-story home offers 2,365 above-grade square feet plus 515 finished basement square feet, totaling 2,880 finished square feet. The main-floor primary suite features a 5-piece bathroom and walk-in closet. The kitchen includes maple cabinets, stainless steel appliances, an included refrigerator, and an island with pendant lighting. A breakfast nook opens to the 112-square-foot deck, while a separate formal dining room provides additional dining space. The main-level family room features a fireplace, and a dedicated office provides separate workspace. Main-floor laundry adds convenience. Upstairs are three additional bedrooms, a full bathroom, and an open-to-below layout overlooking the main level with an alcove desk and reading nook. The finished basement offers a large flexible recreation or media area, with additional unfinished storage and a utility room. Outside, the covered front porch and deck provide two distinct outdoor spaces on a 0.212-acre lot. Oversized 3-car garage dry-walled with storage. Air conditioning replaced in 2026. Located in Metzler Ranch just minutes from everything - Metzler Ranch Community Park, Rock Park and Metzler Family Open Space. Also near Castle Rock Outlet Malls, shopping, retail and dining. Professional photography, floor plans, and a Matterport 3D virtual tour are available to explore the home's layout.
| 10 hours ago | Listing updated with changes from the MLS | |
| 11 hours ago | Listing first seen on site |

The real estate listing information and related content displayed on this site is provided exclusively for consumers’ personal, non-commercial use and may not be used for any purpose other than to identify prospective properties consumers may be interested in purchasing. This information and related content is deemed reliable but is not guaranteed accurate by the Pikes Peak REALTOR® Services Corp d/b/a elevateMLS. Copyright 2026
Last checked: 2026-11-04 04:57 AM UTC