Save
Ask
Tour
Hide
Share
$1,799,000
New Listing

18030 Bankhurst Court
Monument, CO 80132

For Sale|Single Family Residence|Active
5
Beds
6
Total Baths
4
Full Baths
2
Partial Baths
5,776
SqFt
$311
/SqFt
2004
Built
County:
El Paso
Listing courtesy of Exp Realty LLC: [email protected]
Call Now: 719-339-8909
Is this the listing for you? We can help make it yours.
719-339-8909
Upcoming Open Houses
Sat, Oct 10, 11:00 AM - 1:00 PM
18030 Bankhurst Court18030 Bankhurst Court18030 Bankhurst Court18030 Bankhurst Court
Save
Ask
Tour
Hide
Share

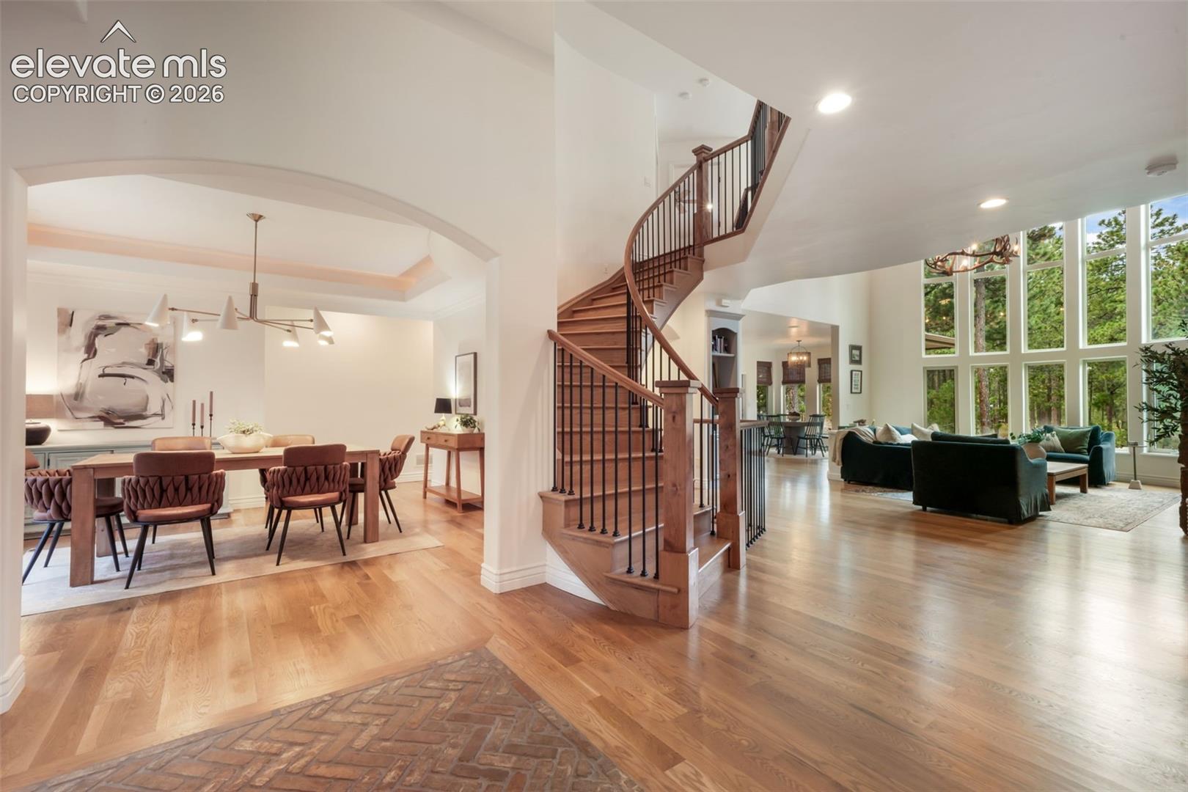
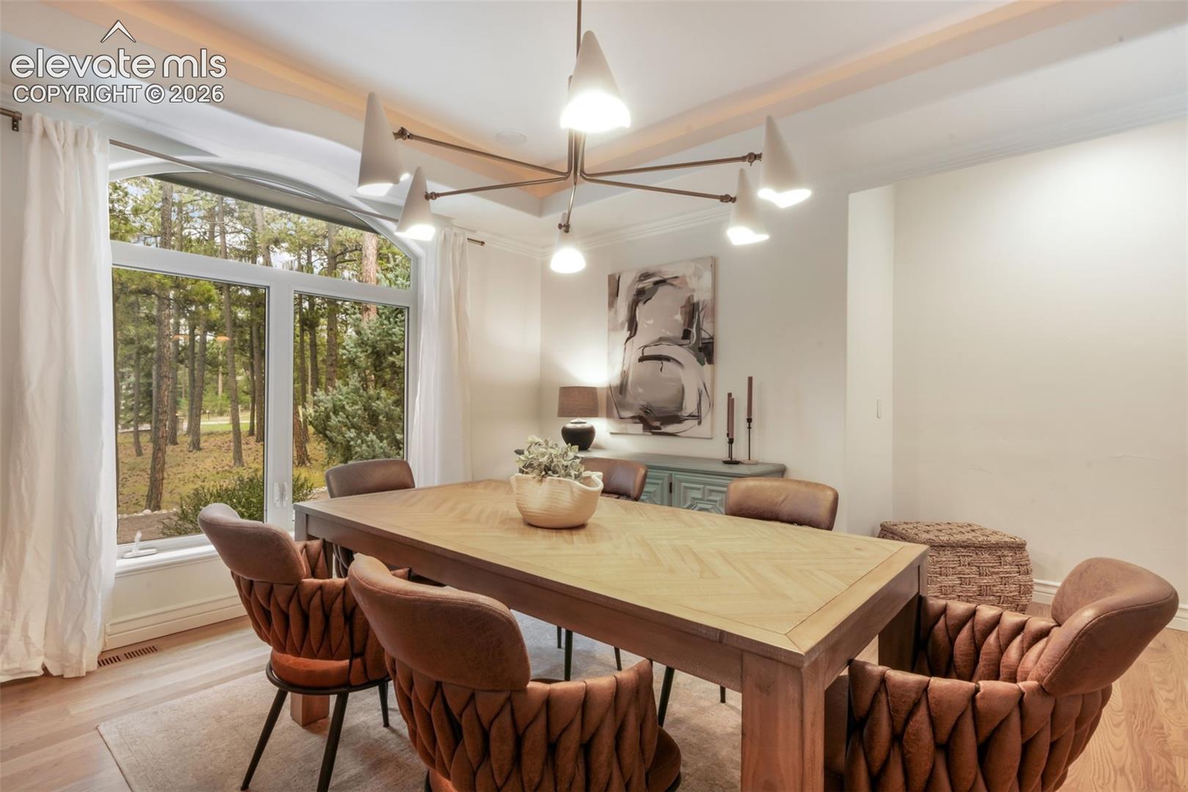
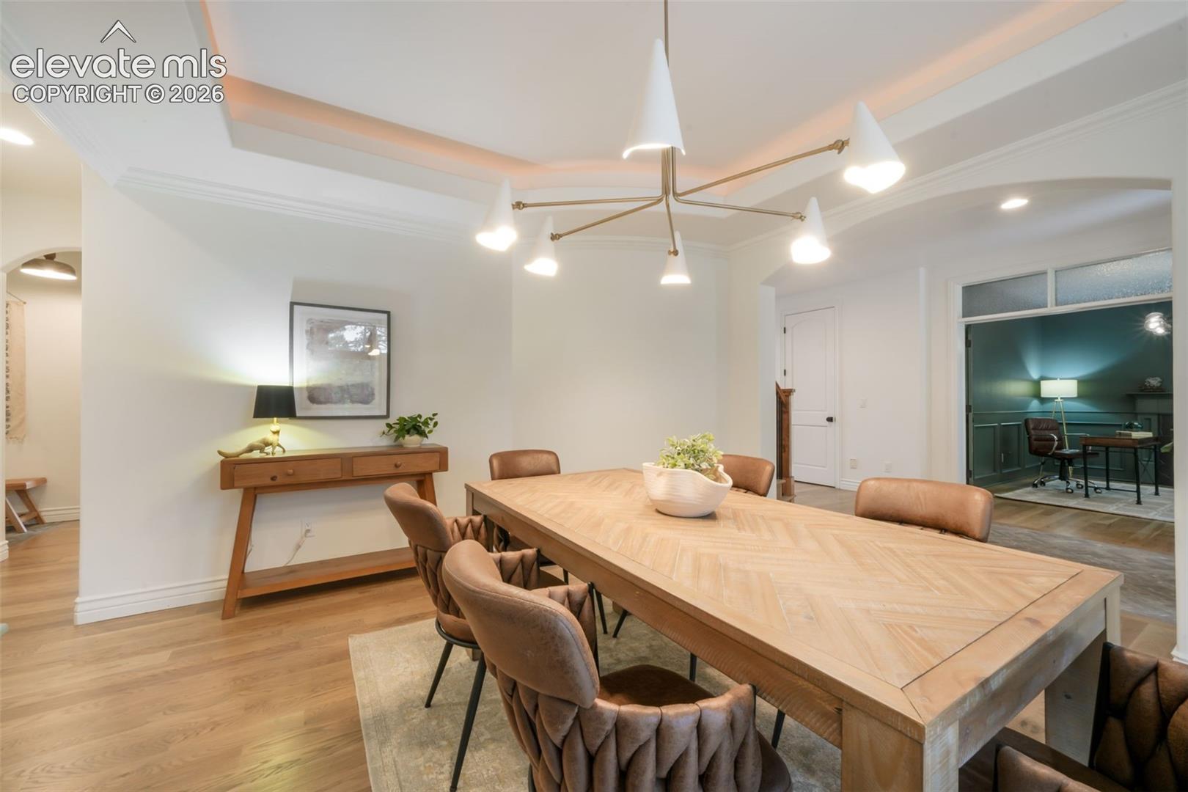
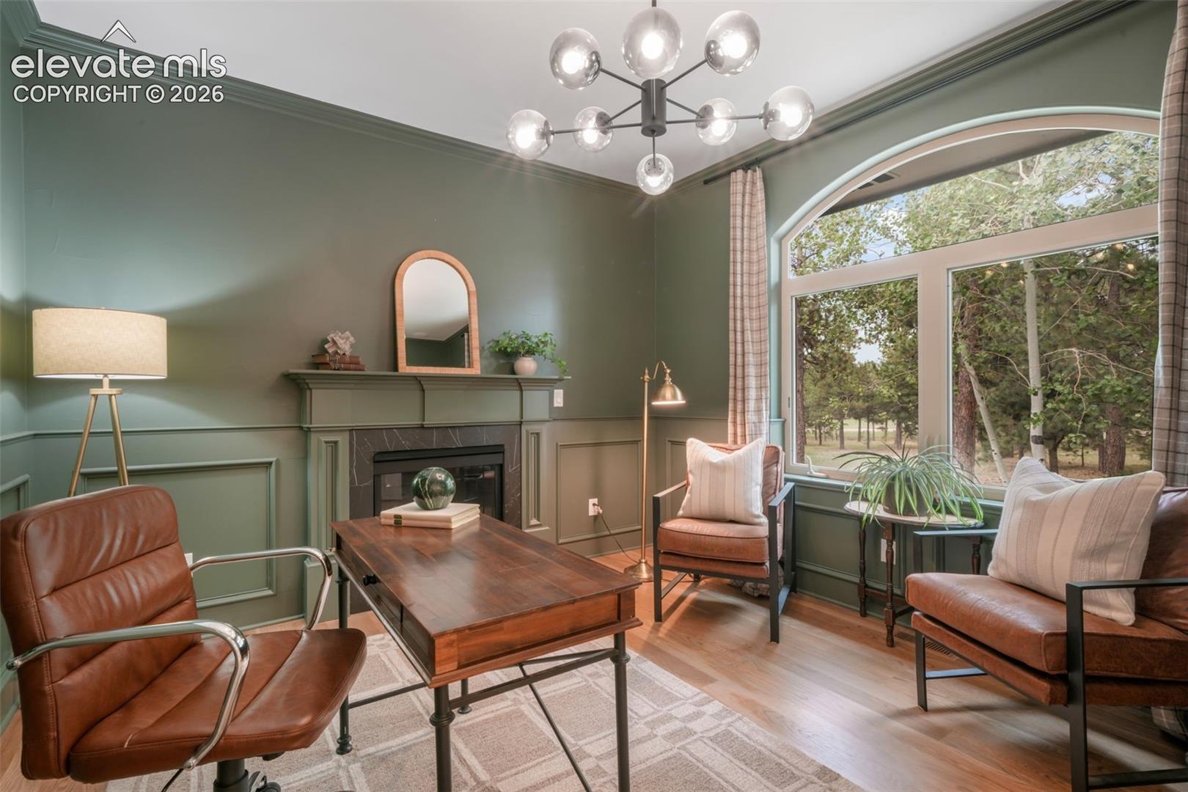
Luxury, privacy & architectural distinction define this exceptional Bent Tree estate, set on 2.5 wooded acres in Monument. Offering just over 5800 ft.², 5 beds, 6 baths & finished walkout basement, this residence blends grand-scale living with refined Colorado style. A circular drive, stone & stucco exterior, stamped-concrete walkway & covered entry set an impressive tone. Inside, soaring ceilings, rich wood floors, custom details & walls of windows create light-filled spaces designed for both elegant entertaining & everyday living. The dramatic great room centers around a floor-to-ceiling stone fireplace w/ motorized blinds. The gourmet kitchen showcases two-tone cabinetry, Quartz counters, leathered-granite island, high-end appliances, 6-burner gas range, beverage refrigerator & custom pull-outs. The covered composite deck offers seamless indoor-outdoor living amid mature pines & beautifully landscaped grounds. The main-level primary suite is a true retreat w/fireplace, custom walk-in closet & spa-inspired 5-pc bath featuring radiant heat, dual vanities, freestanding tub & tiled steam shower. A private office with French doors, fireplace & closet adds versatility. Upstairs, the showpiece circular library features hidden bookshelf doors, built-ins, library ladder & abundant windows, while 2 spacious bedrooms each offer walk-in closets & private ensuite baths. The walkout lower level is designed for entertaining & extended stays with 2 additional bedrooms, spacious living & recreation areas, fireplace, surround sound, 2nd kitchen, workout room & exceptional storage. Additional luxuries include 4 fireplaces, main-level laundry w/ extensive cabinetry & dog wash, oversized 4-car garage w/ cabinetry & EV charging. Set amid towering pines on a private cul-de-sac, the beautifully landscaped 2.5-acre setting creates a rare sense of seclusion while remaining near amenities. Perfectly positioned between Hwy 83 & I-25 for easy access to Colorado Springs, Denver & USAFA.

Save
Ask
Tour
Hide
Share
Listing Snapshot
Price 
$1,799,000
Days On Site 
0 Days
Bedrooms 
5
Inside Area (SqFt) 
5,776 sqft
Total Baths 
6
Full Baths 
4
Partial Baths 
2
Lot Size 
2.5 Acres
Year Built 
2004
MLS® Number 
1835104
Status 
Active
Property Tax 
$5,289.55
HOA/Condo/Coop Fees 
$10 monthly
Sq Ft Source 
N/A
Friends & Family
Recent Activity
an hour agoListing updated with changes from the MLS®
5 hours agoListing first seen on site
General Features
Acres 
2.5
Attached Garage 
Yes
Garage 
Yes
Garage Spaces 
4
Parking 
ConcreteDrivewayGarage Door OpenerOversizedAttached
Property Sub Type 
Single Family Residence
SqFt Above 
3452
SqFt Total 
5848
Style 
2 Story
Utilities 
Cable AvailableElectricity ConnectedNatural Gas ConnectedNatural Gas Available
Water Source 
Well
Interior Features
Appliances 
HumidifierWater SoftenerDishwasherDisposalDryerOvenRangeRefrigeratorWasherMicrowave
Basement 
FullWalk-Out AccessPartially Finished
Cooling 
Ceiling Fan(s)Central Air
Electric 
220 Volts in Kitchen220 Volts in Garage
Fireplace 
Yes
Fireplace Features 
BasementGas
Fireplaces 
4
Flooring 
VinylCeramic TileTileWood
Heating 
Forced AirNatural GasRadiant
Interior 
Smart ThermostatSmart HomePantryBreakfast BarCentral VacuumWet BarHigh Speed InternetVaulted Ceiling(s)High CeilingsDouble Vanity
Laundry Features 
Main Level
Window Features 
Skylight(s)Window Coverings
Bathroom 
Level - Upper
Bedroom 
Dimensions - 15.0x16.0Level - Upper
Dining Room 
Dimensions - 13.0x15.0Level - Main
Family Room 
Dimensions - 18.0x20.0Level - Main
Kitchen 
Dimensions - 15.0x20.0Level - MainFeatures - Breakfast Bar
Laundry 
Level - Main
Living Room 
Dimensions - 17.0x22.0Level - BasementFeatures - Bookcases, See Remarks
Master Bedroom 
Dimensions - 16.0x18.0Level - Main
Office 
Dimensions - 12.0x13.0Level - Main
Other Room 
Level - BasementFeatures - See Remarks
Save
Ask
Tour
Hide
Share
Exterior Features
Exterior 
Dog Run
Fencing 
Back Yard
Lot Features 
LandscapedCul-De-SacWooded
Patio And Porch 
Covered
Road Frontage 
City Street
Roof 
Shingle
Windows/Doors 
Skylight(s)Window Coverings
Community Features
Association Fee 
$120.0
Association Fee Frequency 
Annually
MLS Area 
Bent Tree IV
School District 
Lewis-Palmer-38
Financing Terms Available 
CashConventionalVA Loan
Roads 
Paved
Schools
School District
Lewis-Palmer-38
Elementary School
Unknown
Middle School
Lewis Palmer
High School
Lewis Palmer
Listing courtesy of Exp Realty LLC: [email protected]


The real estate listing information and related content displayed on this site is provided exclusively for consumers’ personal, non-commercial use and may not be used for any purpose other than to identify prospective properties consumers may be interested in purchasing. This information and related content is deemed reliable but is not guaranteed accurate by the Pikes Peak REALTOR® Services Corp d/b/a elevateMLS. Copyright 2026
Last checked: 2026-10-06 09:46 PM UTC

Neighborhood & Commute
Source: Walkscore
Disclosure: Community information and market data powered by Constellation Data Labs. Information is deemed reliable but not guaranteed.
Save
Ask
Tour
Hide
Share