Colorado Springs Real Estate Agents
JoAnn Gadkowski Team at Berkshire Hathaway HS Rocky Mountain Realtors
1919 W Colorado AvenueColorado Springs, CO 80904
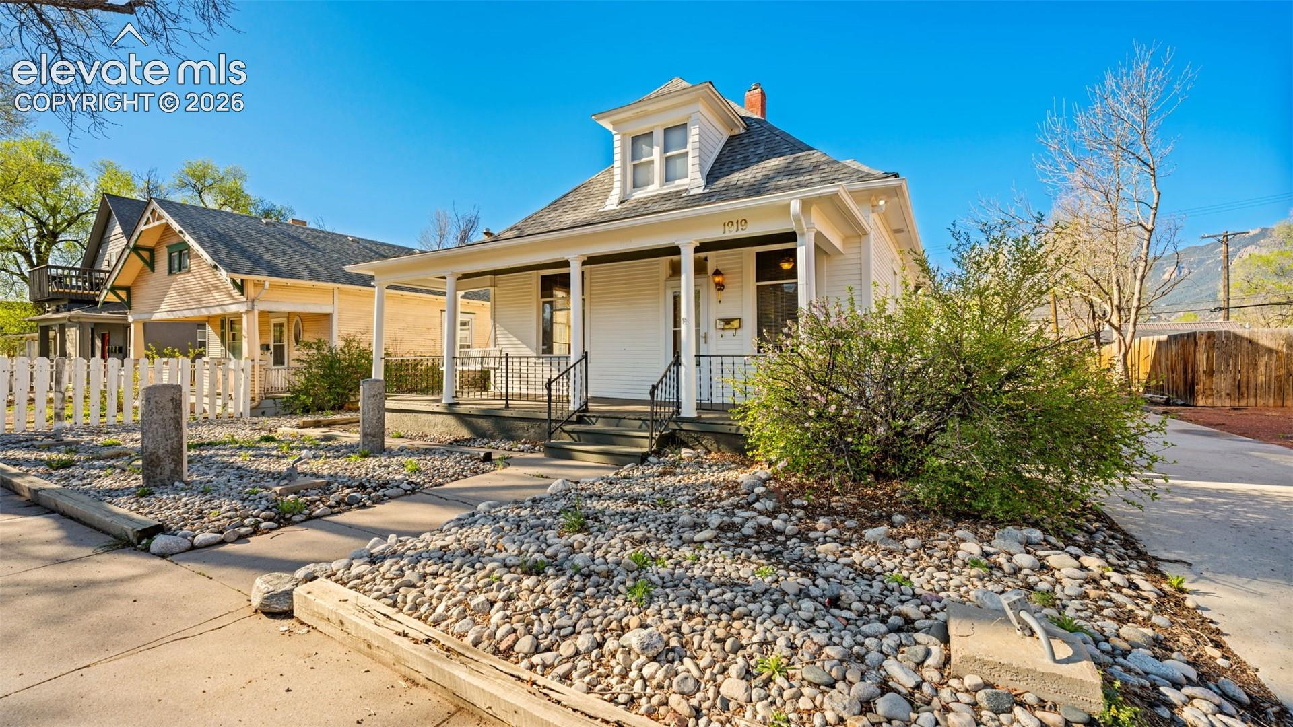
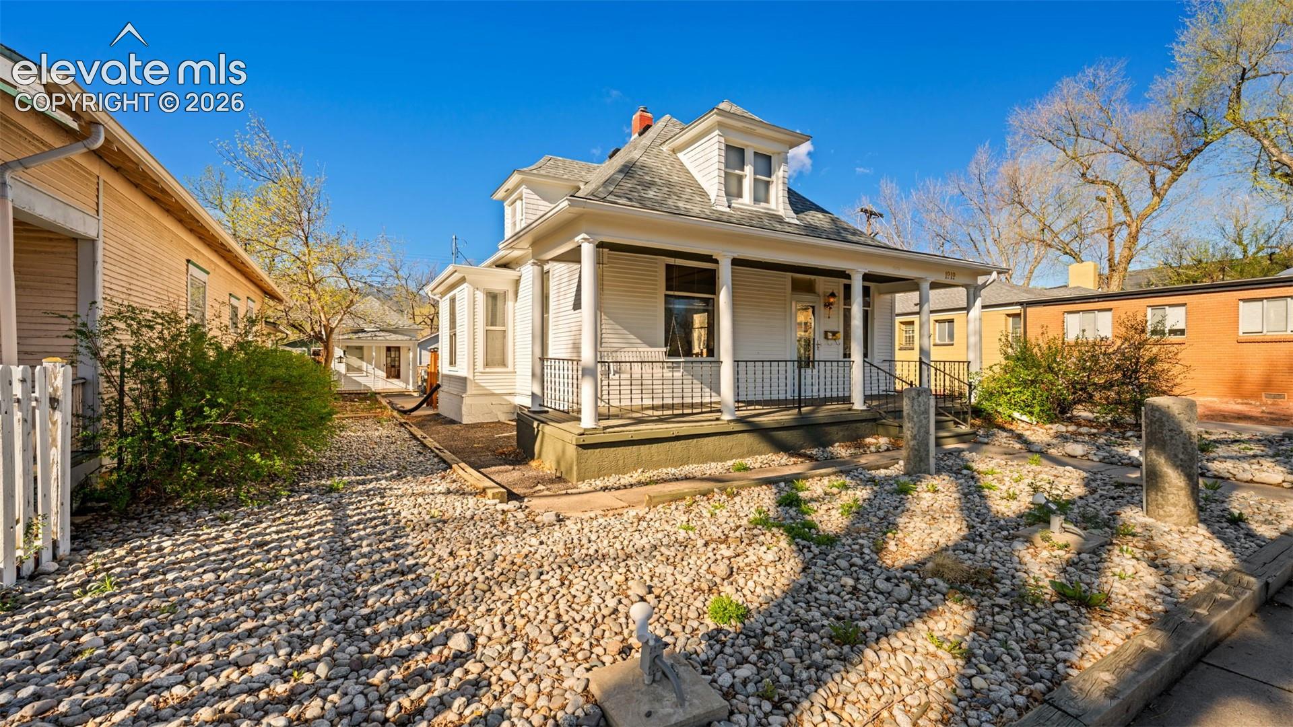
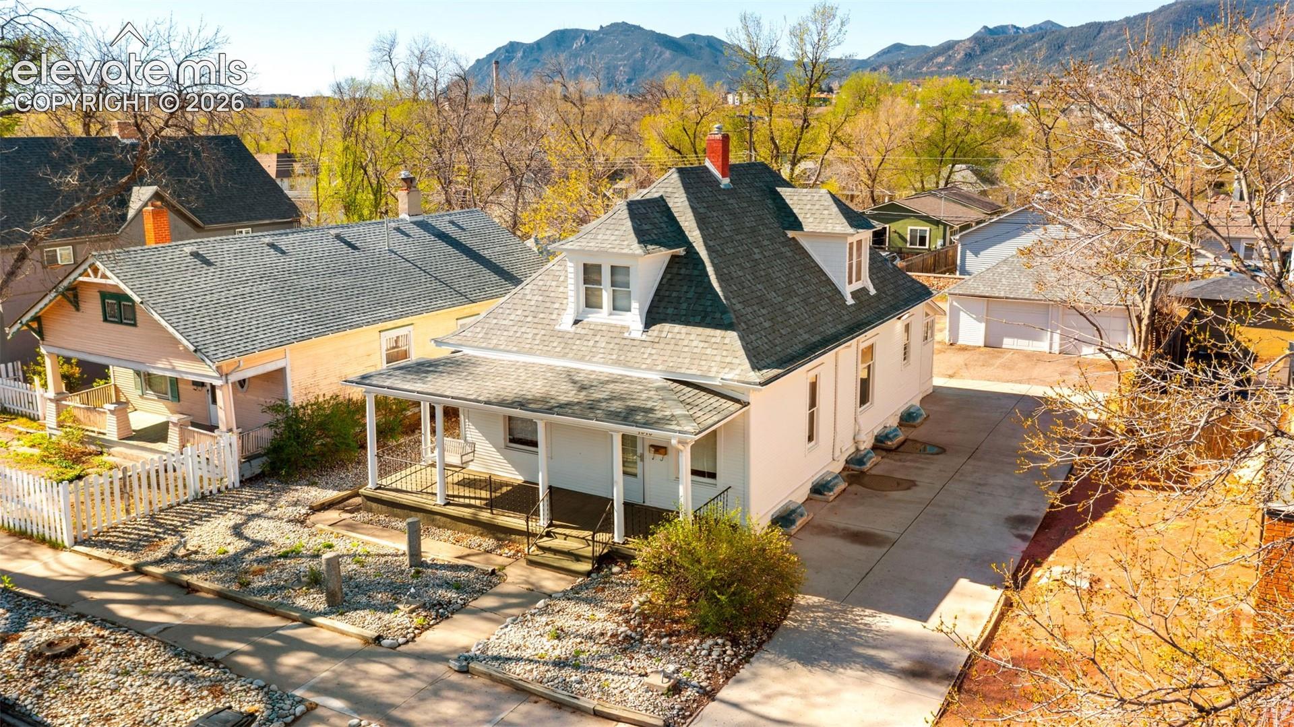
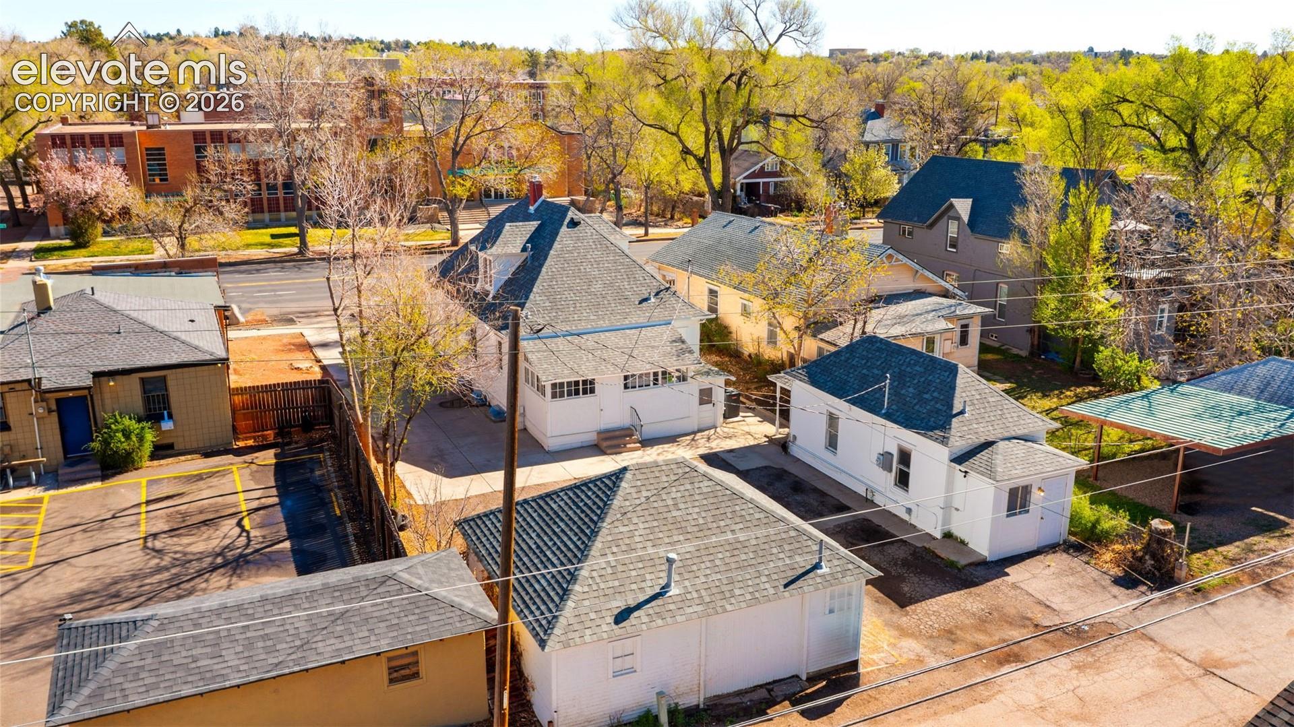
Prime Investment Opportunity in the Heart of Old Colorado City! Unlock the potential of this versatile mixed-use property in one of Colorado Springs’ most desirable locations. Featuring a charming 3-bedroom, 2-bathroom main home, a recently remodeled rear cottage, and a detached 2-car garage with its own bathroom, this property offers multiple opportunities for income generation, business use, or owner occupancy. The flexible layout provides potential for long-term rental income, a live/work arrangement, or a combination of residential and business uses. The rear cottage offers additional flexibility for rental income, guest accommodations, or a private workspace, while the detached garage presents potential for a workshop, studio, etc. Parking is a rare advantage in this highly walkable area, with an extra-long driveway, additional dedicated parking space, and a spacious 2-car garage—ideal for tenants, guests, clients, or business operations. Located within walking distance of Old Colorado City’s popular shops, restaurants, and attractions, and just minutes from Manitou Springs, scenic hiking trails, and outdoor recreation, this property combines a sought-after location with exceptional versatility. Whether you're an investor seeking multiple income opportunities, an entrepreneur looking for a live/work property, or an owner-occupant wanting additional income potential, this is a unique opportunity to capitalize on location, flexibility, and long-term value.
| 7 hours ago | Listing updated with changes from the MLS® | |
| 7 hours ago | Listing first seen on site |

The real estate listing information and related content displayed on this site is provided exclusively for consumers’ personal, non-commercial use and may not be used for any purpose other than to identify prospective properties consumers may be interested in purchasing. This information and related content is deemed reliable but is not guaranteed accurate by the Pikes Peak REALTOR® Services Corp d/b/a elevateMLS. Copyright 2026
Last checked: 2026-10-18 09:58 PM UTC