Save
Ask
Tour
Hide
Share
$299,000
New Listing

6570 Southmoor Drive
Fountain, CO 80817

For Sale|Single Family Residence|Active
2
Beds
2
Total Baths
2
Full Baths
1,704
SqFt
$175
/SqFt
1958
Built
County:
El Paso
Listing courtesy of Exp Realty LLC: [email protected]
Call Now: 719-339-8909
Is this the listing for you? We can help make it yours.
719-339-8909
6570 Southmoor Drive6570 Southmoor Drive6570 Southmoor Drive6570 Southmoor Drive
Save
Ask
Tour
Hide
Share

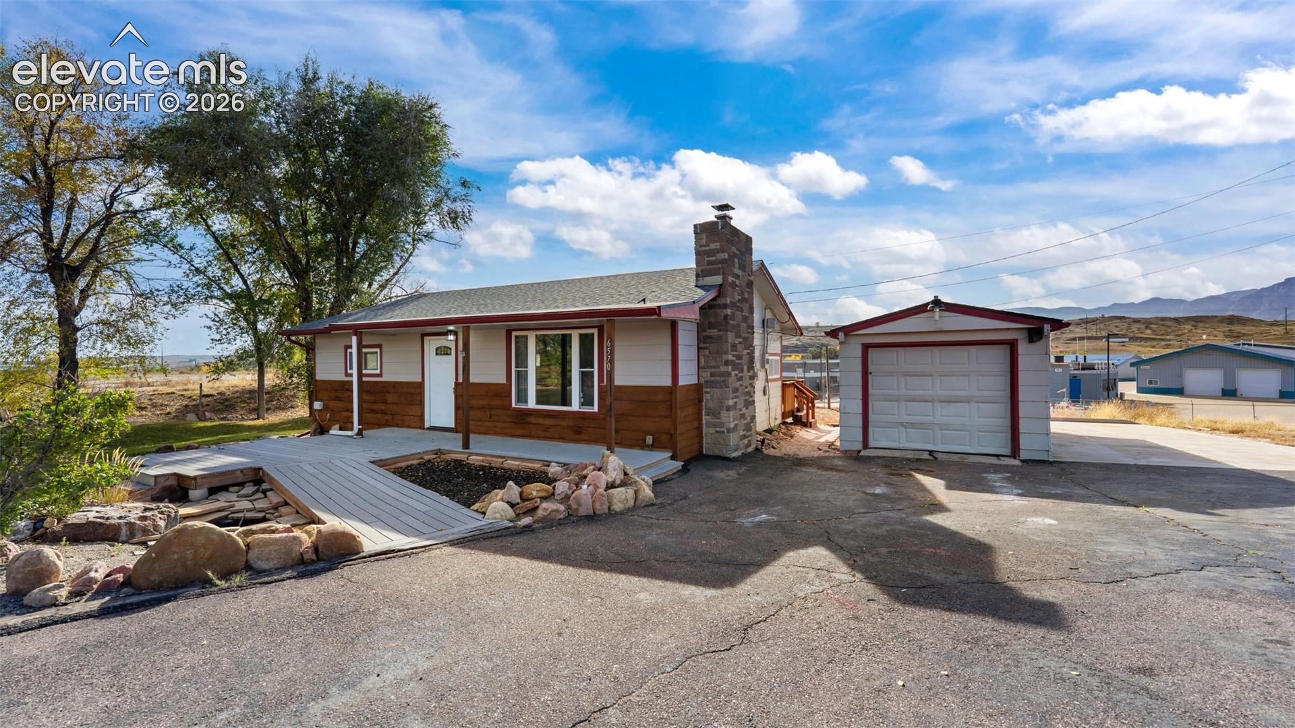
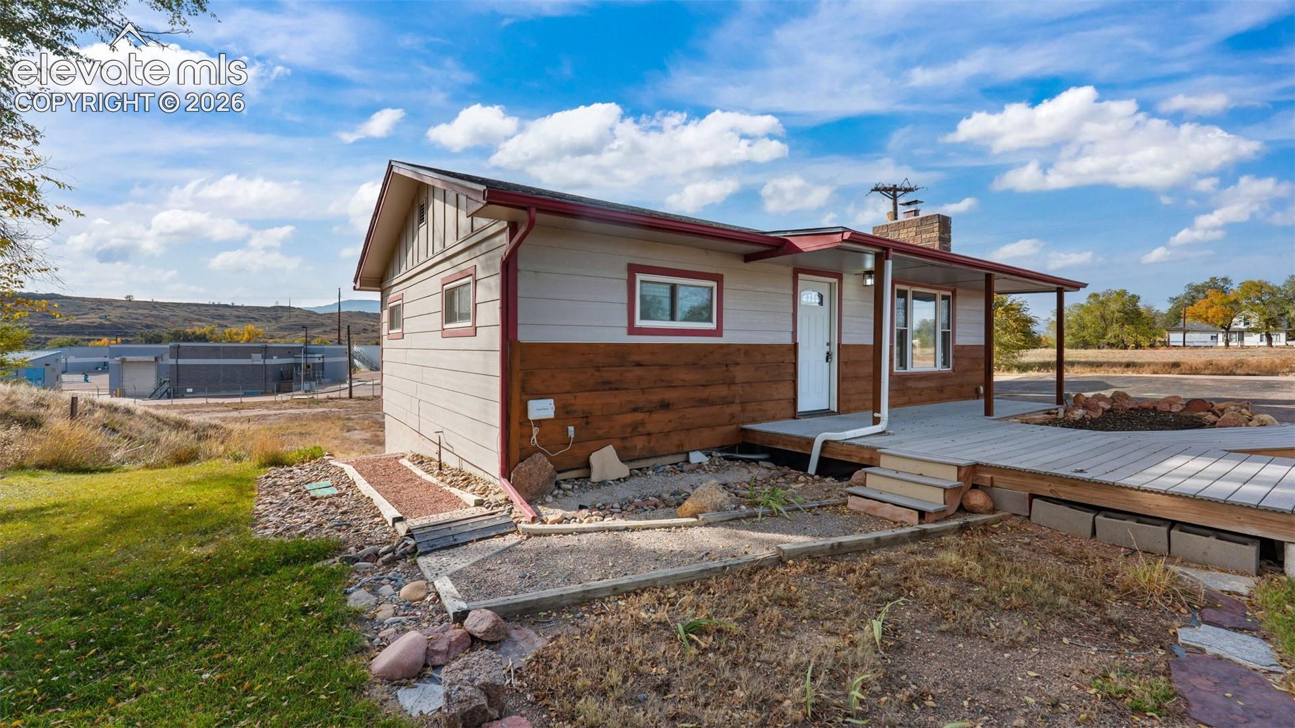
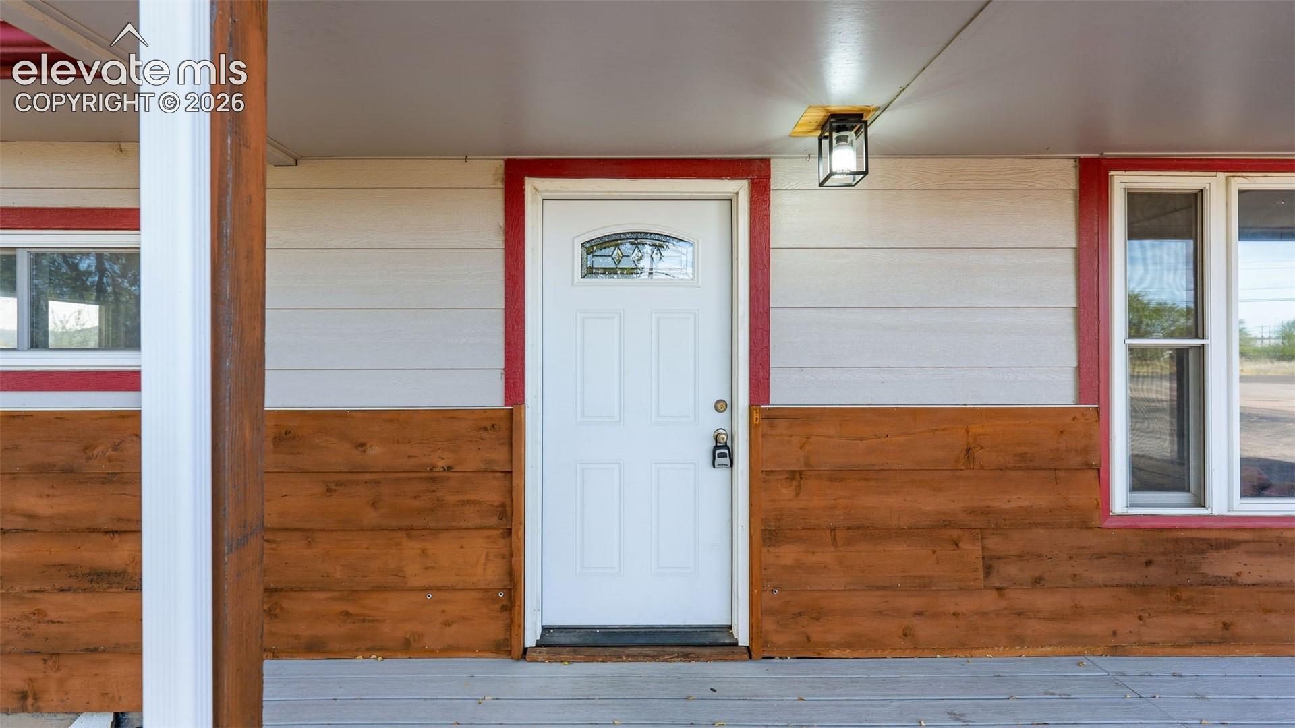
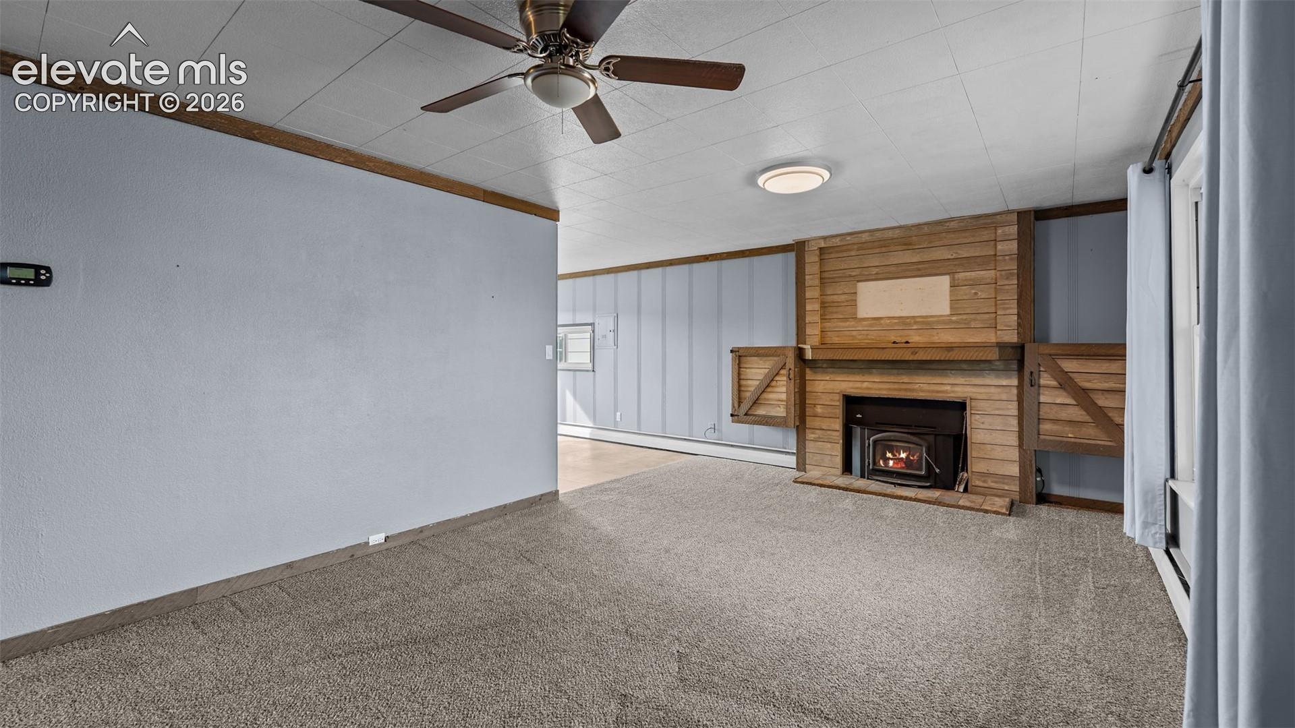
Privacy, space, and convenience come together on this 0.64-acre lot in Fountain, where a charming 2-bedroom, 2-bath ranch sits among mature trees with no HOA and paid-off solar panels that help keep utility costs low. The setting feels like the country, with room to breathe and a quiet, secluded backdrop for relaxing, entertaining, or enjoying the outdoors, yet the city is only minutes away. Inside, the layout is comfortable and functional, with spacious living areas, plenty of natural light, and a warm, welcoming feel throughout. The main floor offers a living room with a wood-burning fireplace, two bedrooms, a full bath, and a kitchen that opens to a covered wood deck overlooking the fully landscaped yard. Downstairs, the fully finished basement adds two family rooms with walk-out access, a second full bath, and a dedicated laundry room, nearly doubling the living space. A detached garage provides storage, workshop space, or room for business vehicles and recreational gear, and the level, usable lot leaves plenty of room for a garden, RV parking, or future projects. The property may also offer potential for a small business or home-based operation. Located in Widefield District 3 just off Highway 85, with shopping, dining, commuting routes, Fort Carson, and Peterson SFB all close by, this is a rare chance to have land, privacy, and easy access in one place. *Non-conforming3rd bedroom option in the basement with private bathroom access.

Save
Ask
Tour
Hide
Share
Listing Snapshot
Price 
$299,000
Days On Site 
0 Days
Bedrooms 
2
Inside Area (SqFt) 
1,704 sqft
Total Baths 
2
Full Baths 
2
Partial Baths 
N/A
Lot Size 
0.6371 Acres
Year Built 
1958
MLS Number 
1862665
Status 
Active
Property Tax 
$1,979.23
HOA/Condo/Coop Fees 
N/A
Sq Ft Source 
N/A
Friends & Family
Recent Activity
3 hours agoListing updated with changes from the MLS
3 hours agoListing first seen on site
General Features
Acres 
0.6371
Energy Features 
Solar
Garage 
Yes
Garage Spaces 
1
Parking 
ConcreteDrivewayDetached
Property Sub Type 
Single Family Residence
SqFt Above 
852
SqFt Below 
852
SqFt Total 
1704
Style 
Ranch
Utilities 
Electricity ConnectedNatural Gas ConnectedNatural Gas Available
Water Source 
Public
Interior Features
Appliances 
DishwasherOvenRefrigerator
Basement 
FullPartially FinishedFinished
Cooling 
Ceiling Fan(s)Other
Fireplace 
Yes
Fireplace Features 
Wood Burning
Fireplaces 
1
Flooring 
VinylCarpetTile
Heating 
Baseboard
Interior 
High Speed Internet
Laundry Features 
In Basement
Bathroom 
Level - Main
Bedroom 
Dimensions - 11.0x9.0Level - Main
Family Room 
Dimensions - 22.0x12.0Level - Basement
Kitchen 
Dimensions - 15.0x10.0Level - Main
Laundry 
Dimensions - 10.0x10.0Level - Basement
Living Room 
Dimensions - 20.0x12.0Level - Main
Master Bedroom 
Dimensions - 13.0x11.0Level - Main
Save
Ask
Tour
Hide
Share
Exterior Features
Lot Features 
LandscapedLevel
Patio And Porch 
CoveredDeck
Roof 
Shingle
Community Features
MLS Area 
Fountain
School District 
Widefield-3
Financing Terms Available 
CashConventionalFHAVA Loan
Roads 
Paved
Schools
School District
Widefield-3
Elementary School
Venetucci
Middle School
Watson
High School
Fountain/Ft Carson
Listing courtesy of Exp Realty LLC: [email protected]


The real estate listing information and related content displayed on this site is provided exclusively for consumers’ personal, non-commercial use and may not be used for any purpose other than to identify prospective properties consumers may be interested in purchasing. This information and related content is deemed reliable but is not guaranteed accurate by the Pikes Peak REALTOR® Services Corp d/b/a elevateMLS. Copyright 2026
Last checked: 2026-11-03 04:57 PM UTC

Neighborhood & Commute
Source: Walkscore
Disclosure: Community information and market data powered by Constellation Data Labs. Information is deemed reliable but not guaranteed.
Save
Ask
Tour
Hide
Share