Colorado Springs Real Estate Agents
JoAnn Gadkowski Team at Berkshire Hathaway HS Rocky Mountain Realtors
8673 Long Beach TerraceColorado Springs, CO 80908
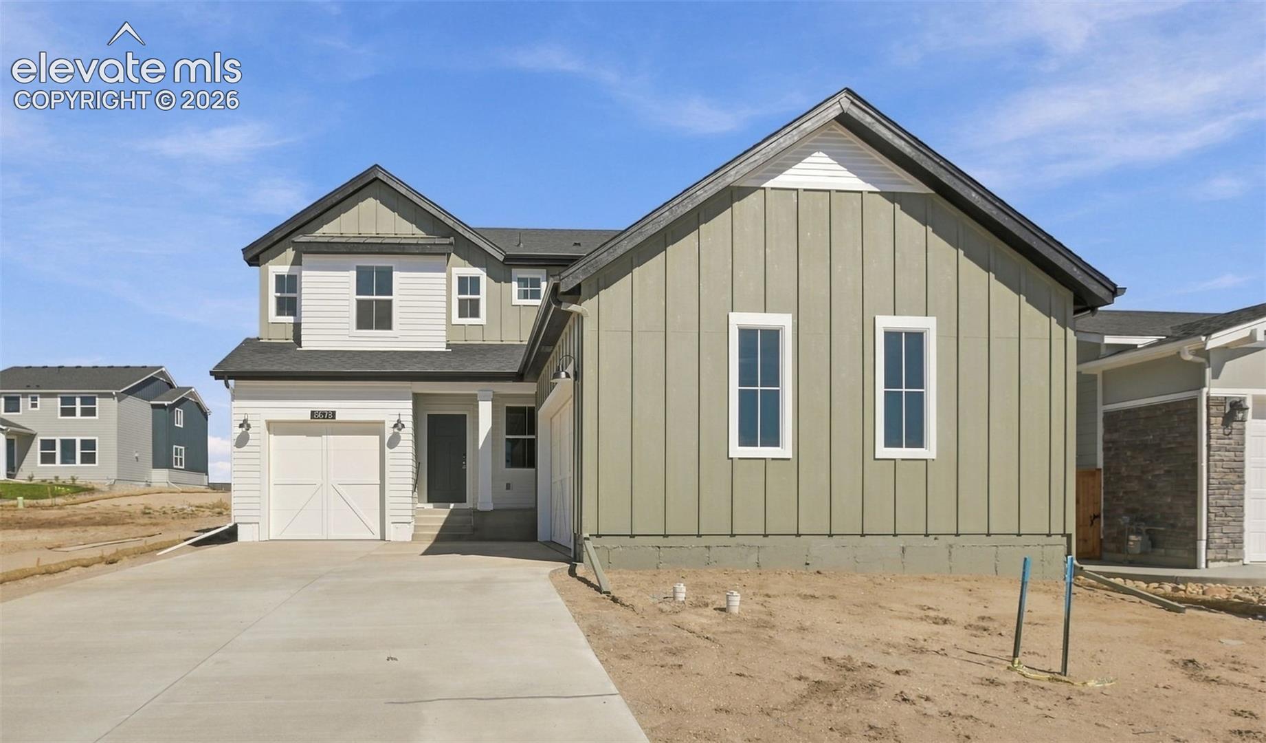
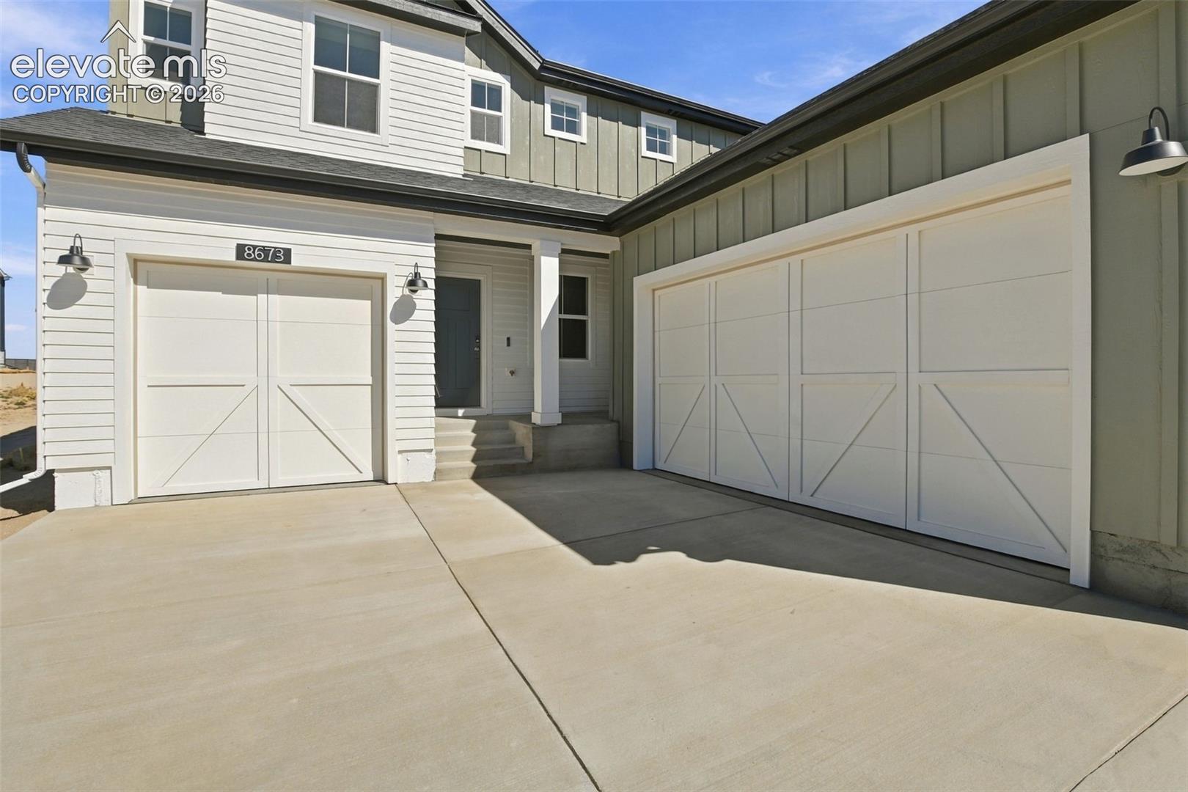
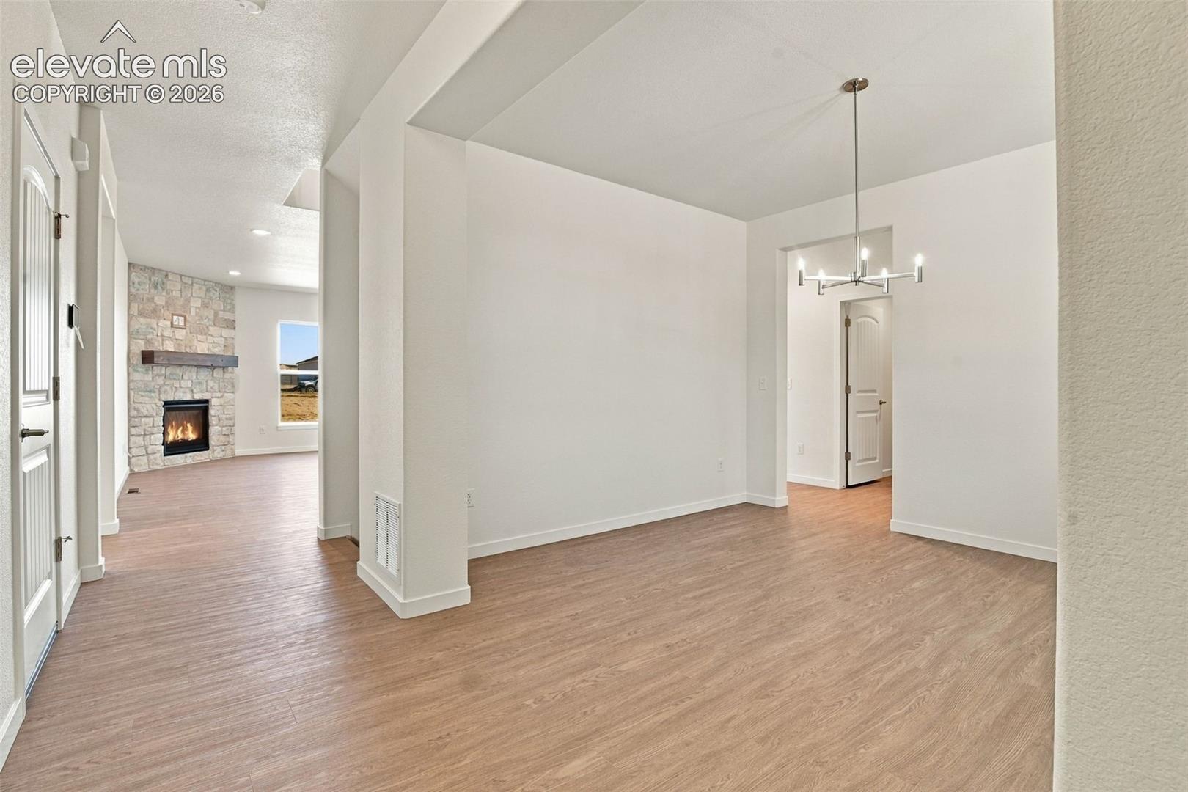
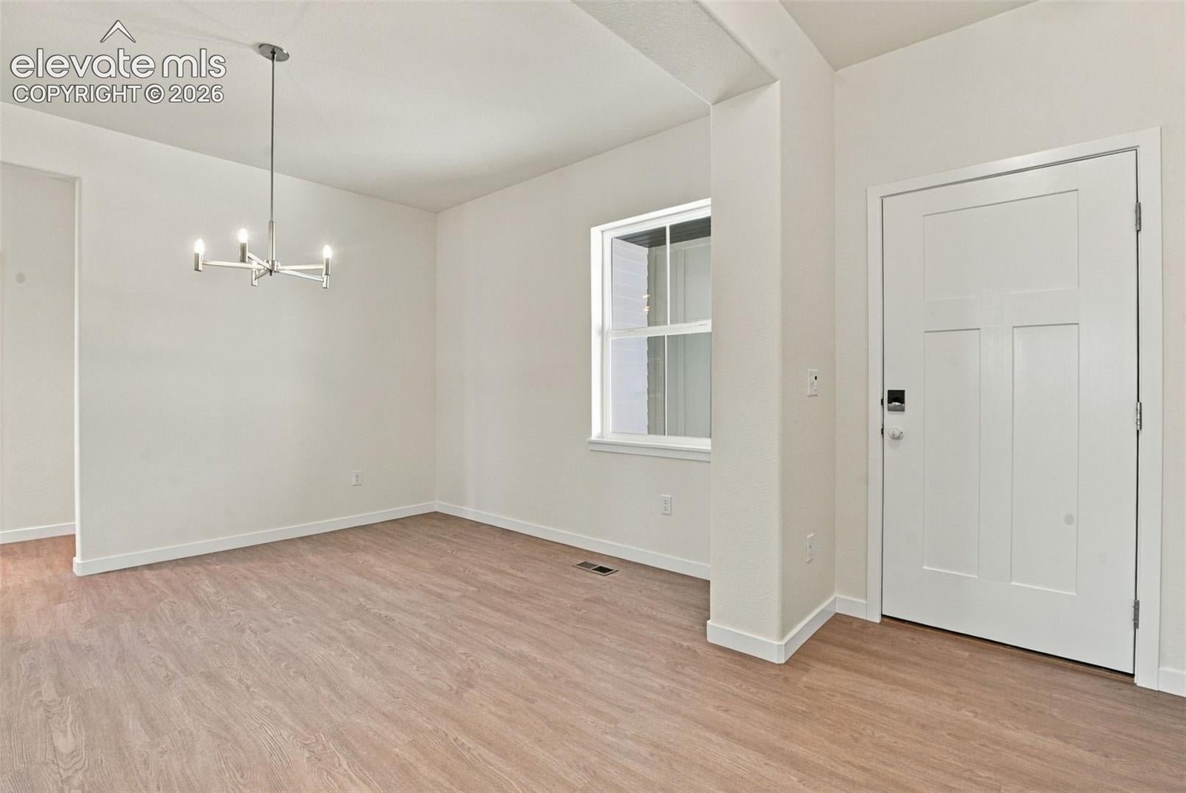
**SPECIAL BUILDER INCENTIVES AVAILABLE!** Discover the Carlton II, a beautifully designed two-story home offering 5 bedrooms, a 3-car garage, a finished basement, and an exceptional combination of spacious living, modern functionality, and thoughtful design. The main level welcomes you with an open-concept layout that seamlessly connects the kitchen, dining, and living spaces, creating an inviting atmosphere for everyday living and entertaining. The gourmet-inspired kitchen features a generous walk-in pantry, ample cabinetry, and abundant prep space, while the designated dining room provides a comfortable setting for gatherings. Additional flexible living space on the main level offers endless possibilities for a private home office, study, hobby room, or additional lounge area. Upstairs, you'll find four generously sized bedrooms, including a spacious primary suite complete with a luxurious 5-piece spa bathroom. Three additional bedrooms offer versatility, while the conveniently located upper-level laundry room adds everyday practicality. The finished basement expands the home's living space with impressive 9-foot ceilings, a fifth bedroom, an additional bathroom, and a spacious recreation area ideal for a home theater, game room, fitness space, or entertaining. Wet bar pre-plumbing provides an opportunity for future customization. Taxes based on land and may increase with improvement With five bedrooms, multiple flexible living areas, a finished basement, and a spacious 3-car garage, the Carlton II offers the room and versatility to accommodate a variety of lifestyles. Thoughtfully designed for comfort, convenience, and functionality, this home delivers an exceptional opportunity to enjoy modern Colorado living. **Ask about available builder incentives and discover everything the Carlton II has to offer!**
| 3 hours ago | Listing updated with changes from the MLS® | |
| 4 hours ago | Listing first seen on site |

The real estate listing information and related content displayed on this site is provided exclusively for consumers’ personal, non-commercial use and may not be used for any purpose other than to identify prospective properties consumers may be interested in purchasing. This information and related content is deemed reliable but is not guaranteed accurate by the Pikes Peak REALTOR® Services Corp d/b/a elevateMLS. Copyright 2026
Last checked: 2026-10-13 10:29 PM UTC