Save
Ask
Tour
Hide
Share
$300,000
New Listing

121 Hayes Drive
Colorado Springs, CO 80911

For Sale|Single Family Residence|Active
2
Beds
1
Total Bath
1
Full Bath
938
SqFt
$320
/SqFt
1956
Built
County:
El Paso
Listing courtesy of REMAX PROPERTIES: [email protected]
Call Now: 719-339-8909
Is this the listing for you? We can help make it yours.
719-339-8909
121 Hayes Drive121 Hayes Drive121 Hayes Drive121 Hayes Drive
Save
Ask
Tour
Hide
Share

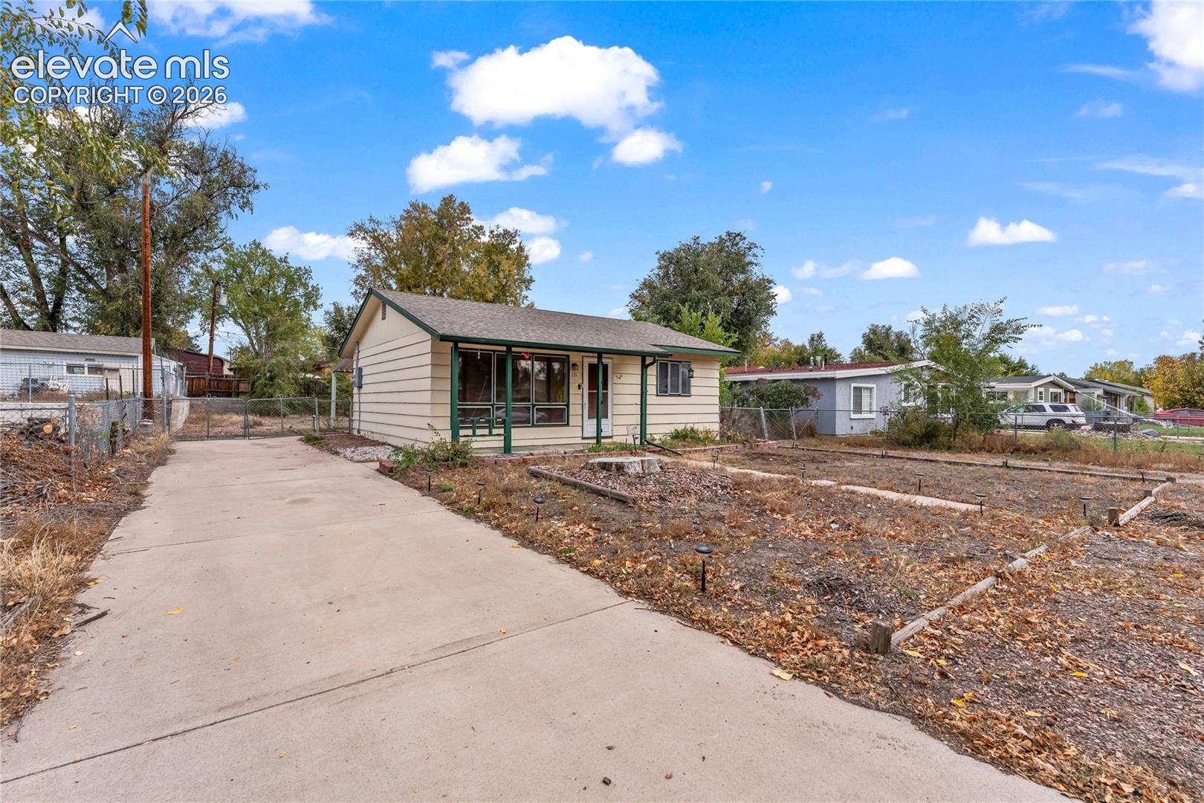
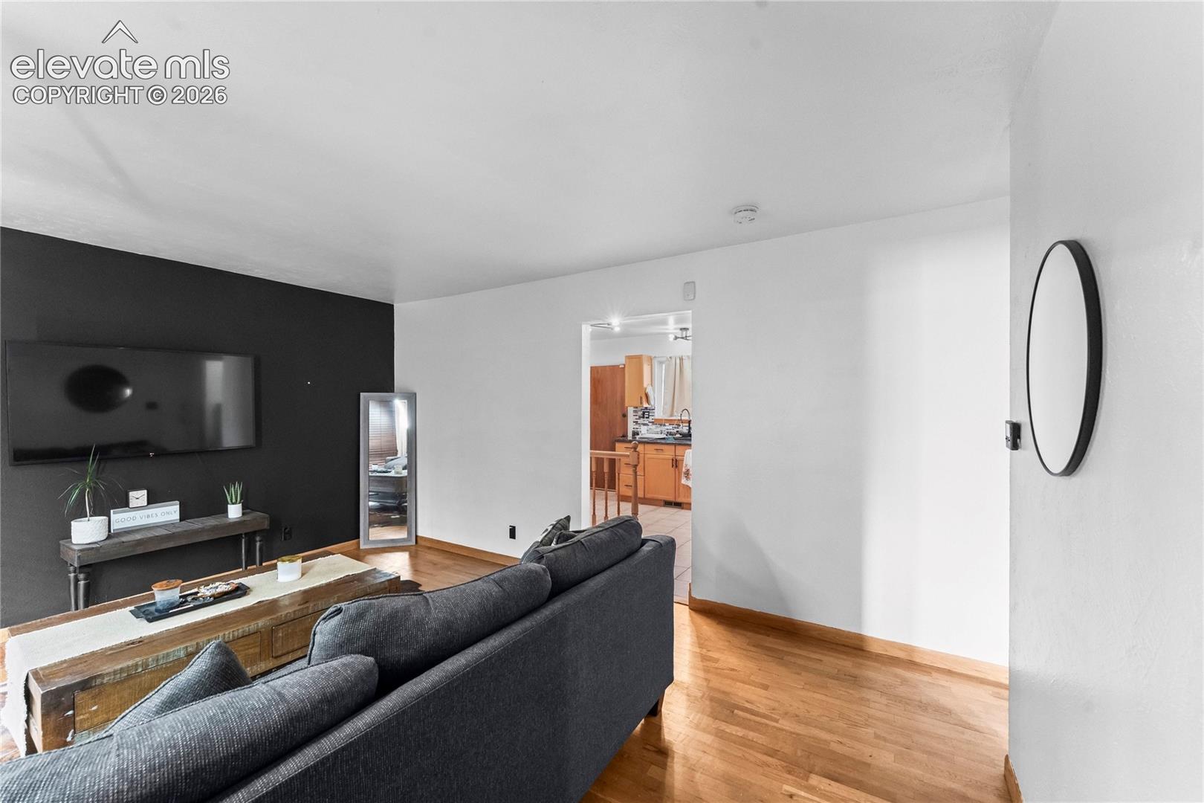
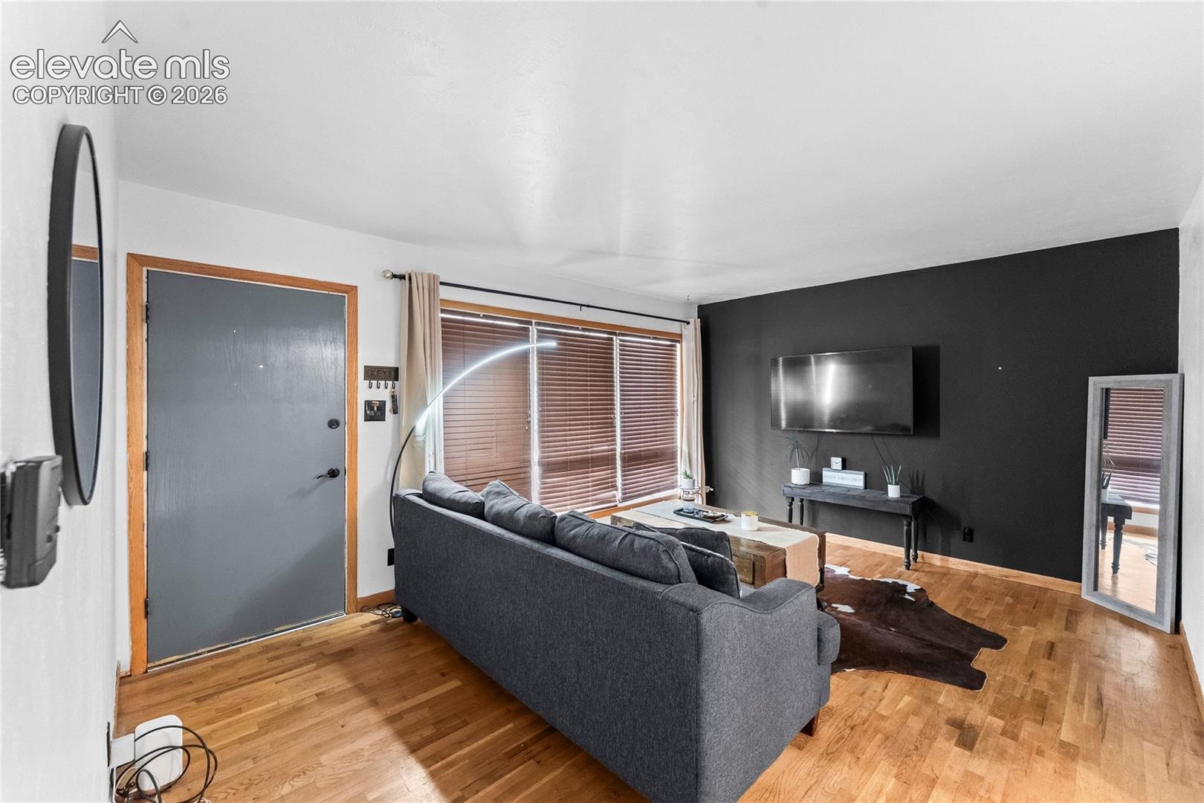
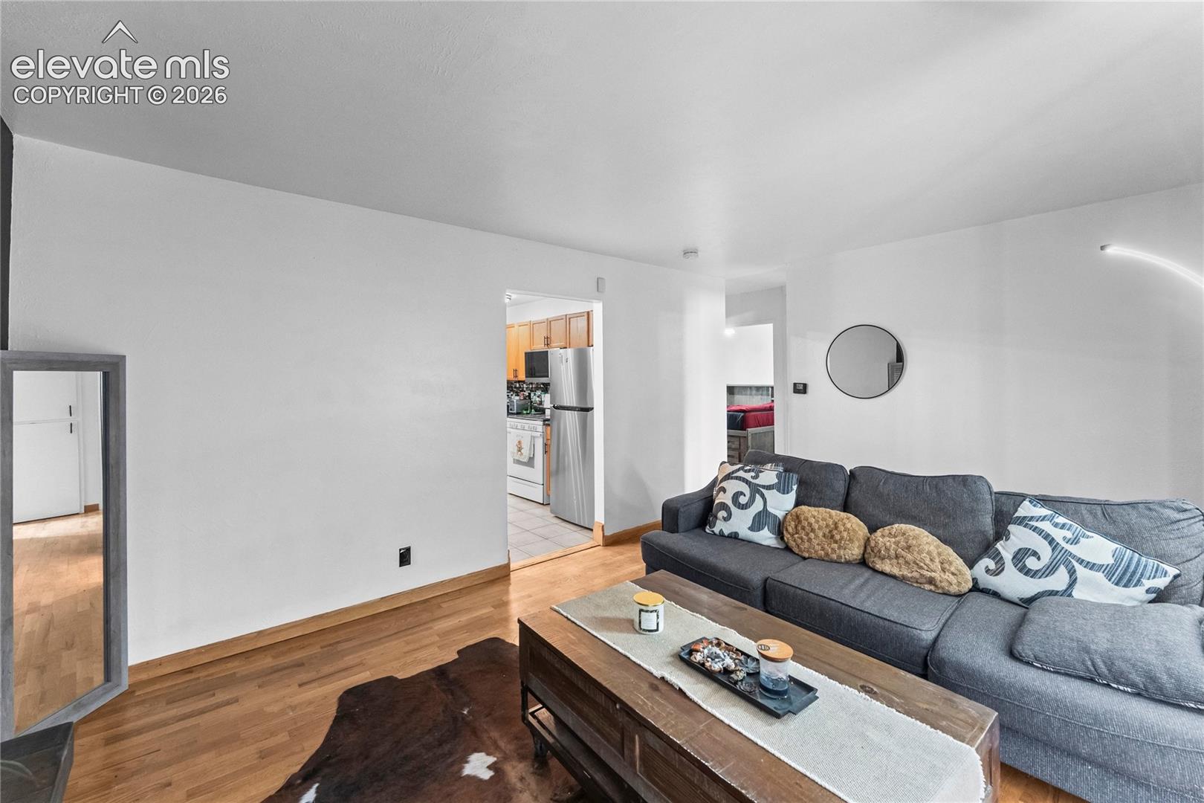
Welcome home! This bright and inviting property offers convenient main-level living, numerous updates, and an oversized, level lot. With an additional 336 square feet in the basement, there is plenty of flexibility for a workout room, craft room, game room, additional storage, or whatever fits your lifestyle. The inviting kitchen features new countertops, a composite granite sink, all new appliances, abundant cabinet space, and a dining area with access to a large covered patio, perfect for relaxing or entertaining year-round. The fully fenced backyard offers plenty of room to enjoy the outdoors, space for a future garage, and a storage shed. Additional features include an updated bathroom, beautiful original hardwood floors, tile flooring in the kitchen and bathroom, screen doors, and ceiling fans. The evaporative cooler helps keep the home comfortable during the summer months. Major improvements include a replaced sewer line in 2024 water heater updated in 2021. The washer and dryer are included for added convenience. With its functional layout, spacious yard this home is ready for its next owner to move in and make it their own.

Save
Ask
Tour
Hide
Share
Listing Snapshot
Price 
$300,000
Days On Site 
0 Days
Bedrooms 
2
Inside Area (SqFt) 
938 sqft
Total Baths 
1
Full Baths 
1
Partial Baths 
N/A
Lot Size 
0.1791 Acres
Year Built 
1956
MLS Number 
1871281
Status 
Active
Property Tax 
$1,636.06
HOA/Condo/Coop Fees 
N/A
Sq Ft Source 
N/A
Friends & Family
Recent Activity
2 hours agoListing updated with changes from the MLS
5 hours agoListing first seen on site
General Features
Acres 
0.1791
Parking 
ConcreteDrivewayNone
Property Sub Type 
Single Family Residence
SqFt Above 
720
SqFt Total 
1056
Style 
Ranch
Utilities 
Electricity ConnectedNatural Gas ConnectedNatural Gas Available
Water Source 
Public
Interior Features
Appliances 
DishwasherDisposalDryerOvenRefrigeratorWasher
Basement 
PartialCrawl SpacePartially Finished
Cooling 
Ceiling Fan(s)Evaporative CoolingWall Unit(s)
Fireplace 
Yes
Fireplace Features 
None
Fireplaces 
1
Flooring 
Ceramic Tile
Heating 
Forced AirNatural Gas
Bathroom 
Level - Main
Bedroom 
Dimensions - 10.0x9.0Level - Main
Family Room 
Dimensions - 11.0x14.0Level - Main
Kitchen 
Dimensions - 13.0x11.0Level - Main
Laundry 
Dimensions - 23.0x9.0Level - Basement
Master Bedroom 
Dimensions - 13.0x9.0Level - Main
Other Room 
Dimensions - 12.0x9.0Level - Basement
Save
Ask
Tour
Hide
Share
Exterior Features
Fencing 
Back Yard
Lot Features 
Level
Patio And Porch 
Covered
Roof 
Shingle
Community Features
MLS Area 
Security
School District 
Widefield-3
Financing Terms Available 
CashConventionalFHAVA Loan
Schools
School District
Widefield-3
Elementary School
Unknown
Middle School
Unknown
High School
Unknown
Listing courtesy of REMAX PROPERTIES: [email protected]


The real estate listing information and related content displayed on this site is provided exclusively for consumers’ personal, non-commercial use and may not be used for any purpose other than to identify prospective properties consumers may be interested in purchasing. This information and related content is deemed reliable but is not guaranteed accurate by the Pikes Peak REALTOR® Services Corp d/b/a elevateMLS. Copyright 2026
Last checked: 2026-11-02 08:00 PM UTC

Neighborhood & Commute
Source: Walkscore
Disclosure: Community information and market data powered by Constellation Data Labs. Information is deemed reliable but not guaranteed.
Save
Ask
Tour
Hide
Share