Save
Ask
Tour
Hide
Share
$410,000
New Listing

5505 Prospero Road
Peyton, CO 80831

For Sale|Single Family Residence|Active
3
Beds
2
Total Baths
2
Full Baths
1,837
SqFt
$223
/SqFt
1993
Built
County:
El Paso
Listing courtesy of The Platinum Group: [email protected]
Call Now: 719-339-8909
Is this the listing for you? We can help make it yours.
719-339-8909
5505 Prospero Road5505 Prospero Road5505 Prospero Road5505 Prospero Road
Save
Ask
Tour
Hide
Share

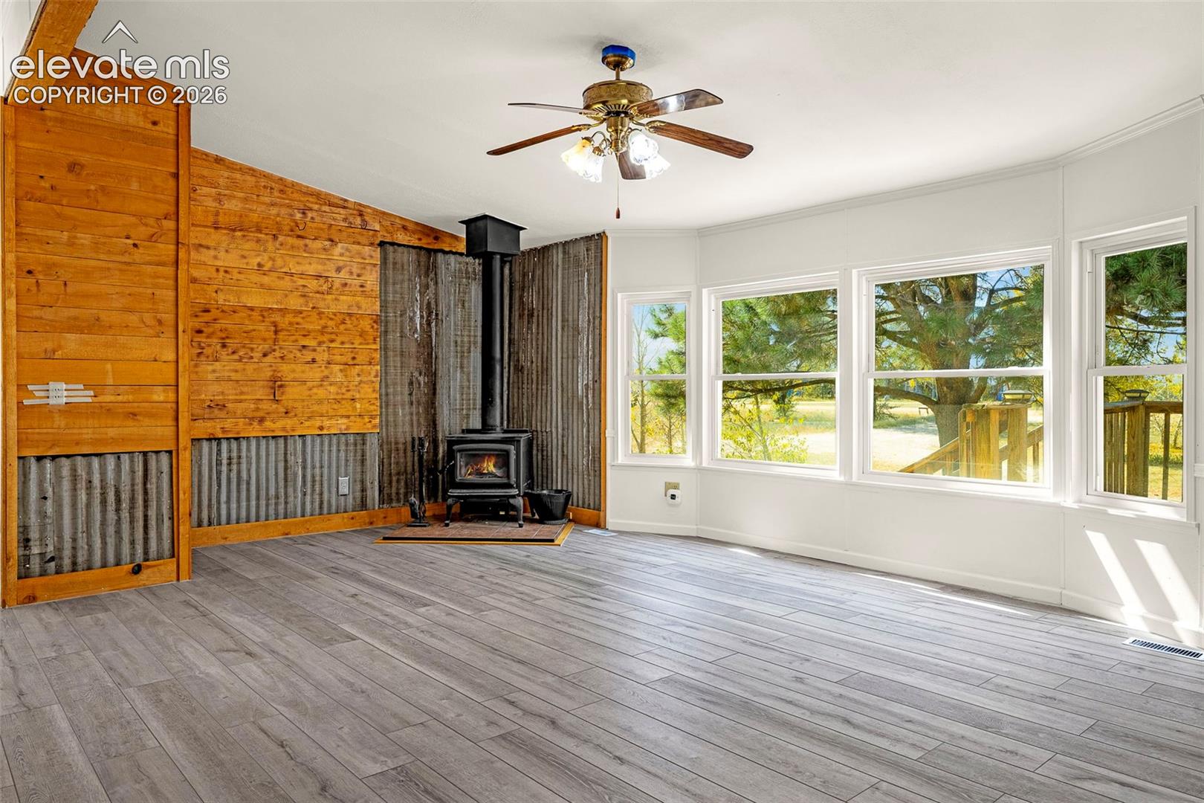
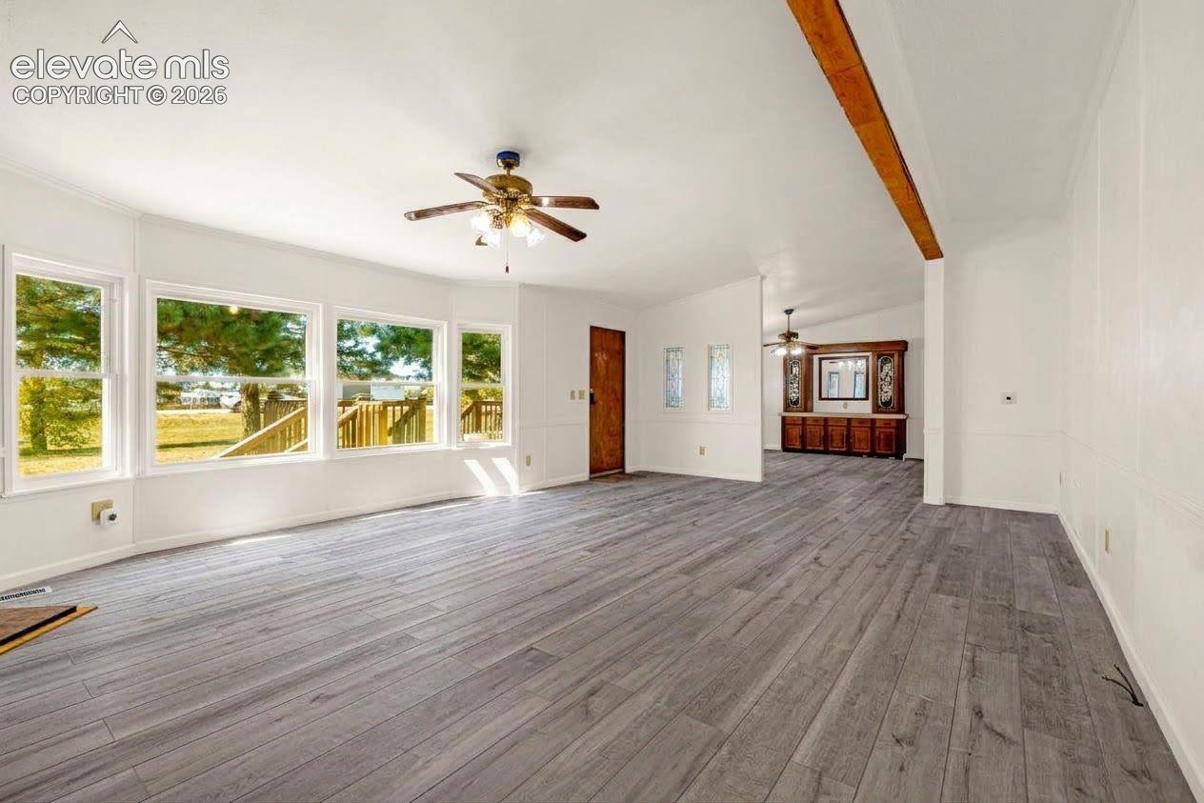
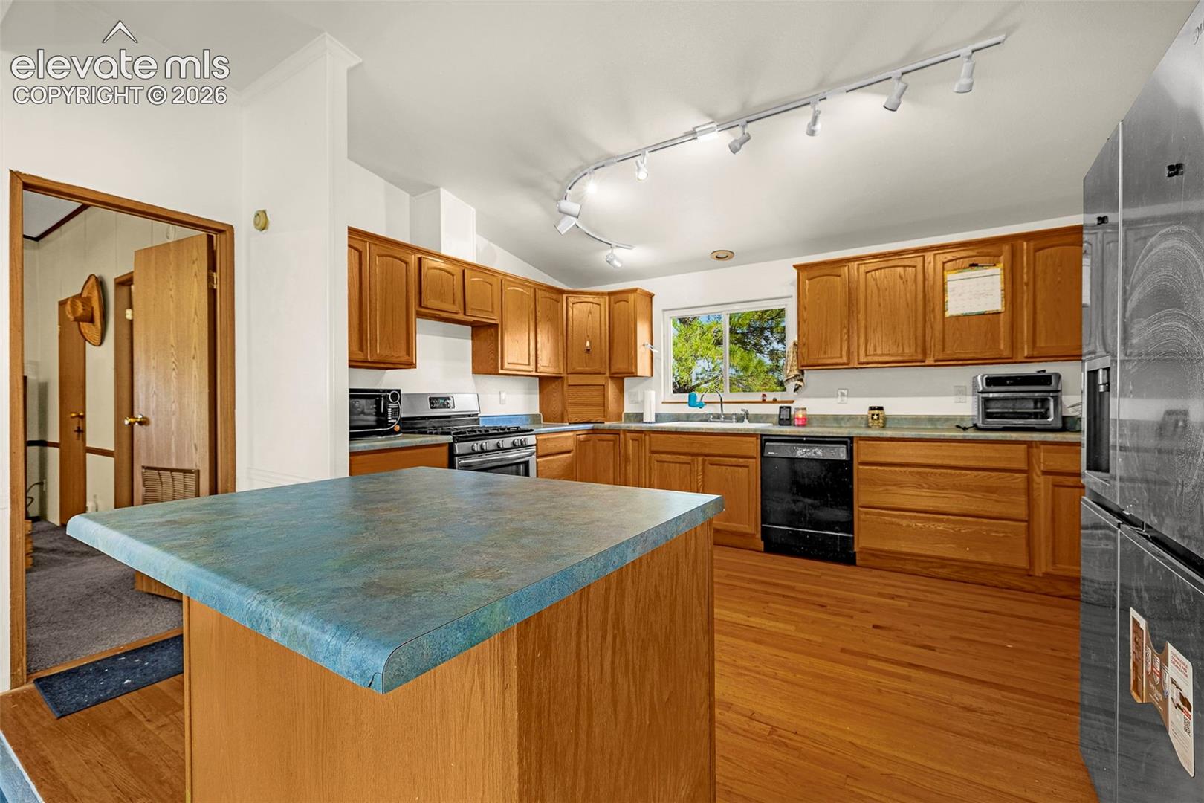
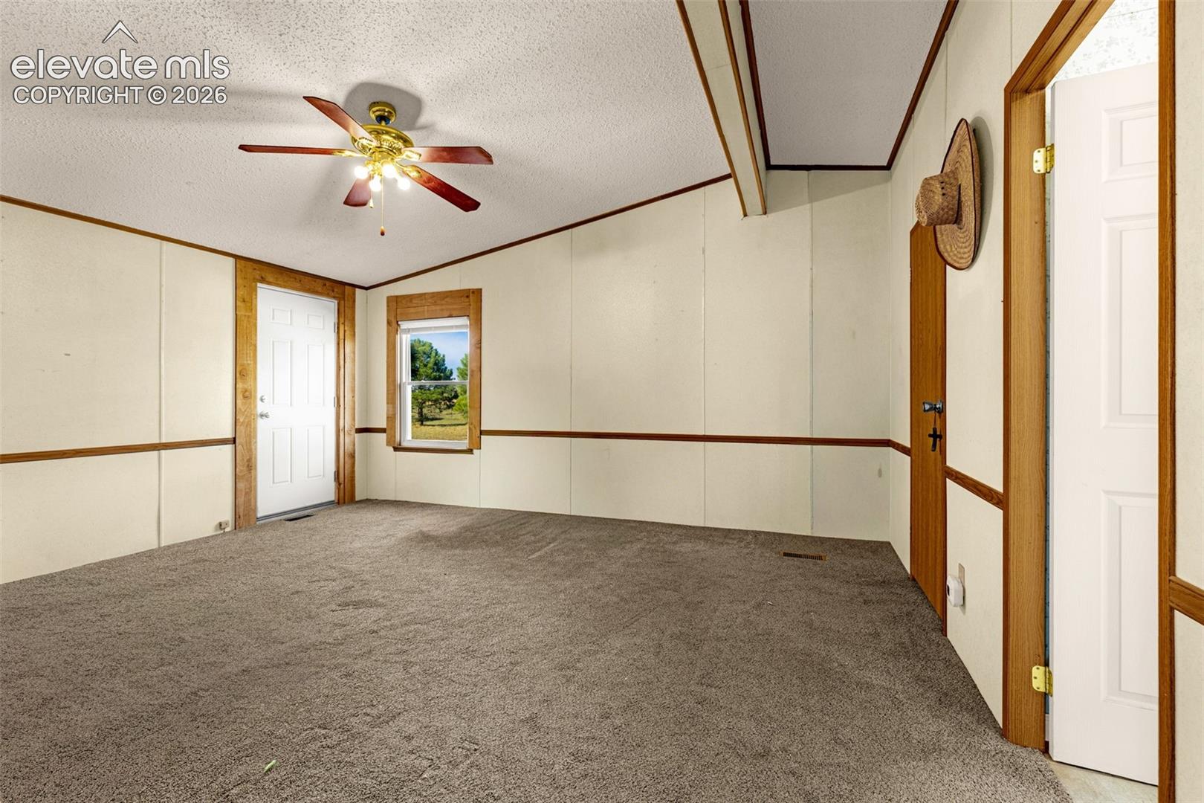
This 1,837 sq ft ranch-style home was built in 1993 and sits on 2.5 acres zoned for horses. Mature pine trees give privacy and shelter from the wind. Inside, the open-concept layout ties the living, dining, and kitchen areas together. A rustic-themed partial remodel adds character throughout, and a wood-burning stove anchors the living room. Recent updates include new luxury vinyl plank flooring, new carpet, and fresh paint through most of the home. There are 3 bedrooms and 2 full bathrooms. A bonus room works as a home office, hobby room, or small fourth bedroom. Off the primary bedroom, a concrete patio is ready for a hot tub. The electrical has already been upgraded to support one (hot tub not included). Outside, most of the acreage is fenced. The large detached 2-car garage has plenty of room for vehicles, equipment, and storage, and shed designed for animals (chickens and/or goats) is attached to the back. A second outbuilding works as both a storage shed and a greenhouse. With acreage, outbuildings, and updated interiors, this property offers space, function, and rural Colorado charm with room to make personalized touches to call it home.

Save
Ask
Tour
Hide
Share
Listing Snapshot
Price 
$410,000
Days On Site 
0 Days
Bedrooms 
3
Inside Area (SqFt) 
1,837 sqft
Total Baths 
2
Full Baths 
2
Partial Baths 
N/A
Lot Size 
2.51 Acres
Year Built 
1993
MLS Number 
1872623
Status 
Active
Property Tax 
$1,944.31
HOA/Condo/Coop Fees 
N/A
Sq Ft Source 
N/A
Friends & Family
Recent Activity
7 hours agoListing updated with changes from the MLS
8 hours agoListing first seen on site
General Features
Acres 
2.51
Garage 
Yes
Garage Spaces 
2
Parking 
GravelDrivewayGarage Door OpenerDetached
Property Sub Type 
Single Family Residence
SqFt Above 
1837
SqFt Total 
1837
Style 
Ranch
Utilities 
Cable AvailableElectricity ConnectedPropane
Interior Features
Appliances 
DishwasherDryerRangeRefrigeratorWasherVented Exhaust FanMicrowave
Basement 
Crawl Space
Cooling 
Ceiling Fan(s)Evaporative Cooling
Electric 
220 Volts in Kitchen
Fireplace Features 
Free StandingWood Burning Stove
Flooring 
VinylCarpetWood
Heating 
Forced AirPropaneWood Stove
Interior 
Beamed CeilingsVaulted Ceiling(s)
Laundry Features 
Main Level
Window Features 
Skylight(s)
Bathroom 
Level - Main
Bedroom 
Level - Main
Dining Room 
Level - Main
Kitchen 
Level - Main
Laundry 
Level - Main
Living Room 
Level - Main
Master Bedroom 
Level - Main
Office 
Level - MainFeatures - See Remarks
Save
Ask
Tour
Hide
Share
Exterior Features
Exterior 
Storage
Fencing 
Full
Lot Features 
LandscapedLevel
Other Structures 
Shed(s)Greenhouse
Patio And Porch 
Deck
Roof 
Shingle
Windows/Doors 
Skylight(s)
Community Features
MLS Area 
Sagecreek South
School District 
District 49
Financing Terms Available 
AssumableCashConventionalFHAVA Loan
Horse Allowed 
Yes
Schools
School District
District 49
Elementary School
Unknown
Middle School
Unknown
High School
Unknown
Listing courtesy of The Platinum Group: [email protected]


The real estate listing information and related content displayed on this site is provided exclusively for consumers’ personal, non-commercial use and may not be used for any purpose other than to identify prospective properties consumers may be interested in purchasing. This information and related content is deemed reliable but is not guaranteed accurate by the Pikes Peak REALTOR® Services Corp d/b/a elevateMLS. Copyright 2026
Last checked: 2026-10-20 10:06 PM UTC

Neighborhood & Commute
Source: Walkscore
Disclosure: Community information and market data powered by Constellation Data Labs. Information is deemed reliable but not guaranteed.
Save
Ask
Tour
Hide
Share