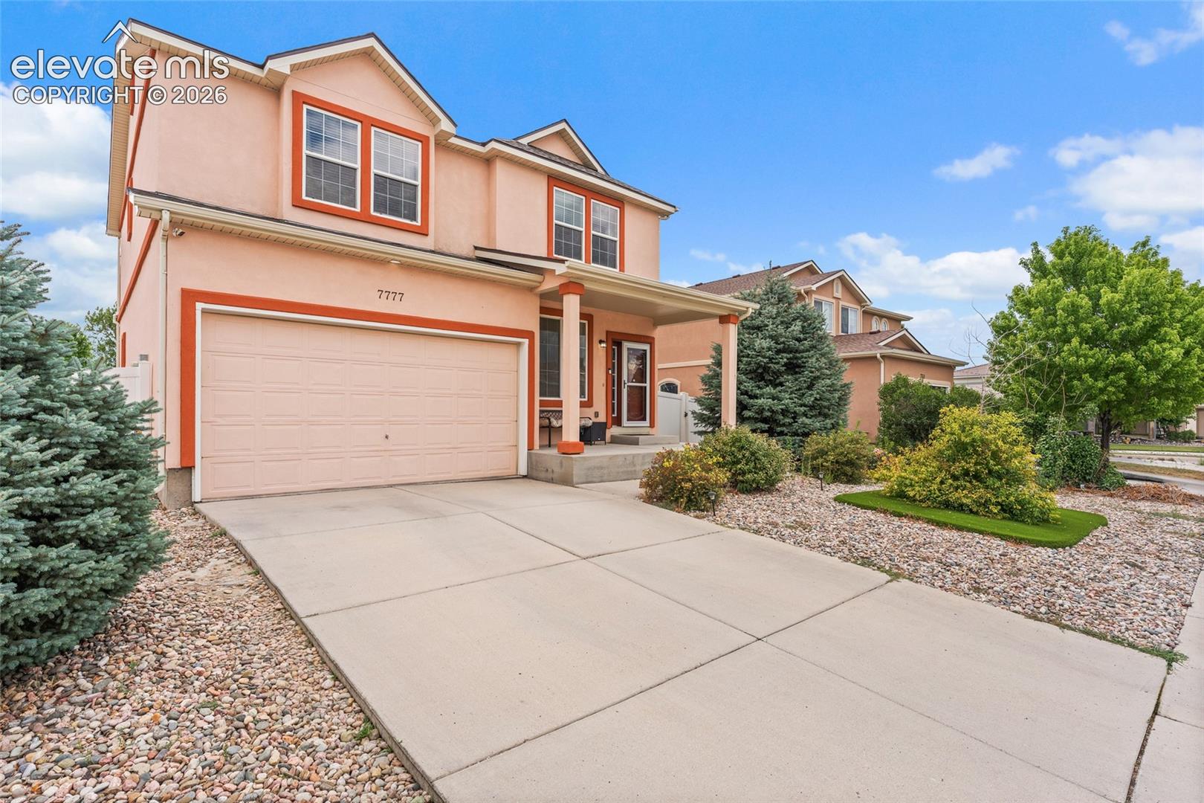
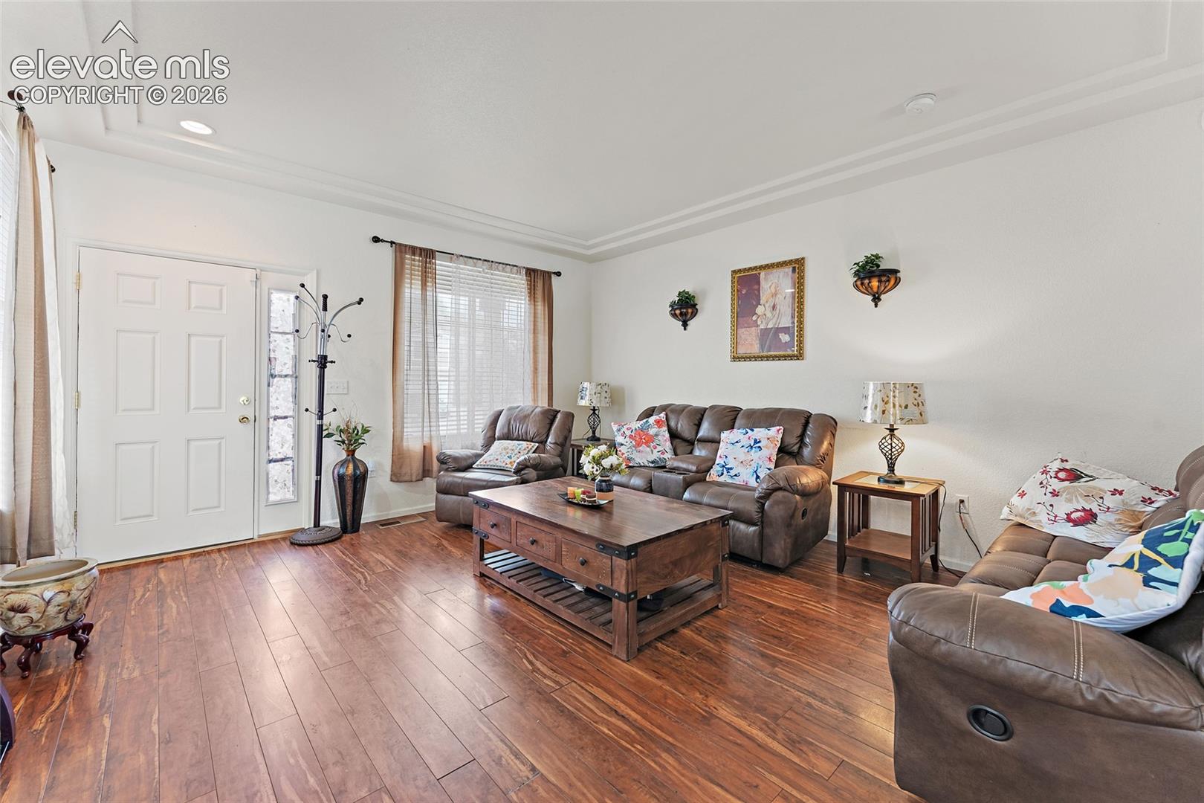
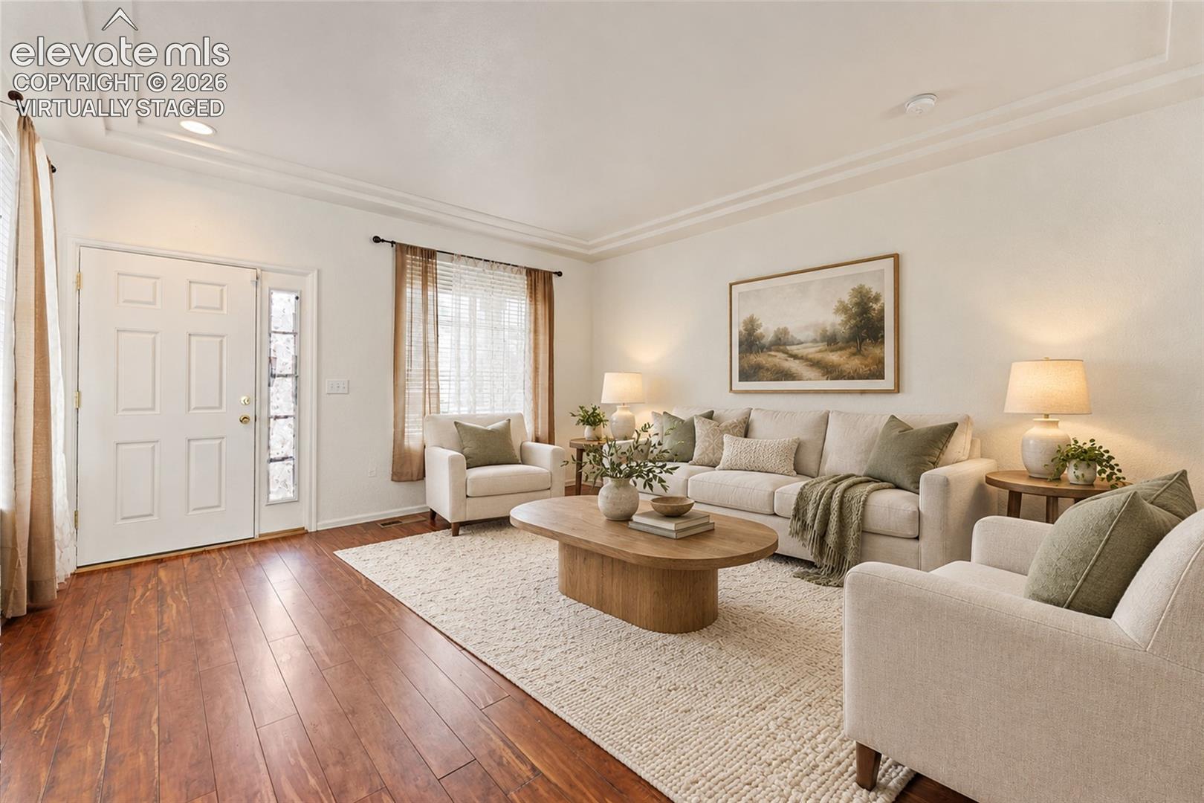
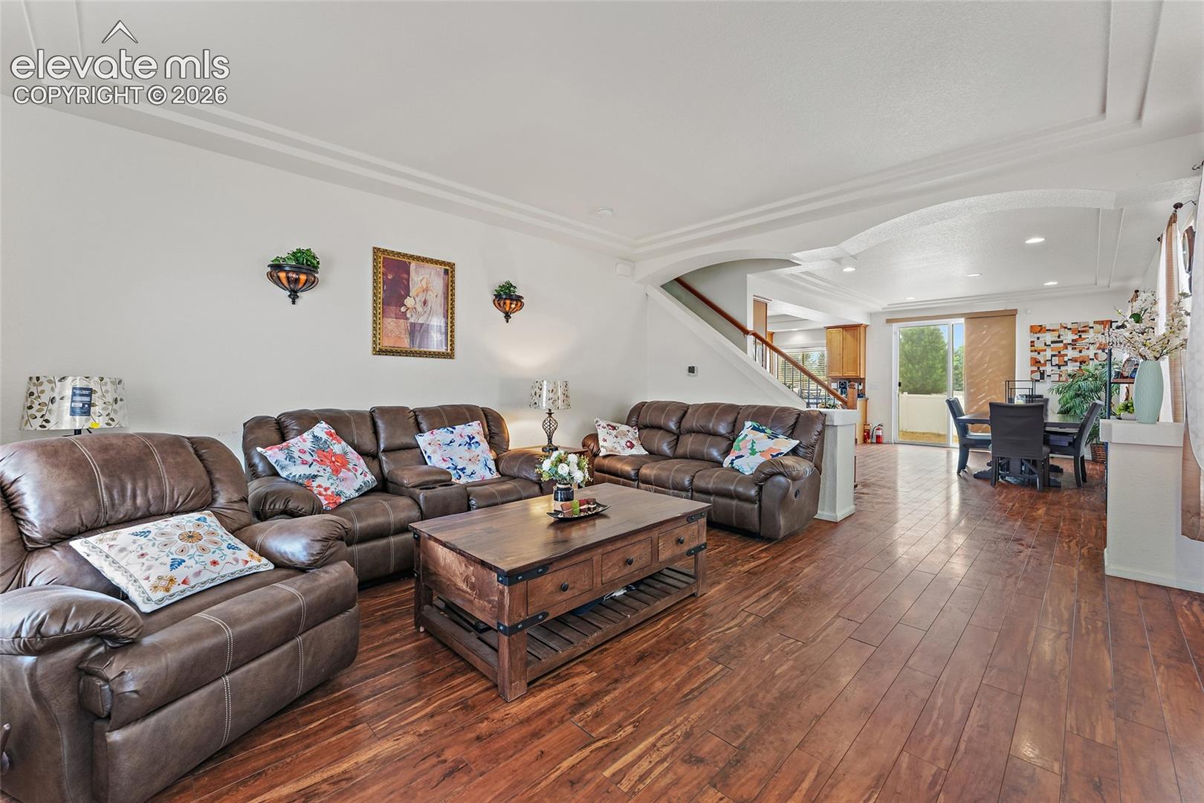
Spacious two-story home featuring an open-concept layout anchored by an expansive kitchen designed for effortless cooking and gathering. The upper level includes three bedrooms plus a versatile loft space—ideal for a home office, play area, or second lounge. A fully finished basement showcases a built-in wet bar alongside an additional bedroom and full bathroom, creating the ultimate setup for hosting guests or entertaining. Step outside to a sprawling backyard with abundant room for outdoor activities, weekend BBQs, and relaxation. Ideally situated close to local amenities, schools, and major commuter routes. Schedule your showing today!
**Through the use of the preferred lender, a 1% lower interest rate is available for the first year.**
Save
Ask
Tour
Hide
Share
Listing Snapshot
Price
$479,000
Days On Site
0 Days
Bedrooms
4
Inside Area (SqFt)
3,162 sqft
Total Baths
4
Full Baths
2
Partial Baths
2
Lot Size
0.1985 Acres
Year Built
2011
MLS Number
1880987
Status
Active
Property Tax
$2,059
HOA/Condo/Coop Fees
N/A
Sq Ft Source
N/A
Friends & Family
React
Invite
Recent Activity
15 hours ago
Listing updated with changes from the MLS
15 hours ago
Listing first seen on site
General Features
Acres
0.1985
Attached Garage
Yes
Garage
Yes
Garage Spaces
2
Parking
ConcreteDrivewayAttached
Property Sub Type
Single Family Residence
SqFt Above
2234
SqFt Total
3191
Style
2 Story
Utilities
Electricity ConnectedNatural Gas ConnectedNatural Gas Available
Water Source
Public
Interior Features
Appliances
DishwasherDisposalRangeRefrigeratorMicrowave
Basement
FullPartially Finished
Cooling
Ceiling Fan(s)Central Air
Fireplace
Yes
Fireplace Features
None
Fireplaces
1
Heating
Forced Air
Laundry Features
Main Level
Bathroom
Dimensions - 8.0x4.0Level - Basement
Bedroom
Dimensions - 10.0x11.0Level - Upper
Dining Room
Dimensions - 20.0x11.0Level - Main
Kitchen
Dimensions - 20.0x14.0Level - Main
Laundry
Dimensions - 5.0x8.0Level - Main
Living Room
Dimensions - 17.0x17.0Level - Main
Master Bedroom
Dimensions - 17.0x13.0Level - Upper
Other Room
Dimensions - 16.0x17.0Level - Upper
Save
Ask
Tour
Hide
Share
Exterior Features
Fencing
Back Yard
Lot Features
Near Public TransitLandscapedLevel
Roof
Shingle
Community Features
Association Amenities
Playground
MLS Area
Cumberland Green
School District
Ftn/Ft Carson 8
Financing Terms Available
CashConventionalFHAVA Loan
Schools
School District
Ftn/Ft Carson 8
Elementary School
Unknown
Middle School
Unknown
High School
Unknown
Listing courtesy of Old Glory Real Estate Company: [email protected]
The real estate listing information and related content displayed on this site is provided exclusively for consumers’ personal, non-commercial use and may not be used for any purpose other than to identify prospective properties consumers may be interested in purchasing. This information and related content is deemed reliable but is not guaranteed accurate by the Pikes Peak REALTOR® Services Corp d/b/a elevateMLS. Copyright 2026
Last checked: 2026-10-23 08:04 AM UTC
Neighborhood & Commute
Source: Walkscore
Disclosure: Community information and market data powered by Constellation Data Labs. Information is deemed reliable but not guaranteed.